Courtesy of Priya Sharma of Century 21 Signature Realty

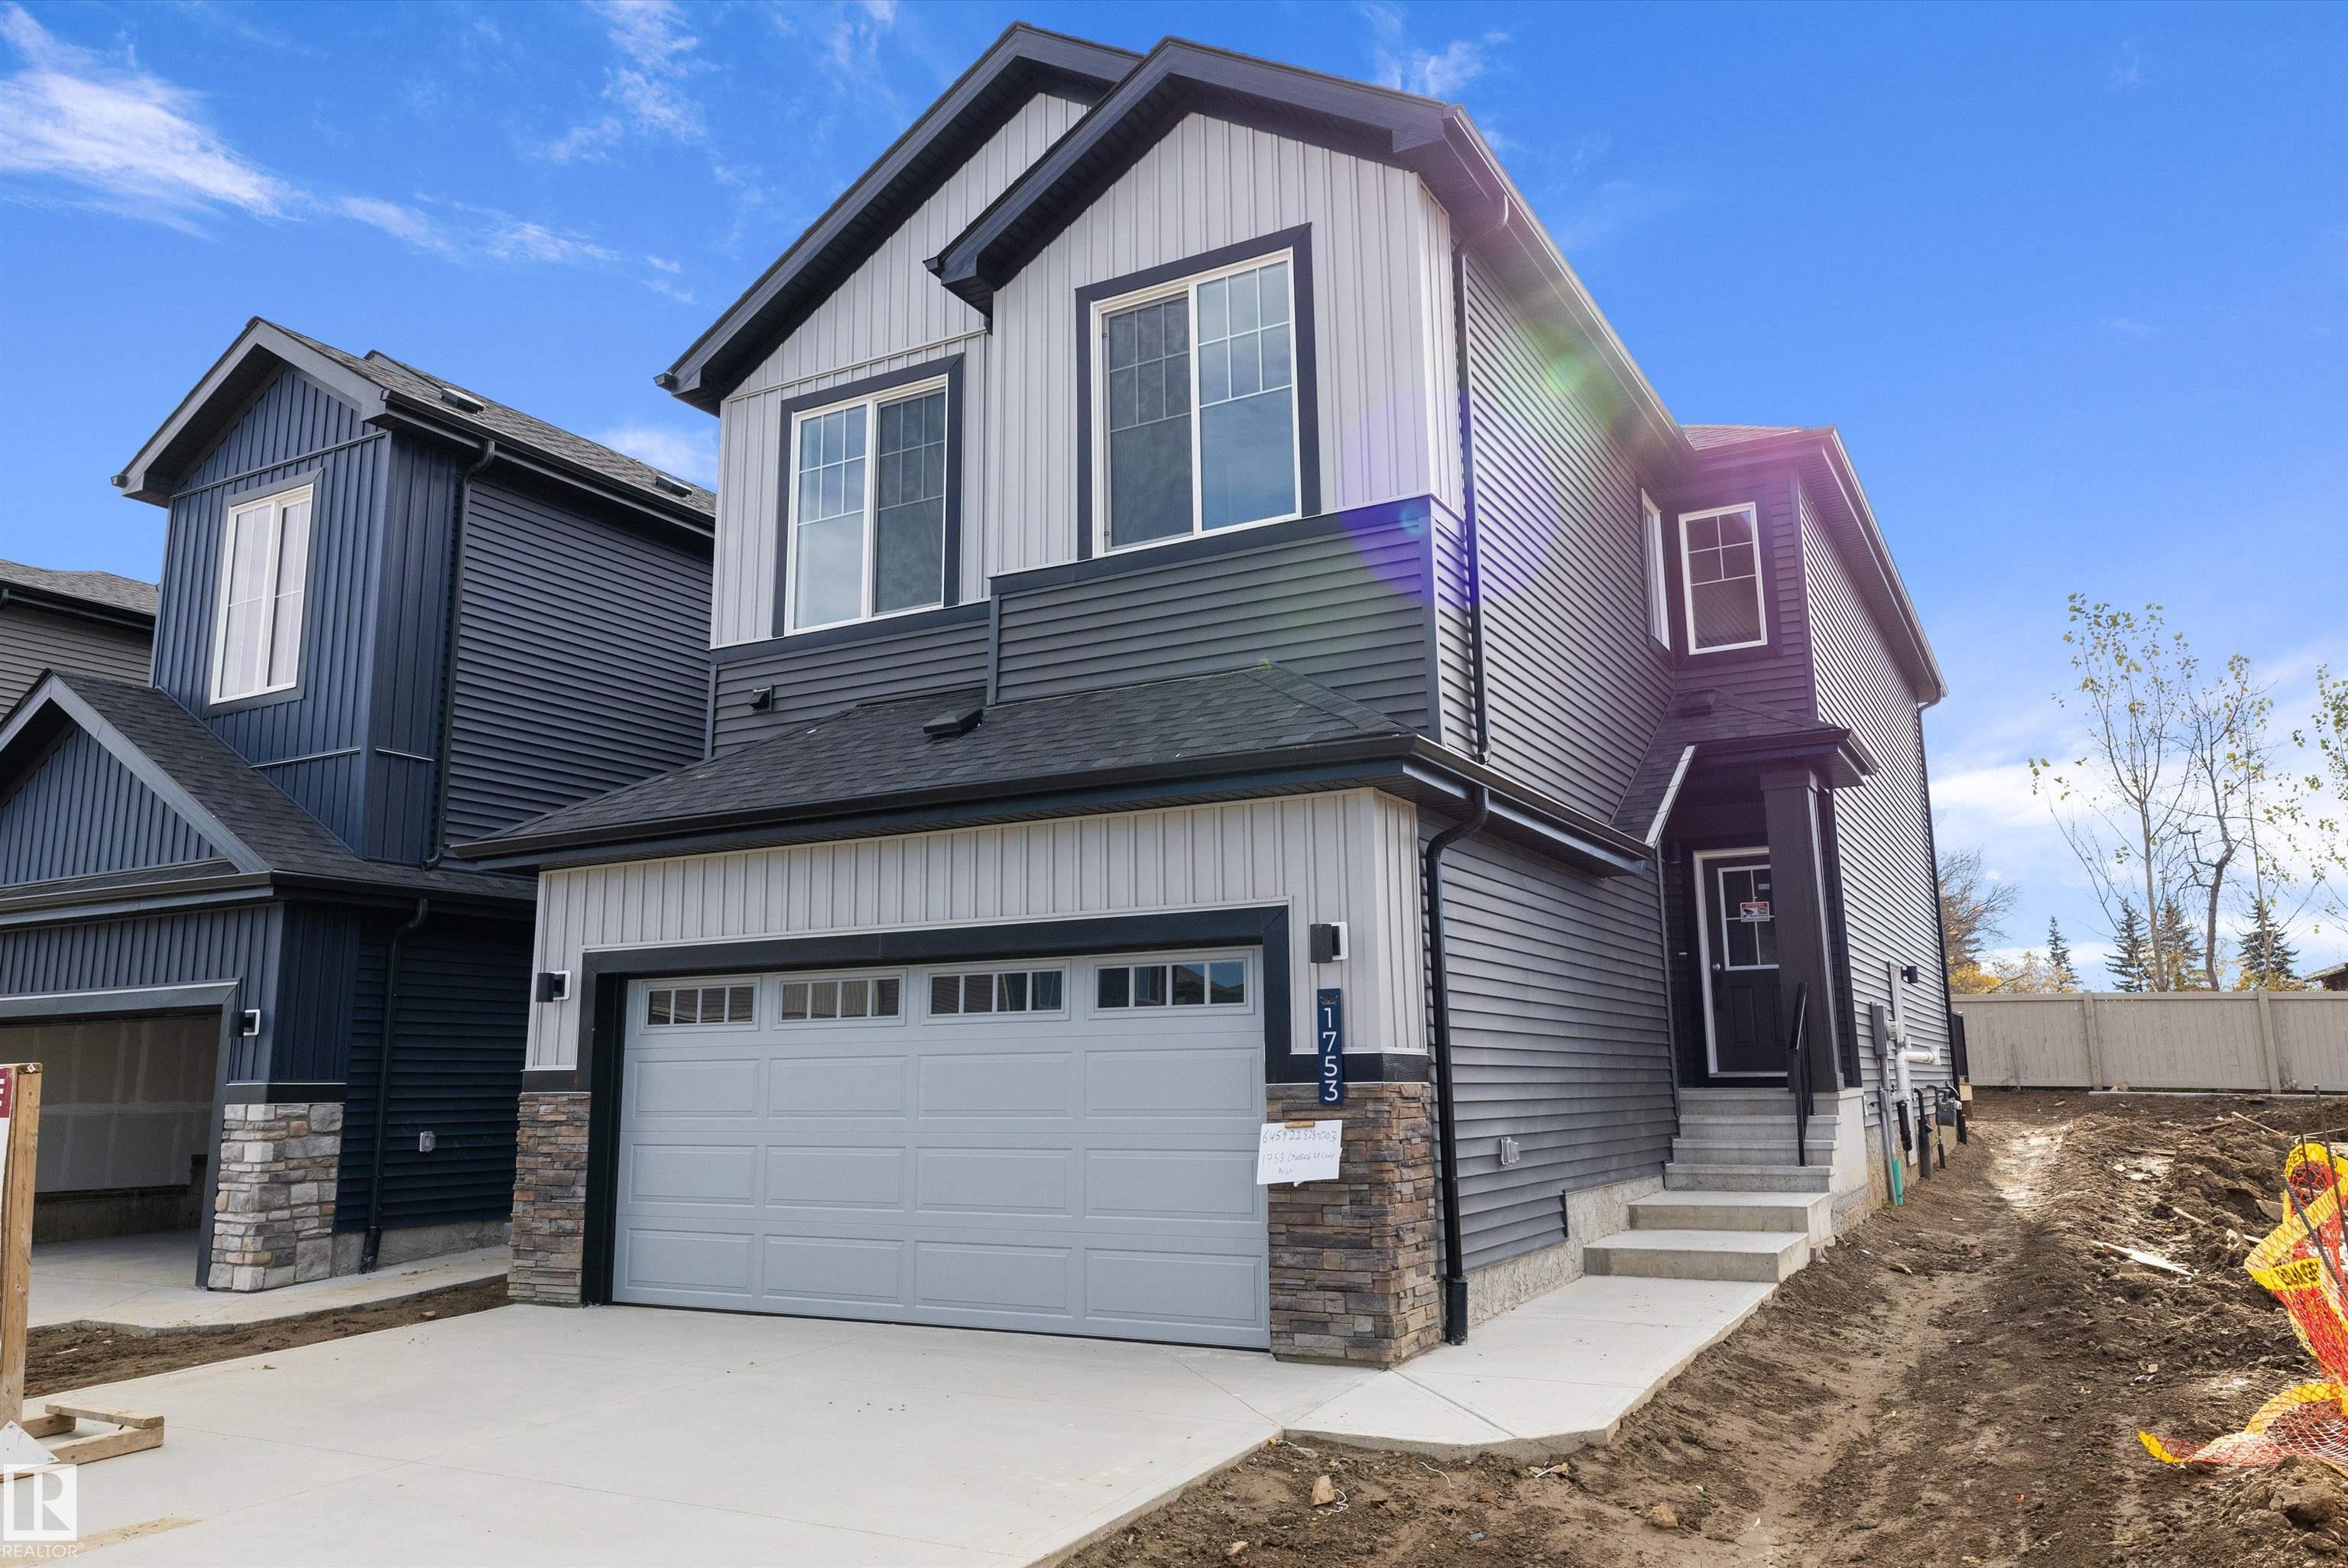
Edmonton , Alberta , T5S 0Y4 , House for sale in Kinglet Gardens

 MLS® # E4512951

3 bedrooms

3 bathrooms

2,095 sqft

Sign up to View

Days on Market

Carbon Monoxide Detectors Ceiling 9 ft. Closet Organizers Deck Detectors Smoke No Animal Home No Smoking Home Vinyl Windows Wet Bar HRV System 9 ft. Basement Ceiling

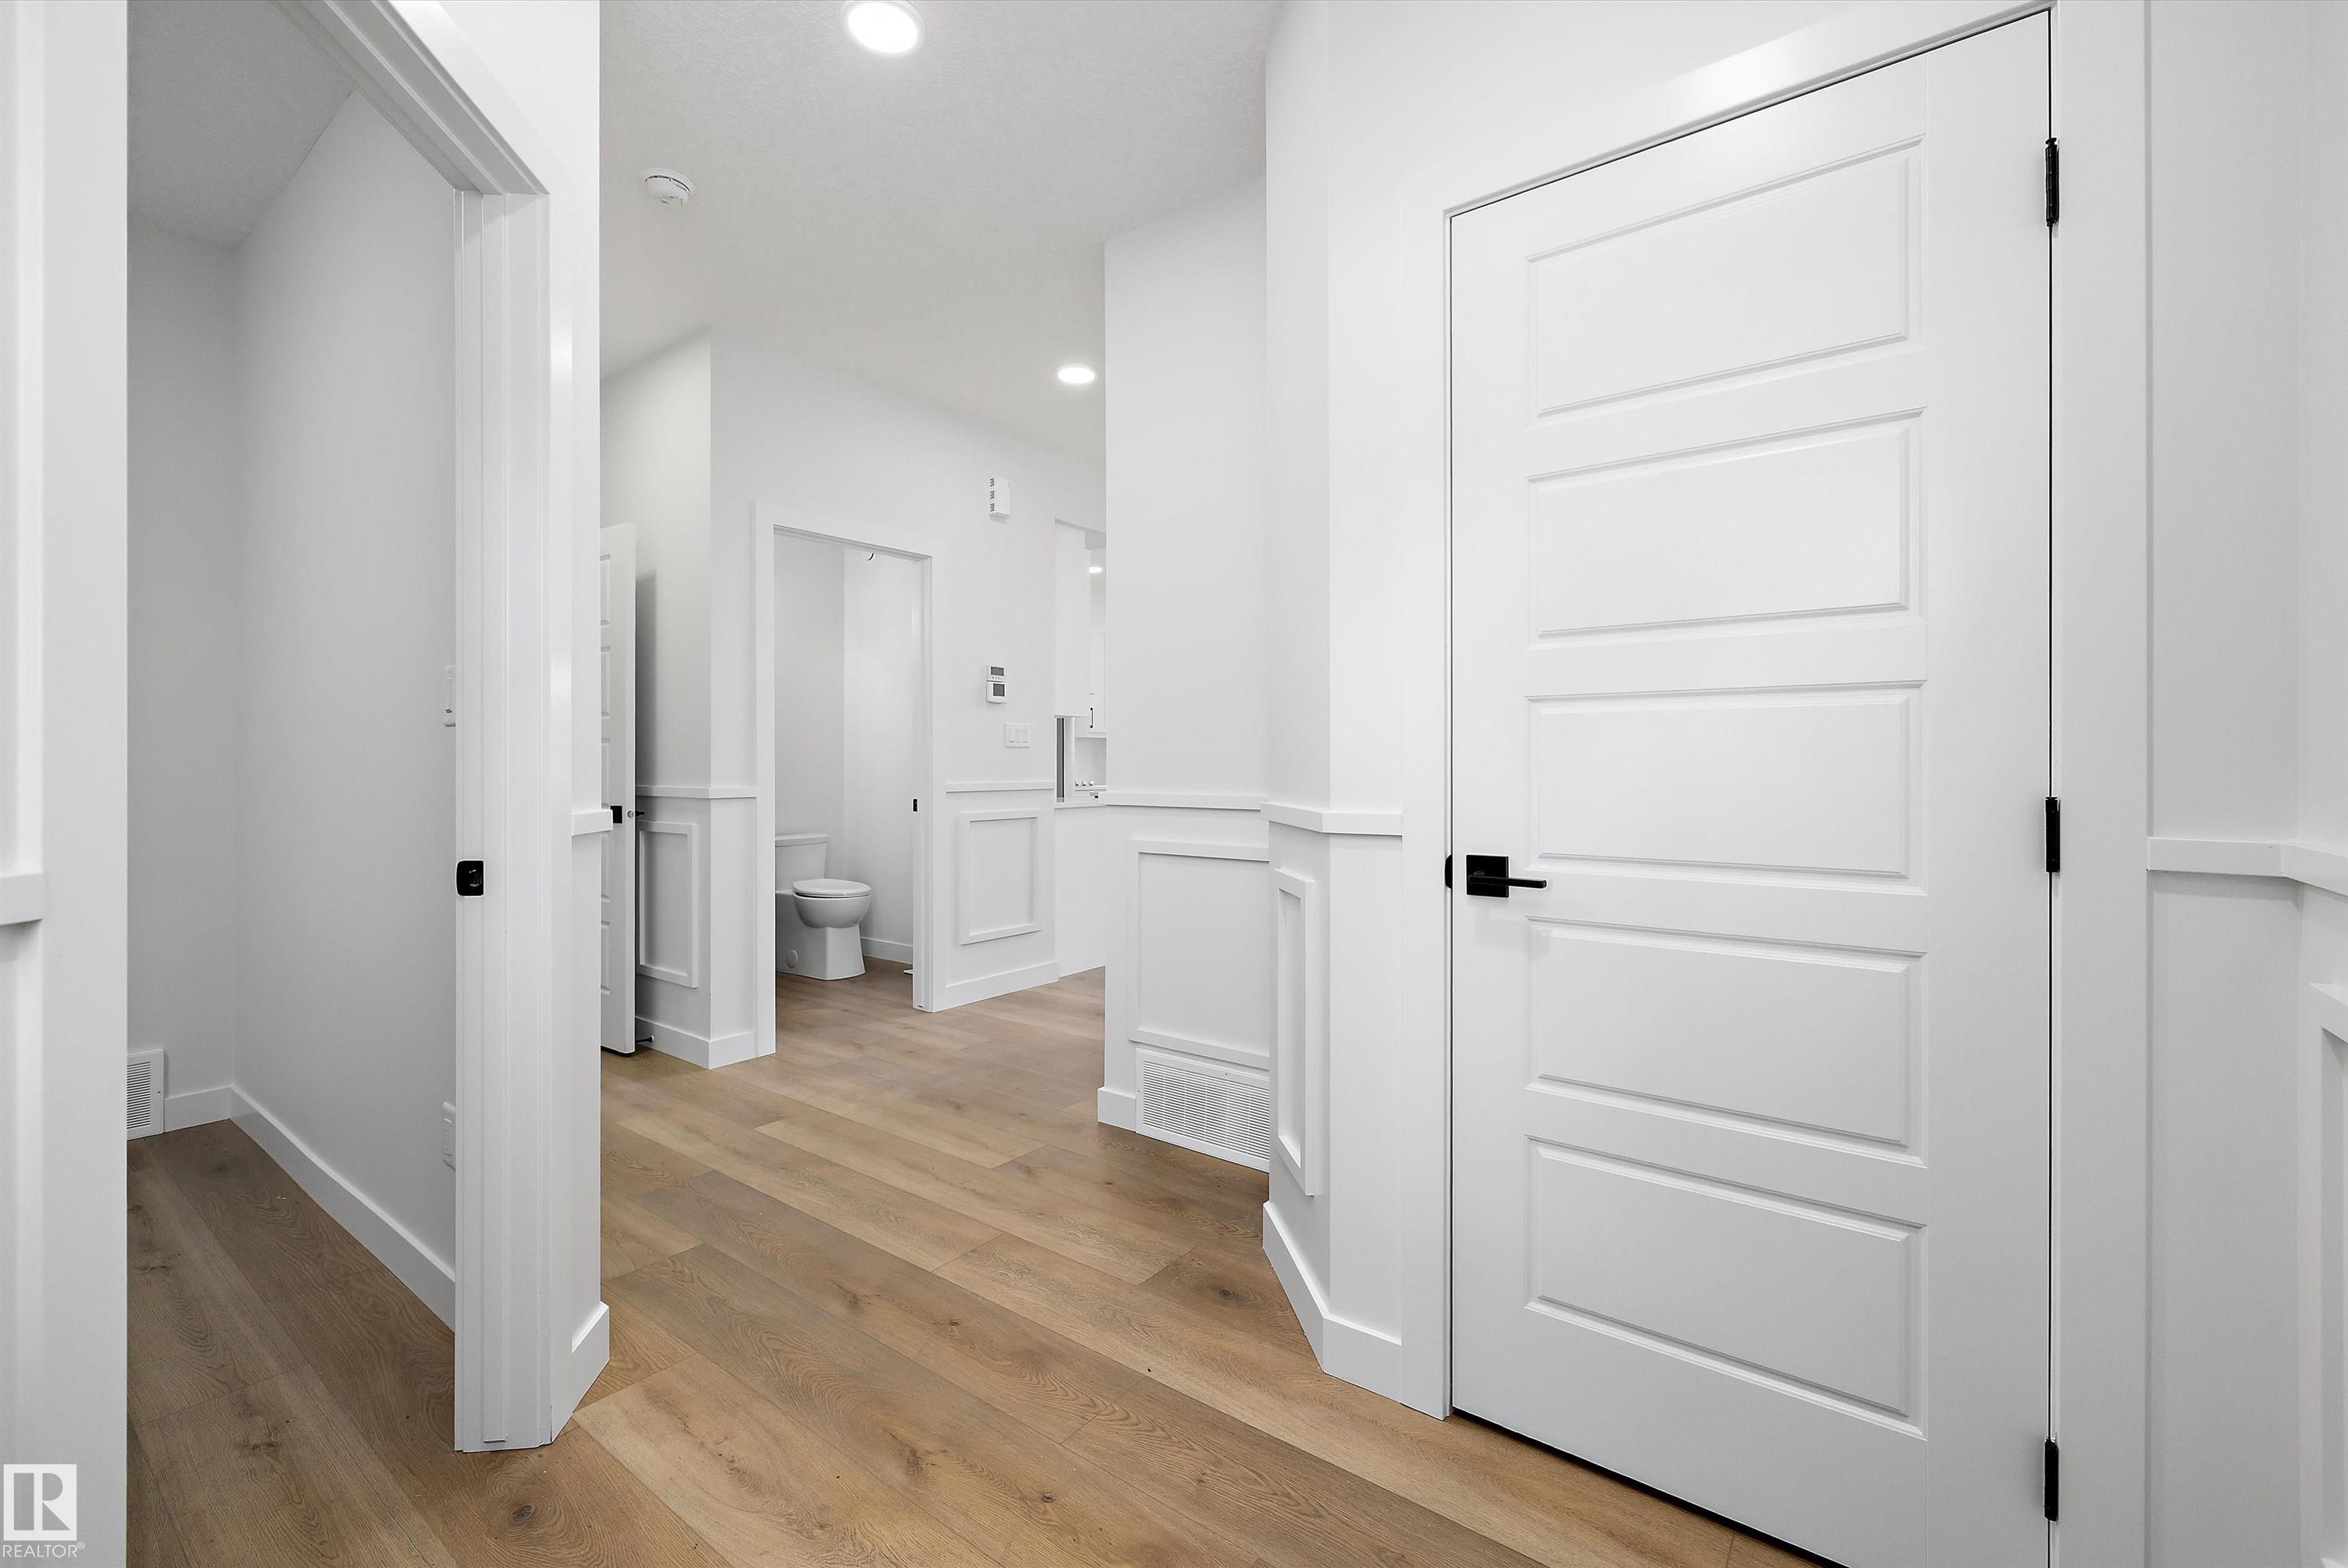
Welcome to this brand new 2096 SQFT 2 Storey Chelsea model home by award winning Blackstone Homes in Kinglet Gardens. Upon entering you will be welcomed by nice foyer leading to a much-needed den/bedroom, perfect for work from home days/guest, mudroom with built ins with walk through pantry leading to beautiful kitchen with huge island. Dining room with wet bar, perfect for entertaining, large windows overlooking the south backyard w/deck. Great room offers 18' open to below ceiling with linear fireplace wi...

Read More

Essential Information

  • MLS® #
    E4512951
  • Year Built
    2026
  • Property Type
    Residential
  • Property Style
    2 Storey
  • MLS® #
    E4512951
  • Year Built
    2026
  • Property Type
    Residential
  • Property Style
    2 Storey
  • MLS® #
    E4512951
  • Year Built
    2026
  • Property Type
    Residential
  • Property Style
    2 Storey

Community Information

  • Area
    Edmonton
  • Neighbourhood/Community
    Kinglet Gardens
  • Postal Code
    T5S 0Y4
  • Area
    Edmonton
  • Neighbourhood/Community
    Kinglet Gardens
  • Postal Code
    T5S 0Y4
  • Area
    Edmonton
  • Neighbourhood/Community
    Kinglet Gardens
  • Postal Code
    T5S 0Y4

Services & Amenities

  • Amenities
    Carbon Monoxide Detectors
    Ceiling 9 ft.
    Closet Organizers
    Deck
    Detectors Smoke
    No Animal Home
    No Smoking Home
    Vinyl Windows
    Wet Bar
    HRV System
    9 ft. Basement Ceiling
  • Amenities
    Carbon Monoxide Detectors, Ceiling 9 ft., Closet Organizers, Deck, Detectors Smoke, No Animal Home, No Smoking Home, Vinyl Windows, Wet Bar, , HRV System, 9 ft. Basement Ceiling
  • Amenities
    Carbon Monoxide Detectors
    Ceiling 9 ft.
    Closet Organizers
    Deck
    Detectors Smoke
    No Animal Home
    No Smoking Home
    Vinyl Windows
    Wet Bar
    HRV System
    9 ft. Basement Ceiling

Interior

  • Floor Finish
    Carpet
    Ceramic Tile
    Vinyl Plank
  • Goods Included
    Dishwasher-Built-In
    Dryer
    Garage Opener
    Hood Fan
    Refrigerator
    Stove-Electric
    Washer
  • Heating Type
    Forced Air-1
    Natural Gas
  • Fireplace Fuel
    Electric
  • Basement
    Full
  • Basement Development
    Unfinished
  • Floor Finish
    Carpet, Ceramic Tile, Vinyl Plank
  • Goods Included
    Dishwasher-Built-In, Dryer, Garage Opener, Hood Fan, Refrigerator, Stove-Electric, Washer
  • Heating Type
    Forced Air-1, Natural Gas
  • Fireplace Fuel
    Electric
  • Basement
    Full
  • Basement Development
    Unfinished
  • Floor Finish
    Carpet
    Ceramic Tile
    Vinyl Plank
  • Goods Included
    Dishwasher-Built-In
    Dryer
    Garage Opener
    Hood Fan
    Refrigerator
    Stove-Electric
    Washer
  • Heating Type
    Forced Air-1
    Natural Gas
  • Fireplace Fuel
    Electric
  • Basement
    Full
  • Basement Development
    Unfinished

Exterior

  • Lot/Exterior Features
    Commercial
    Golf Nearby
    No Back Lane
    Not Fenced
    Not Landscaped
    Park/Reserve
    Picnic Area
    Playground Nearby
    Schools
    Shopping Nearby
    See Remarks
  • Roof
    Asphalt Shingles
  • Foundation
    Concrete Perimeter
  • Lot/Exterior Features
    Commercial, Golf Nearby, No Back Lane, Not Fenced, Not Landscaped, Park/Reserve, Picnic Area, Playground Nearby, Schools, Shopping Nearby, See Remarks
  • Roof
    Asphalt Shingles
  • Foundation
    Concrete Perimeter
  • Lot/Exterior Features
    Commercial
    Golf Nearby
    No Back Lane
    Not Fenced
    Not Landscaped
    Park/Reserve
    Picnic Area
    Playground Nearby
    Schools
    Shopping Nearby
    See Remarks
  • Roof
    Asphalt Shingles
  • Foundation
    Concrete Perimeter

Additional Details

  • Property Class
    Single Family
  • Site Influences
    Commercial
    Golf Nearby
    No Back Lane
    Not Fenced
    Not Landscaped
    Park/Reserve
    Picnic Area
    Playground Nearby
    Schools
    Shopping Nearby
    See Remarks
  • Road Access
    Paved Driveway to House
  • Last Updated
    9/3/2026 21:33
  • Property Class
    Single Family
  • Site Influences
    Commercial, Golf Nearby, No Back Lane, Not Fenced, Not Landscaped, Park/Reserve, Picnic Area, Playground Nearby, Schools, Shopping Nearby, See Remarks
  • Road Access
    Paved Driveway to House
  • Last Updated
    9/3/2026 21:33
  • Property Class
    Single Family
  • Site Influences
    Commercial
    Golf Nearby
    No Back Lane
    Not Fenced
    Not Landscaped
    Park/Reserve
    Picnic Area
    Playground Nearby
    Schools
    Shopping Nearby
    See Remarks
  • Road Access
    Paved Driveway to House
  • Last Updated
    9/3/2026 21:33

$649,900

Schedule Tour
Contact Agent

$2960/month
Est. Monthly Payment
$
$
%
Learn More

Mortgage values are calculated by Redman Technologies Inc based on values provided in the REALTOR® Association of Edmonton listing data feed.