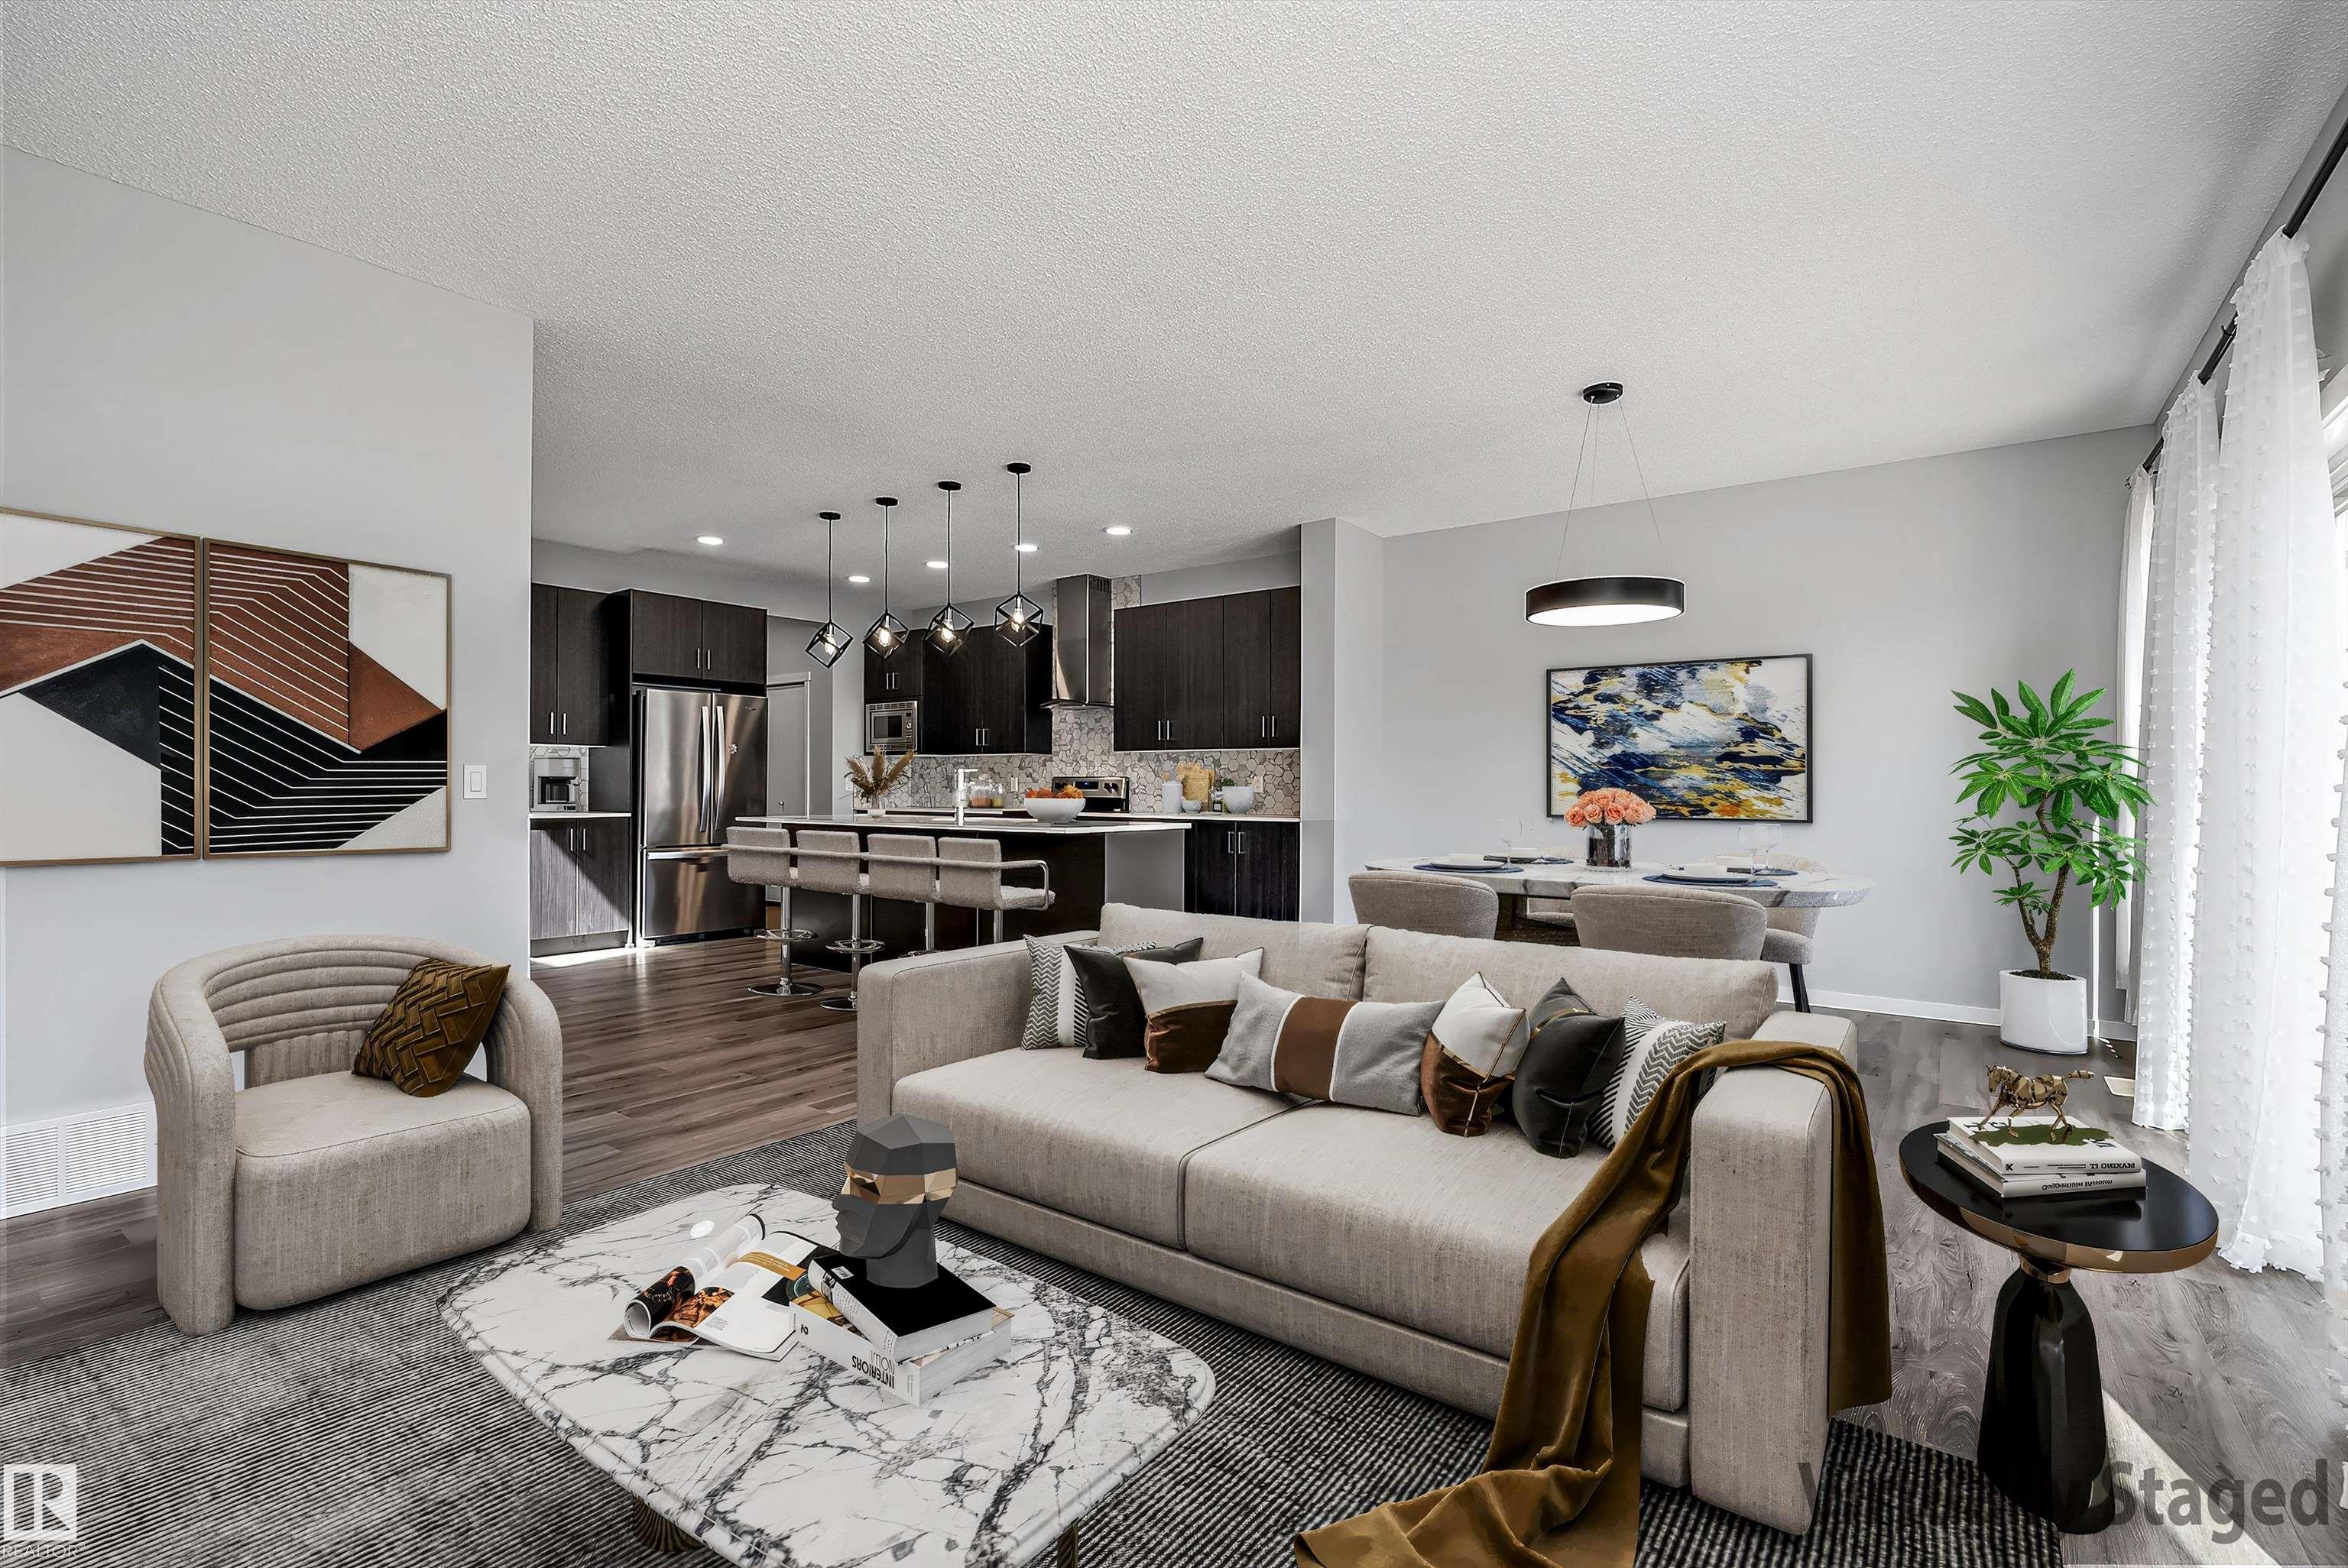
Courtesy of Derrick Beach of Exp Realty

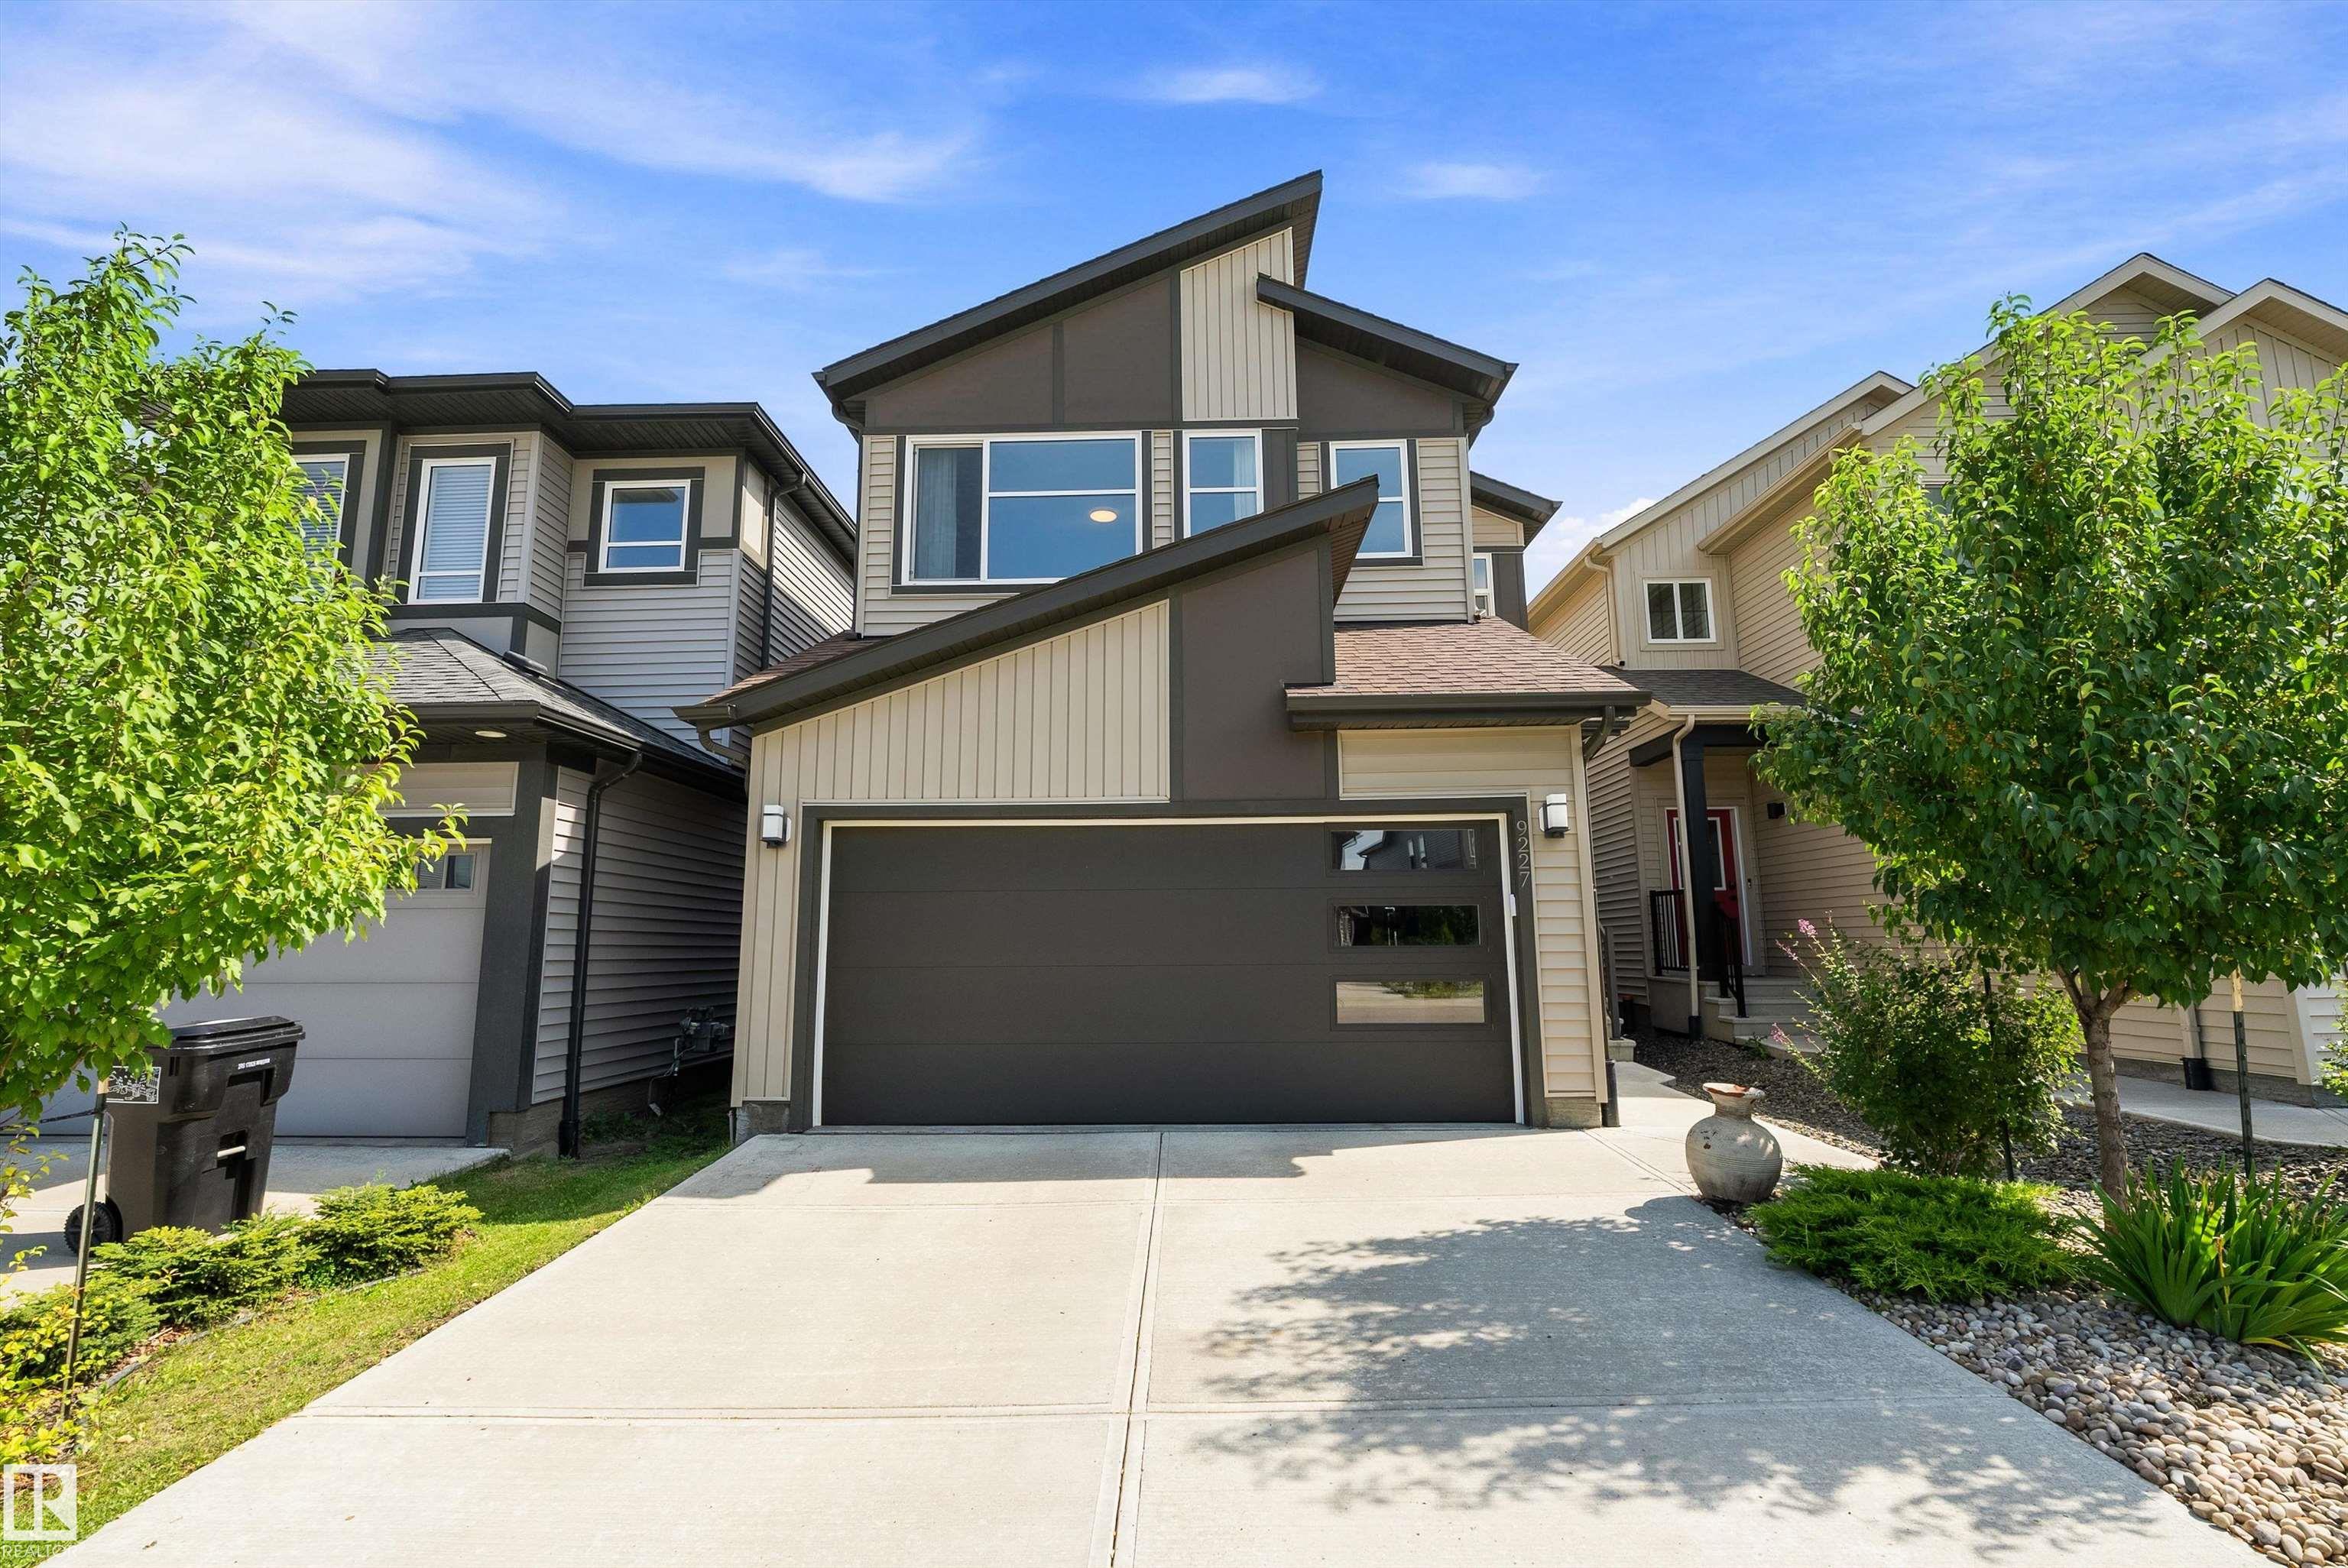
9227 223 Street, House for sale in Secord Edmonton , Alberta , T5T 7M1

 MLS® # E4505453

3 bedrooms

3 bathrooms

2,182 sqft

Sign up to View

Days on Market

Ceiling 9 ft. Deck No Animal Home No Smoking Home HRV System

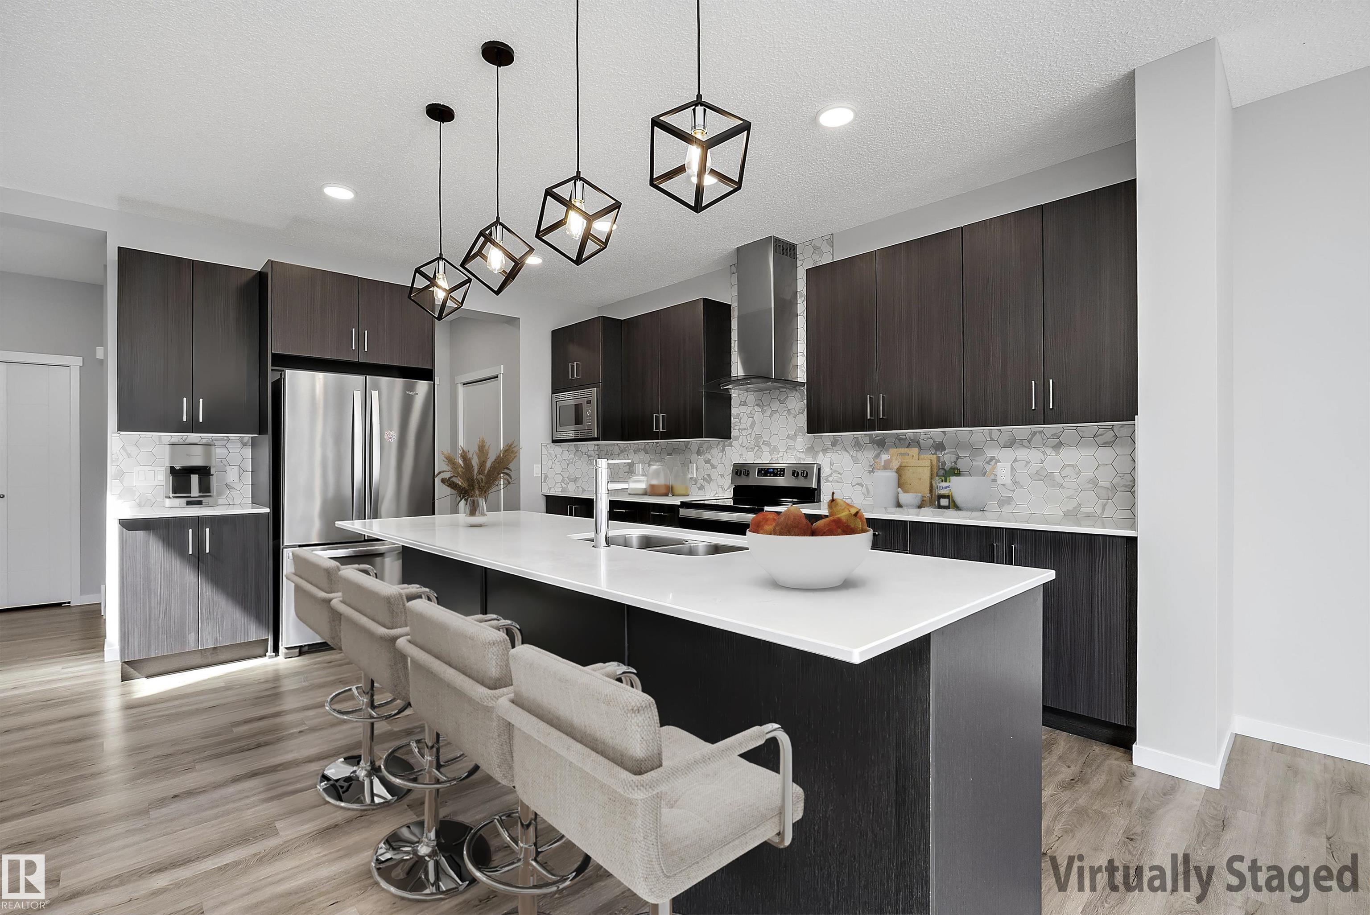
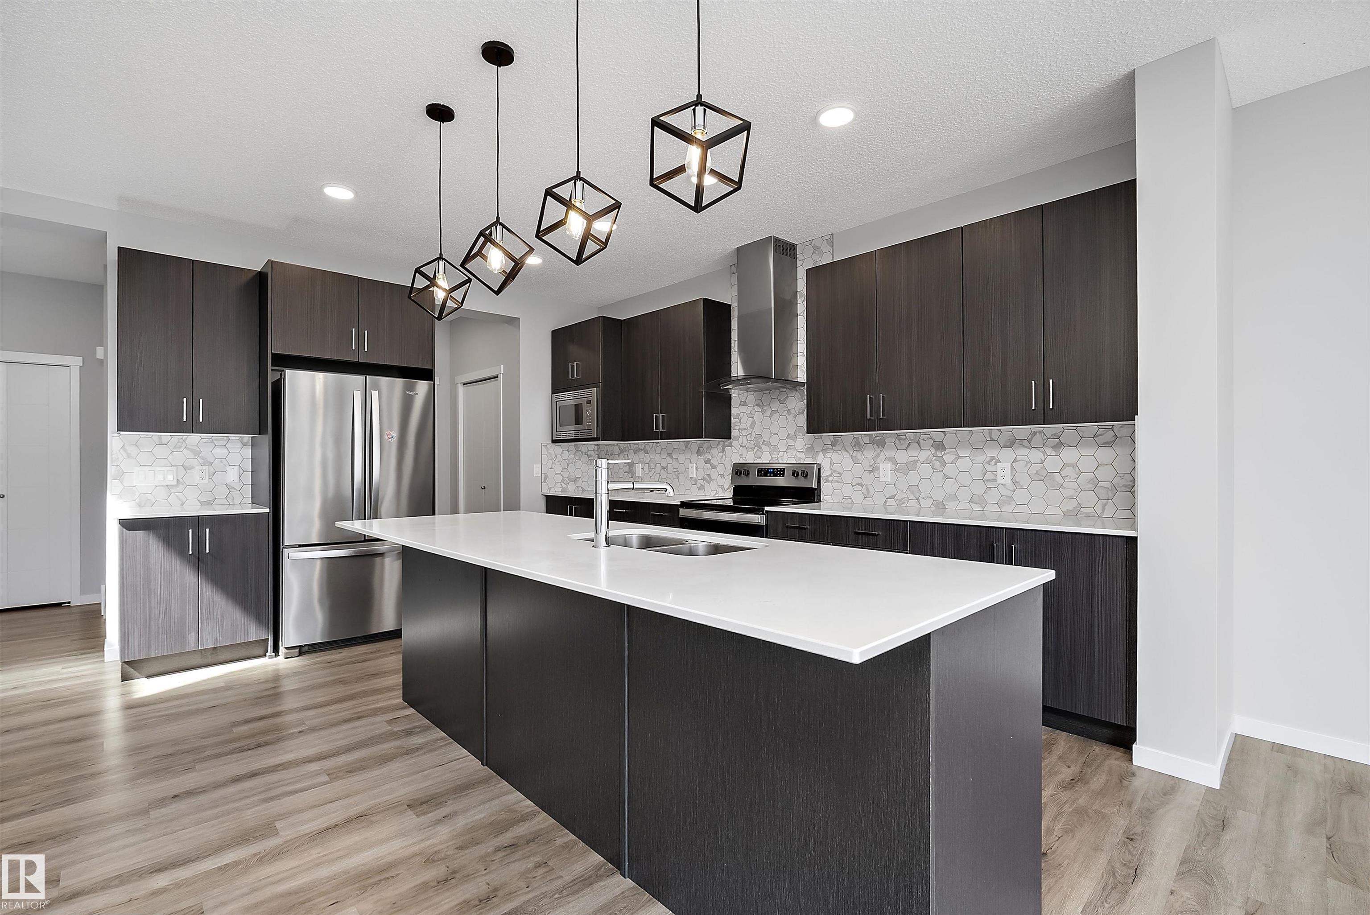
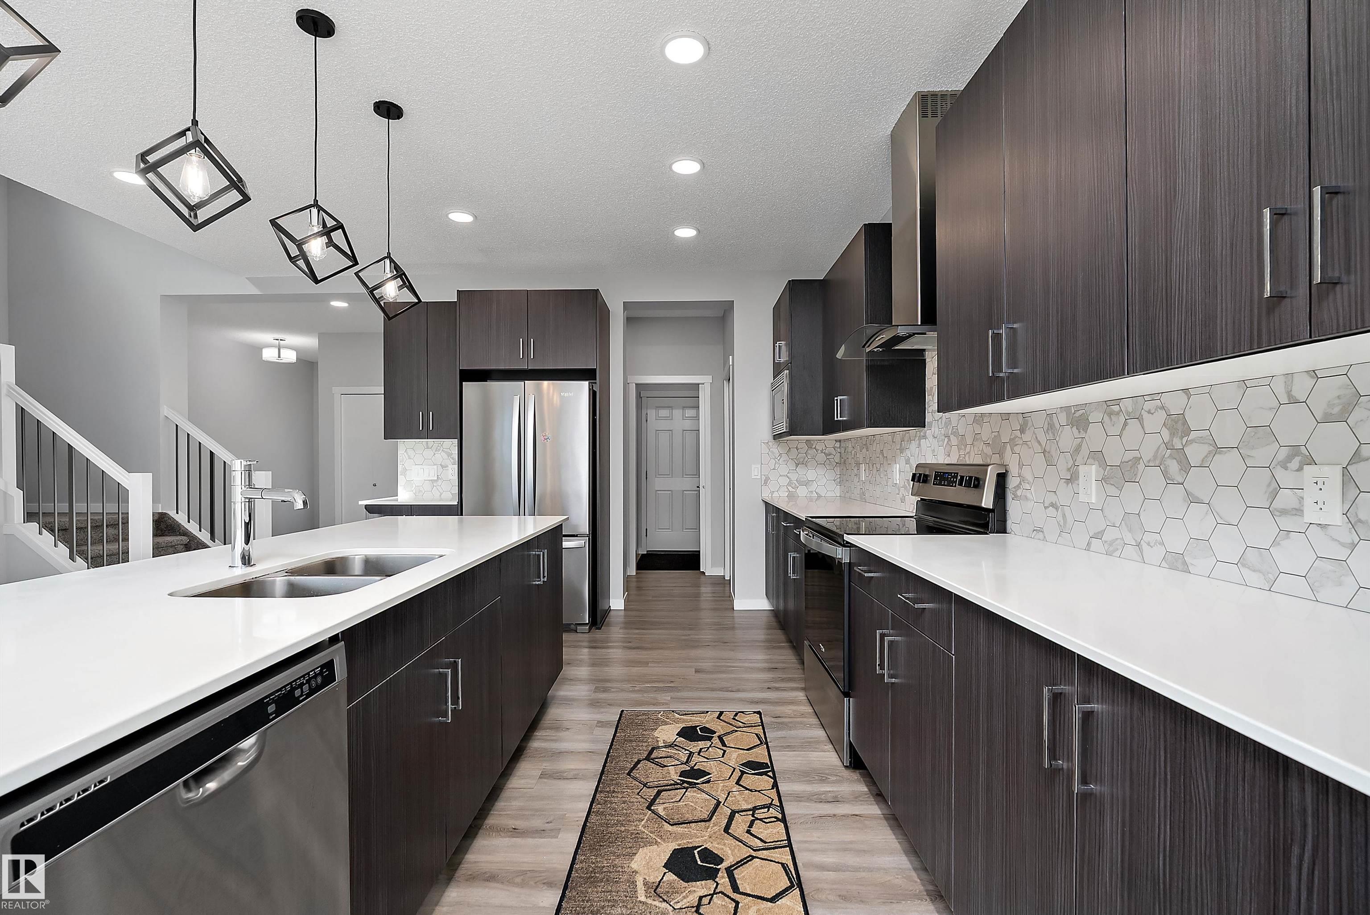
Welcome to WEST SECORD. Imagine living in a QUIET CUL-DE-SAC, literally steps away from the new LEWIS FARMS RECREATION CENTRE, close to SCHOOLS & TRANSIT, walking distance to GROCERIES, RESTAURANTS & SHOPPING, & only an 8 minute drive to WEST EDMONTON MALL. This 2183 sq.ft. 2 storey home is a must see. Stepping inside the front entry, the OPEN CONCEPT main floor is perfect for large families. The modern kitchen is a chef’s dream with an INCREDIBLE AMOUNT OF COUNTERTOP SPACE to prepare your culinary masterpi...

Read More

Essential Information

  • MLS® #
    E4505453
  • Year Built
    2020
  • Property Type
    Residential
  • Property Style
    2 Storey
  • MLS® #
    E4505453
  • Year Built
    2020
  • Property Type
    Residential
  • Property Style
    2 Storey
  • MLS® #
    E4505453
  • Year Built
    2020
  • Property Type
    Residential
  • Property Style
    2 Storey

Community Information

  • Area
    Edmonton
  • Neighbourhood/Community
    Secord
  • Postal Code
    T5T 7M1
  • Area
    Edmonton
  • Neighbourhood/Community
    Secord
  • Postal Code
    T5T 7M1
  • Area
    Edmonton
  • Neighbourhood/Community
    Secord
  • Postal Code
    T5T 7M1

Services & Amenities

  • Amenities
    Ceiling 9 ft.
    Deck
    No Animal Home
    No Smoking Home
    HRV System
  • Amenities
    Ceiling 9 ft., Deck, No Animal Home, No Smoking Home, HRV System
  • Amenities
    Ceiling 9 ft.
    Deck
    No Animal Home
    No Smoking Home
    HRV System

Interior

  • Floor Finish
    Carpet
    Ceramic Tile
    Vinyl Plank
  • Goods Included
    Dishwasher-Built-In
    Dryer
    Garage Control
    Garage Opener
    Hood Fan
    Oven-Microwave
    Refrigerator
    Stove-Electric
    Washer
  • Heating Type
    Forced Air-1
    Natural Gas
  • Fireplace Fuel
    Electric
  • Basement
    Full
  • Basement Development
    Unfinished
  • Floor Finish
    Carpet, Ceramic Tile, Vinyl Plank
  • Goods Included
    Dishwasher-Built-In, Dryer, Garage Control, Garage Opener, Hood Fan, Oven-Microwave, Refrigerator, Stove-Electric, Washer
  • Heating Type
    Forced Air-1, Natural Gas
  • Fireplace Fuel
    Electric
  • Basement
    Full
  • Basement Development
    Unfinished
  • Floor Finish
    Carpet
    Ceramic Tile
    Vinyl Plank
  • Goods Included
    Dishwasher-Built-In
    Dryer
    Garage Control
    Garage Opener
    Hood Fan
    Oven-Microwave
    Refrigerator
    Stove-Electric
    Washer
  • Heating Type
    Forced Air-1
    Natural Gas
  • Fireplace Fuel
    Electric
  • Basement
    Full
  • Basement Development
    Unfinished

Exterior

  • Lot/Exterior Features
    Cul-De-Sac
    Fenced
    Flat Site
    Fruit Trees/Shrubs
    Landscaped
    Playground Nearby
    Public Swimming Pool
    Public Transportation
    Schools
    Shopping Nearby
  • Roof
    Asphalt Shingles
  • Foundation
    Concrete Perimeter
  • Lot/Exterior Features
    Cul-De-Sac, Fenced, Flat Site, Fruit Trees/Shrubs, Landscaped, Playground Nearby, Public Swimming Pool, Public Transportation, Schools, Shopping Nearby
  • Roof
    Asphalt Shingles
  • Foundation
    Concrete Perimeter
  • Lot/Exterior Features
    Cul-De-Sac
    Fenced
    Flat Site
    Fruit Trees/Shrubs
    Landscaped
    Playground Nearby
    Public Swimming Pool
    Public Transportation
    Schools
    Shopping Nearby
  • Roof
    Asphalt Shingles
  • Foundation
    Concrete Perimeter

Additional Details

  • Property Class
    Single Family
  • Site Influences
    Cul-De-Sac
    Fenced
    Flat Site
    Fruit Trees/Shrubs
    Landscaped
    Playground Nearby
    Public Swimming Pool
    Public Transportation
    Schools
    Shopping Nearby
  • Road Access
    Paved
  • Last Updated
    7/2/2026 22:16
  • Property Class
    Single Family
  • Site Influences
    Cul-De-Sac, Fenced, Flat Site, Fruit Trees/Shrubs, Landscaped, Playground Nearby, Public Swimming Pool, Public Transportation, Schools, Shopping Nearby
  • Road Access
    Paved
  • Last Updated
    7/2/2026 22:16
  • Property Class
    Single Family
  • Site Influences
    Cul-De-Sac
    Fenced
    Flat Site
    Fruit Trees/Shrubs
    Landscaped
    Playground Nearby
    Public Swimming Pool
    Public Transportation
    Schools
    Shopping Nearby
  • Road Access
    Paved
  • Last Updated
    7/2/2026 22:16

$598,888

9227 223 Street

Schedule Tour
Contact Agent

$2728/month
Est. Monthly Payment
$
$
%
Learn More

Mortgage values are calculated by Redman Technologies Inc based on values provided in the REALTOR® Association of Edmonton listing data feed.