Courtesy of Daniel Yurdiga of Digger Real Estate Inc.

81 GRAYRIDGE Crescent, House for sale in Graybriar Stony Plain , Alberta , T7Z 0A1

 MLS® # E4512181

4 bedrooms

3 bathrooms

1,271 sqft

Sign up to View

Days on Market

Air Conditioner Deck Detectors Smoke Gazebo Hot Water Natural Gas Vaulted Ceiling Vinyl Windows

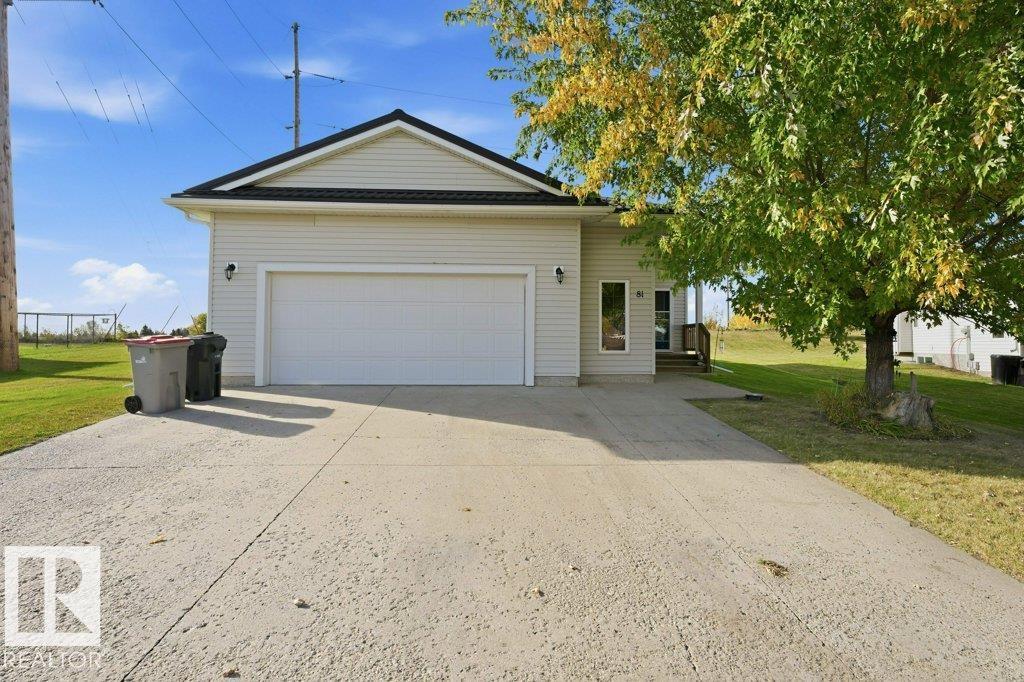
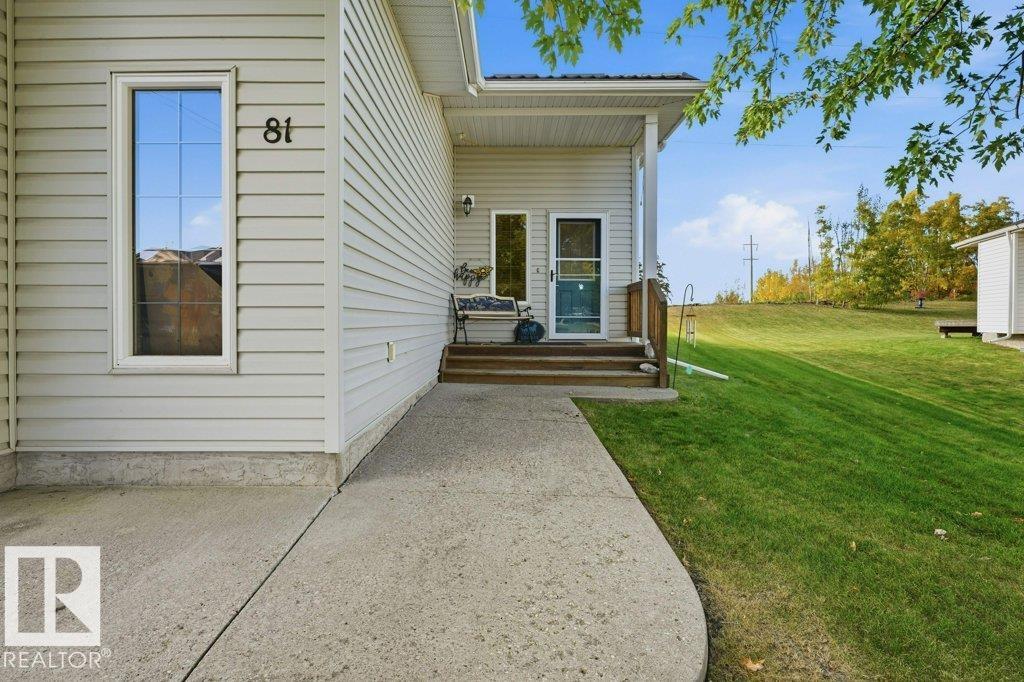
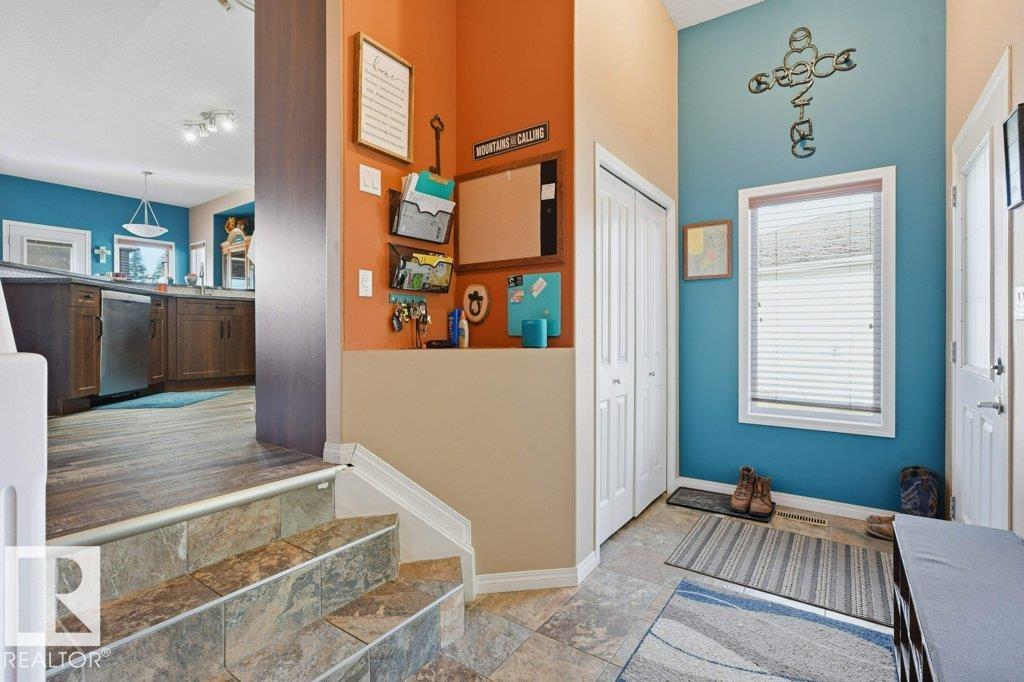
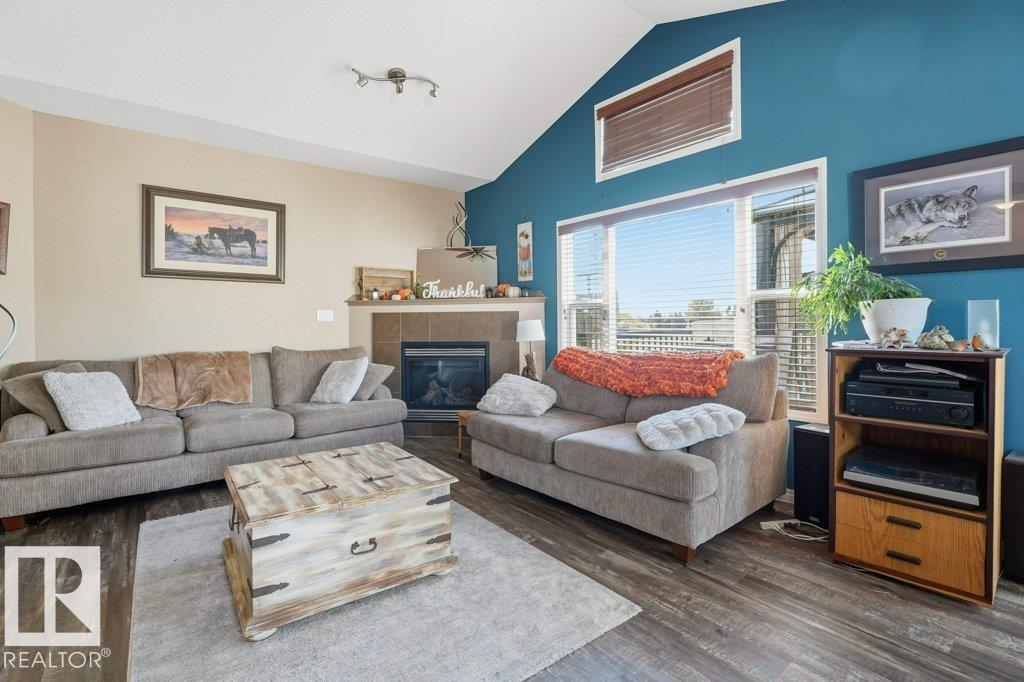
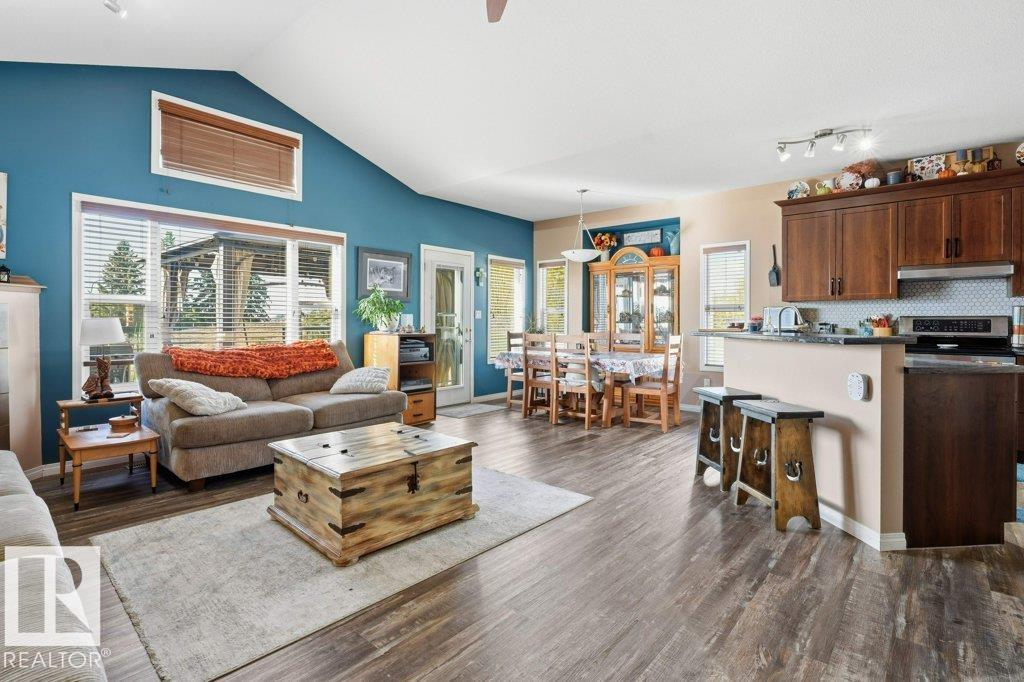
Backing onto a park and close to a golf course, this welcoming bungalow at 81 Grayridge Crescent offers three bedrooms, three bathrooms and many upgrades over the years. Vaulted ceilings and large windows give the main living area a bright, open feel, while a corner fireplace adds warmth. The kitchen features wood cabinets, a tile backsplash and breakfast-bar seating next to the dining area. The primary bedroom has a walk-in closet and three-piece ensuite. A second bedroom, full bathroom and laundry room co...

Read More

Essential Information

  • MLS® #
    E4512181
  • Year Built
    2007
  • Property Type
    Residential
  • Property Style
    Bungalow
  • MLS® #
    E4512181
  • Year Built
    2007
  • Property Type
    Residential
  • Property Style
    Bungalow
  • MLS® #
    E4512181
  • Year Built
    2007
  • Property Type
    Residential
  • Property Style
    Bungalow

Community Information

  • Area
    Parkland
  • Neighbourhood/Community
    Graybriar
  • Postal Code
    T7Z 0A1
  • Area
    Parkland
  • Neighbourhood/Community
    Graybriar
  • Postal Code
    T7Z 0A1
  • Area
    Parkland
  • Neighbourhood/Community
    Graybriar
  • Postal Code
    T7Z 0A1

Services & Amenities

  • Amenities
    Air Conditioner
    Deck
    Detectors Smoke
    Gazebo
    Hot Water Natural Gas
    Vaulted Ceiling
    Vinyl Windows
  • Amenities
    Air Conditioner, Deck, Detectors Smoke, Gazebo, Hot Water Natural Gas, Vaulted Ceiling, Vinyl Windows
  • Amenities
    Air Conditioner
    Deck
    Detectors Smoke
    Gazebo
    Hot Water Natural Gas
    Vaulted Ceiling
    Vinyl Windows

Interior

  • Floor Finish
    Carpet
    Ceramic Tile
    Vinyl Plank
  • Goods Included
    Dishwasher-Built-In
    Dryer
    Hood Fan
    Refrigerator
    Stove-Electric
    Washer
    Window Coverings
  • Fireplace Fuel
    Gas
  • Basement
    Full
  • Basement Development
    Fully Finished
  • Floor Finish
    Carpet, Ceramic Tile, Vinyl Plank
  • Goods Included
    Dishwasher-Built-In, Dryer, Hood Fan, Refrigerator, Stove-Electric, Washer, Window Coverings
  • Fireplace Fuel
    Gas
  • Basement
    Full
  • Basement Development
    Fully Finished
  • Floor Finish
    Carpet
    Ceramic Tile
    Vinyl Plank
  • Goods Included
    Dishwasher-Built-In
    Dryer
    Hood Fan
    Refrigerator
    Stove-Electric
    Washer
    Window Coverings
  • Fireplace Fuel
    Gas
  • Basement
    Full
  • Basement Development
    Fully Finished

Exterior

  • Lot/Exterior Features
    Backs Onto Park/Trees
    Golf Nearby
    Landscaped
    Playground Nearby
    Schools
    Shopping Nearby
  • Roof
    Asphalt Shingles
  • Foundation
    Concrete Perimeter
  • Lot/Exterior Features
    Backs Onto Park/Trees, Golf Nearby, Landscaped, Playground Nearby, Schools, Shopping Nearby
  • Roof
    Asphalt Shingles
  • Foundation
    Concrete Perimeter
  • Lot/Exterior Features
    Backs Onto Park/Trees
    Golf Nearby
    Landscaped
    Playground Nearby
    Schools
    Shopping Nearby
  • Roof
    Asphalt Shingles
  • Foundation
    Concrete Perimeter

Additional Details

  • Property Class
    Single Family
  • Site Influences
    Backs Onto Park/Trees
    Golf Nearby
    Landscaped
    Playground Nearby
    Schools
    Shopping Nearby
  • Road Access
    Paved
  • Last Updated
    9/4/2026 7:18
  • Property Class
    Single Family
  • Site Influences
    Backs Onto Park/Trees, Golf Nearby, Landscaped, Playground Nearby, Schools, Shopping Nearby
  • Road Access
    Paved
  • Last Updated
    9/4/2026 7:18
  • Property Class
    Single Family
  • Site Influences
    Backs Onto Park/Trees
    Golf Nearby
    Landscaped
    Playground Nearby
    Schools
    Shopping Nearby
  • Road Access
    Paved
  • Last Updated
    9/4/2026 7:18

$470,000

81 GRAYRIDGE Crescent

Schedule Tour
Contact Agent

$2141/month
Est. Monthly Payment
$
$
%
Learn More

Mortgage values are calculated by Redman Technologies Inc based on values provided in the REALTOR® Association of Edmonton listing data feed.