Courtesy of Michael Melnychuk of Century 21 All Stars Realty Ltd

7 Worwyck Common Spruce Grove , Alberta , T7X 3G5

 MLS® # E4510951

3 bedrooms

3 bathrooms

1,529 sqft

Sign up to View

Days on Market

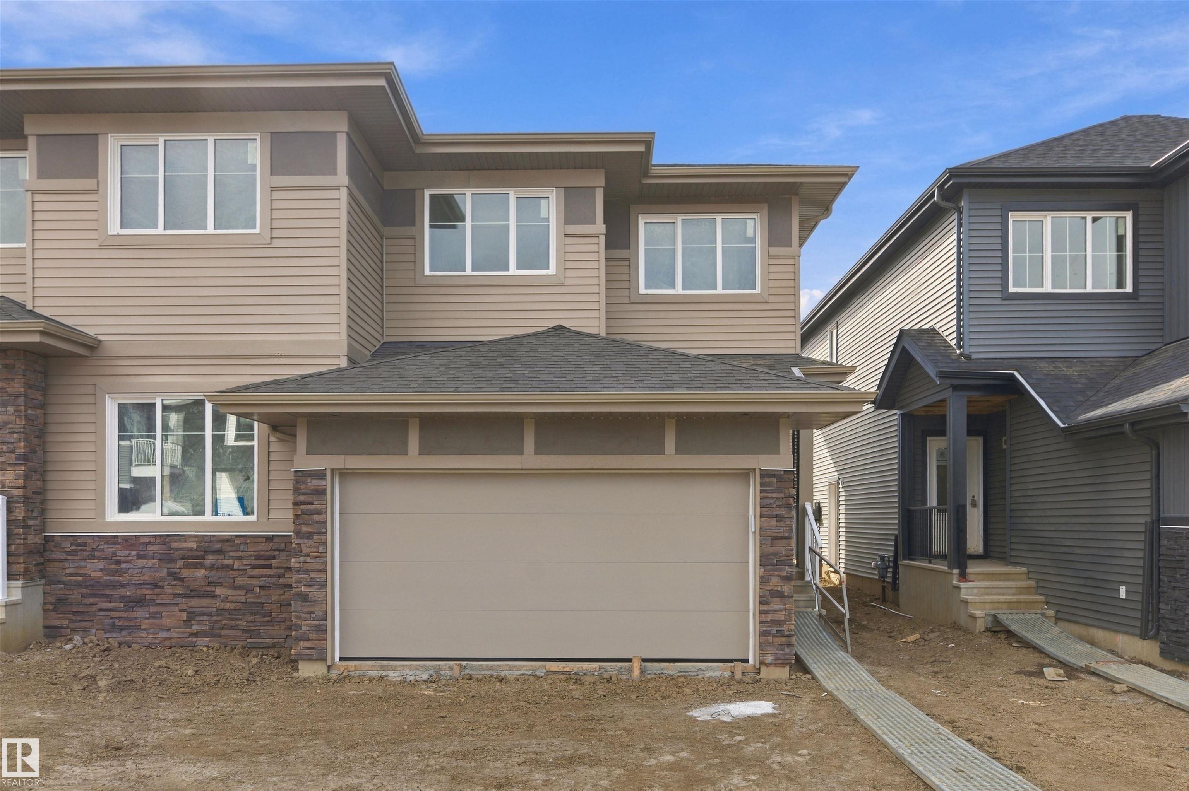
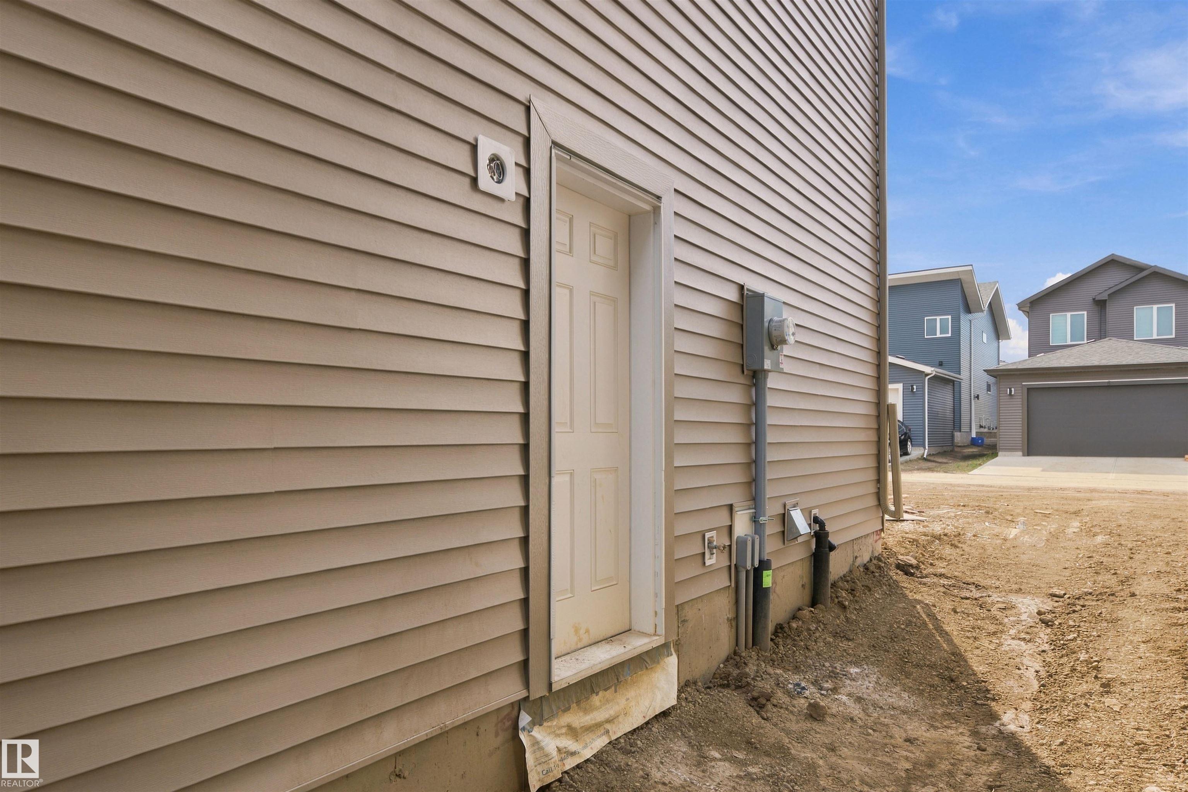
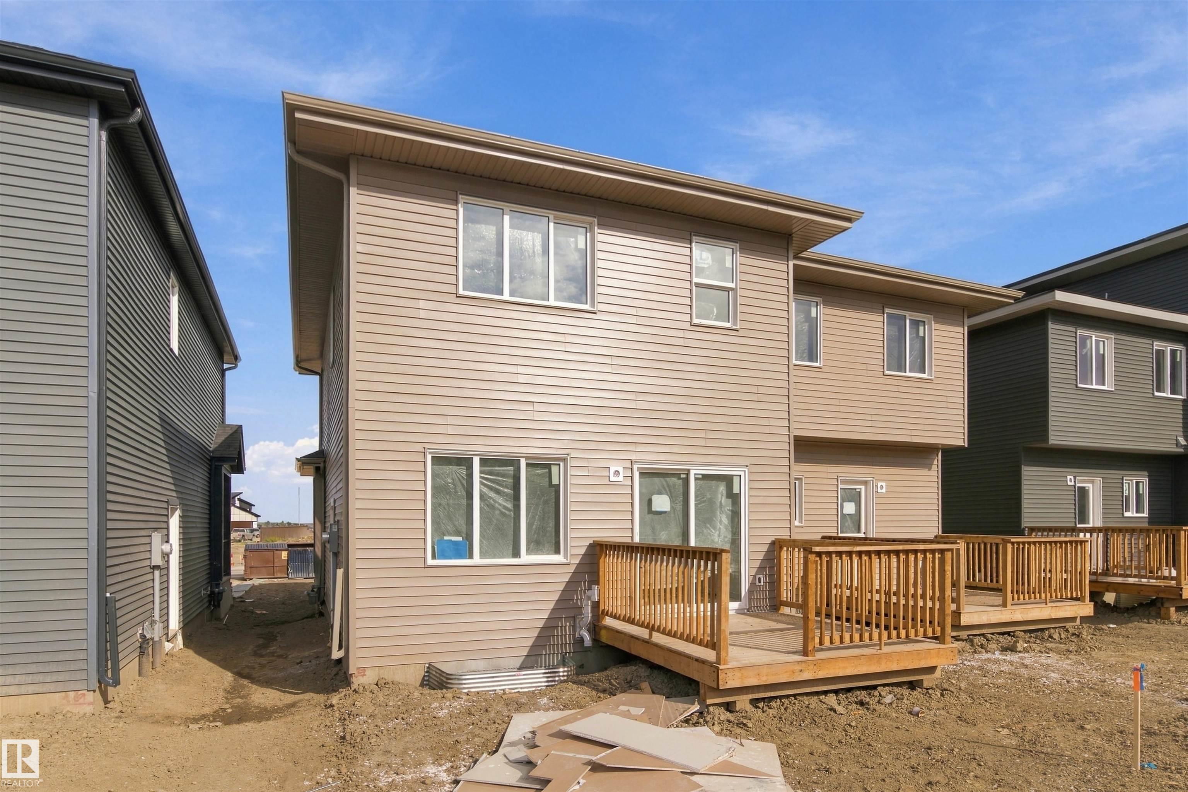
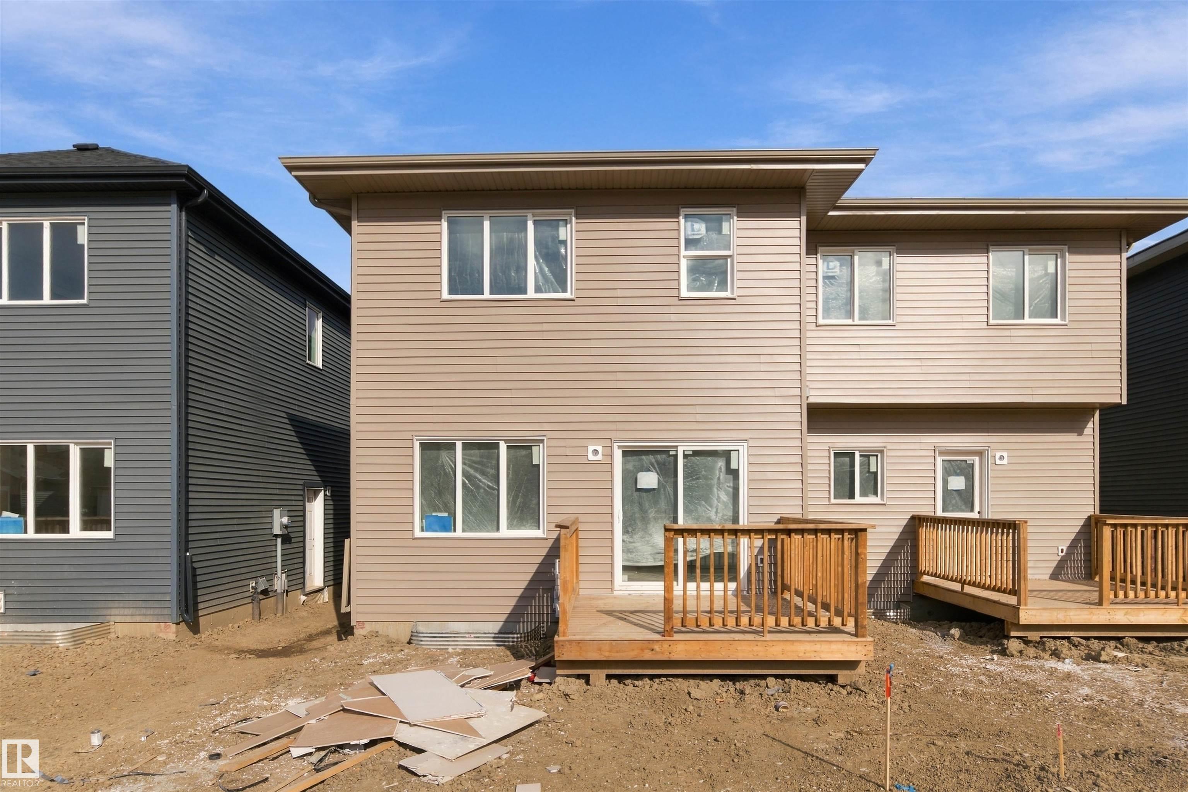
OVER 1,500 SQ FT | 3 BEDROOMS | 2.5 BATHROOMS | SEPARATE SIDE ENTRANCE | 9’ MAIN FLOOR CEILINGS | QUARTZ COUNTERTOPS THROUGHOUT! The Soho-D by Akash Homes is a thoughtfully designed duplex offering modern style and functional family living. The open-concept main floor provides plenty of space to gather, while upstairs you’ll find a spacious primary suite, two additional bedrooms and a convenient laundry room with sink. Located in Fenwyck, an exciting Spruce Grove community bordering an 80-acre environmental...

Read More

Essential Information

  • MLS® #
    E4510951
  • Year Built
    2026
  • Property Type
    Residential
  • Property Style
    2 Storey
  • MLS® #
    E4510951
  • Year Built
    2026
  • Property Type
    Residential
  • Property Style
    2 Storey
  • MLS® #
    E4510951
  • Year Built
    2026
  • Property Type
    Residential
  • Property Style
    2 Storey

Community Information

  • Area
    Spruce Grove
  • Neighbourhood/Community
    Fenwyck
  • Postal Code
    T7X 3G5
  • Area
    Spruce Grove
  • Neighbourhood/Community
    Fenwyck
  • Postal Code
    T7X 3G5
  • Area
    Spruce Grove
  • Neighbourhood/Community
    Fenwyck
  • Postal Code
    T7X 3G5

Interior

  • Floor Finish
    Carpet
    Laminate Flooring
    Non-Ceramic Tile
  • Goods Included
    Builder Appliance Credit
  • Heating Type
    Forced Air-1
    Natural Gas
  • Basement
    Full
  • Basement Development
    Unfinished
  • Floor Finish
    Carpet, Laminate Flooring, Non-Ceramic Tile
  • Goods Included
    Builder Appliance Credit
  • Heating Type
    Forced Air-1, Natural Gas
  • Basement
    Full
  • Basement Development
    Unfinished
  • Floor Finish
    Carpet
    Laminate Flooring
    Non-Ceramic Tile
  • Goods Included
    Builder Appliance Credit
  • Heating Type
    Forced Air-1
    Natural Gas
  • Basement
    Full
  • Basement Development
    Unfinished

Exterior

  • Lot/Exterior Features
    Not Fenced
    Not Landscaped
    Playground Nearby
    Schools
    Shopping Nearby
    See Remarks
  • Roof
    Asphalt Shingles
  • Foundation
    Concrete Perimeter
  • Lot/Exterior Features
    Not Fenced, Not Landscaped, Playground Nearby, Schools, Shopping Nearby, See Remarks
  • Roof
    Asphalt Shingles
  • Foundation
    Concrete Perimeter
  • Lot/Exterior Features
    Not Fenced
    Not Landscaped
    Playground Nearby
    Schools
    Shopping Nearby
    See Remarks
  • Roof
    Asphalt Shingles
  • Foundation
    Concrete Perimeter

Additional Details

  • Property Class
    Single Family
  • Site Influences
    Not Fenced
    Not Landscaped
    Playground Nearby
    Schools
    Shopping Nearby
    See Remarks
  • Road Access
    Paved
  • Last Updated
    8/3/2026 16:33
  • Property Class
    Single Family
  • Site Influences
    Not Fenced, Not Landscaped, Playground Nearby, Schools, Shopping Nearby, See Remarks
  • Road Access
    Paved
  • Last Updated
    8/3/2026 16:33
  • Property Class
    Single Family
  • Site Influences
    Not Fenced
    Not Landscaped
    Playground Nearby
    Schools
    Shopping Nearby
    See Remarks
  • Road Access
    Paved
  • Last Updated
    8/3/2026 16:33

$409,900

7 Worwyck Common

Schedule Tour
Contact Agent

$1867/month
Est. Monthly Payment
$
$
%
Learn More

Mortgage values are calculated by Redman Technologies Inc based on values provided in the REALTOR® Association of Edmonton listing data feed.