Courtesy of Michael Speers of MaxWell Challenge Realty

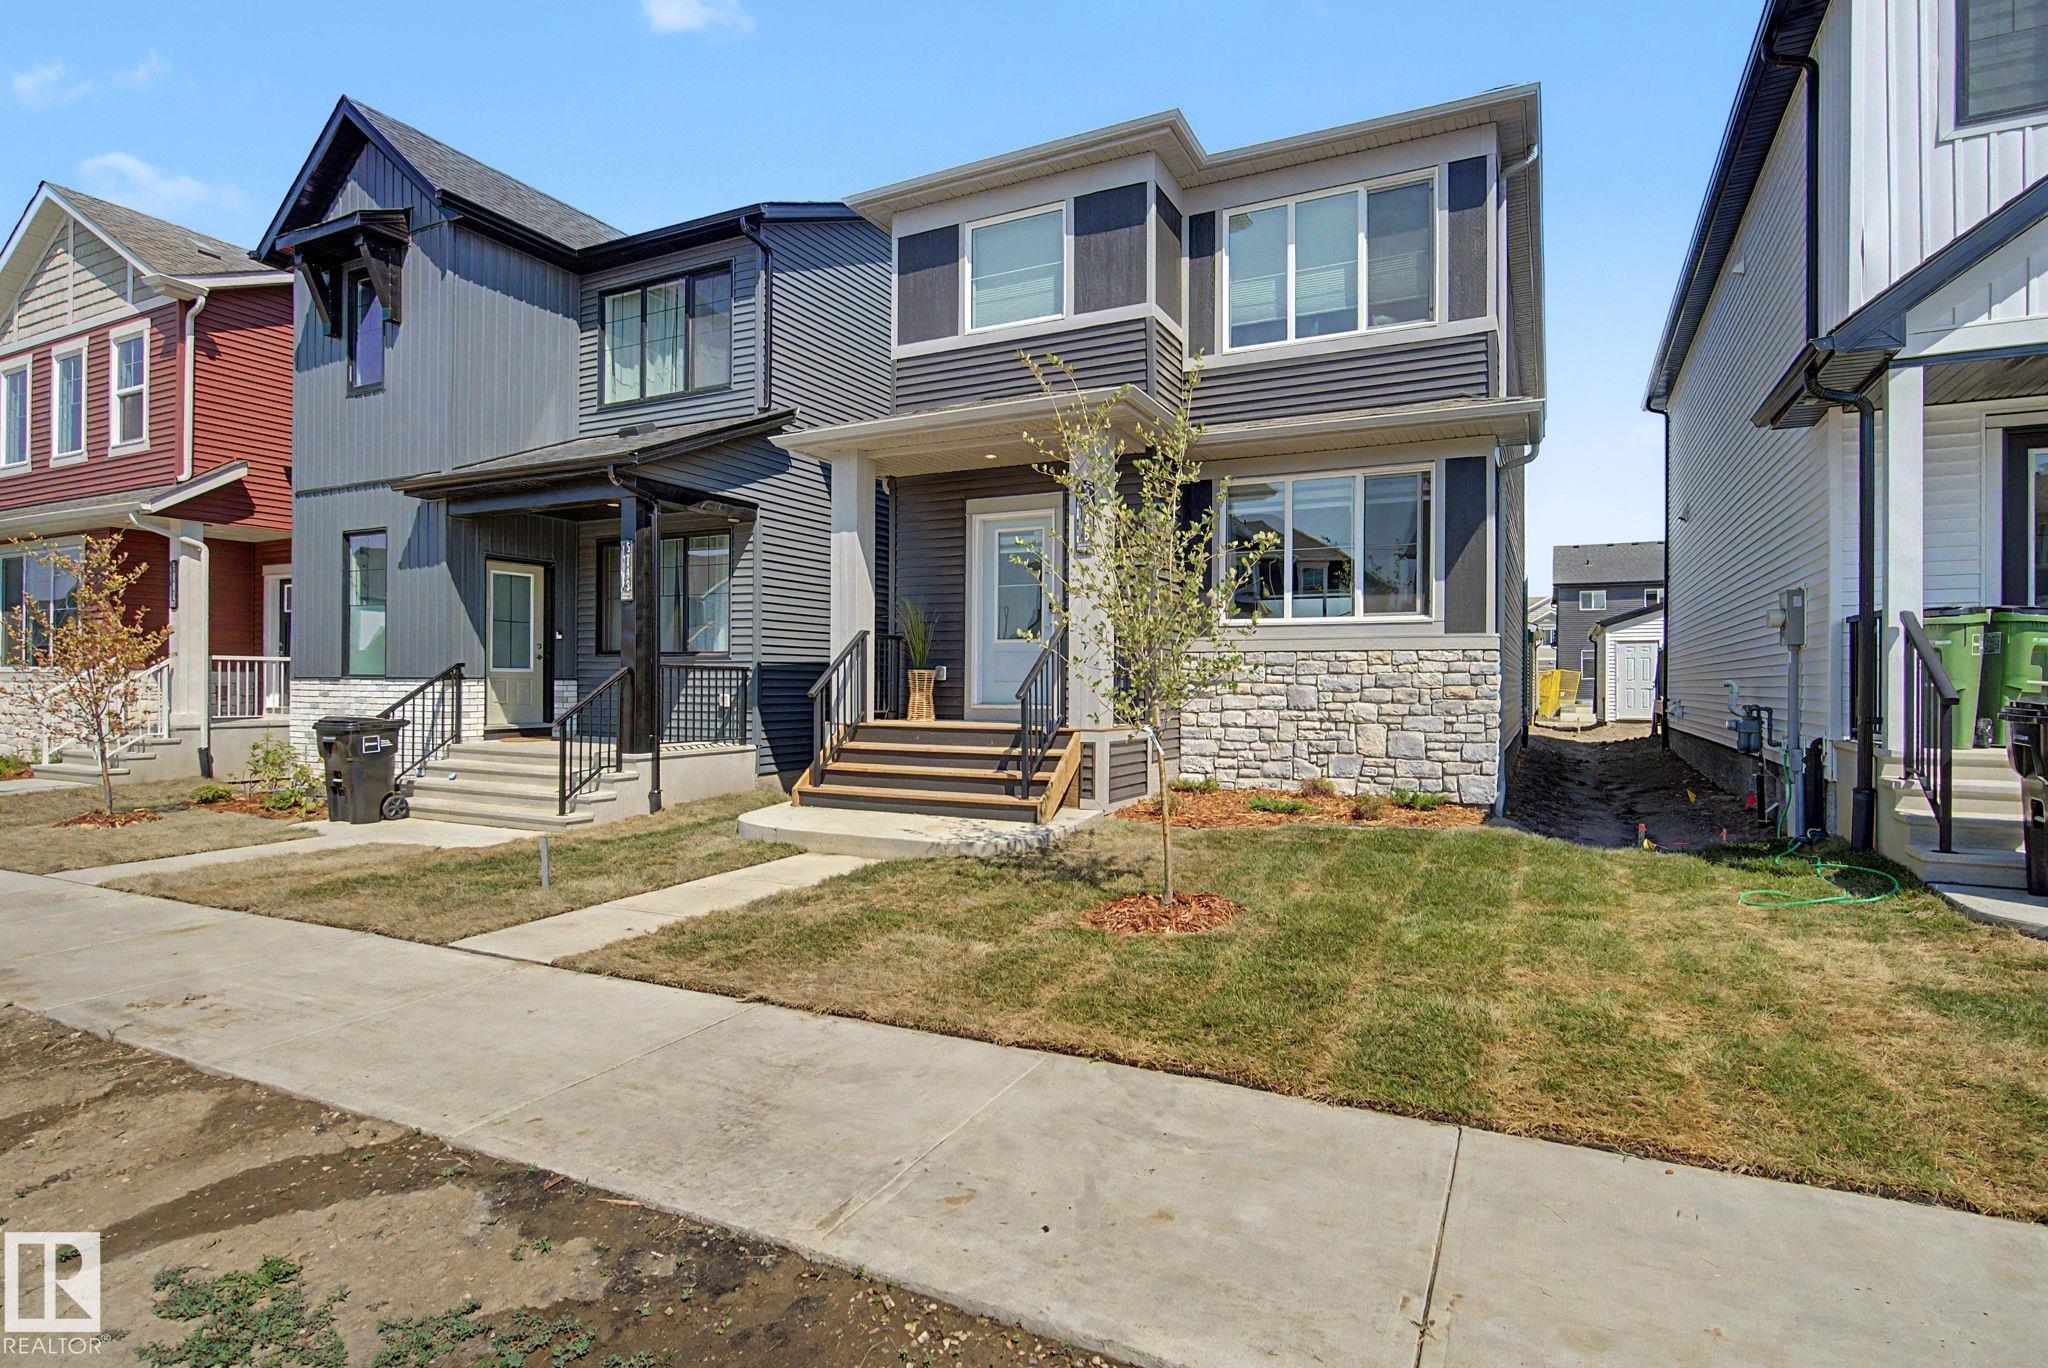
5745 HAWTHORN Common, House for sale in The Orchards At Ellerslie Edmonton , Alberta , T6X 3K8

 MLS® # E4499953

3 bedrooms

3 bathrooms

1,657 sqft

Sign up to View

Days on Market

Ceiling 9 ft. Vinyl Windows

Better than new! Comes with appliances, window coverings, front landscaping & garage! Tons of living space in this 1650sf Orchards 2 storey - living room & family room on the main (or play room / office), as well as a bonus room upstairs. The gorgeous kitchen features modern grey cabinetry all the way up to the 9' ceiling, black hardware, an 8' quartz island with lots of seating, high-end appliances including a gas stove top & wall oven & microwave. Upstairs are 3 bedrooms, 2 full baths, a stacked laundry c...

Read More

Essential Information

  • MLS® #
    E4499953
  • Year Built
    2026
  • Property Type
    Residential
  • Property Style
    2 Storey
  • MLS® #
    E4499953
  • Year Built
    2026
  • Property Type
    Residential
  • Property Style
    2 Storey
  • MLS® #
    E4499953
  • Year Built
    2026
  • Property Type
    Residential
  • Property Style
    2 Storey

Community Information

  • Area
    Edmonton
  • Neighbourhood/Community
    The Orchards At Ellerslie
  • Postal Code
    T6X 3K8
  • Area
    Edmonton
  • Neighbourhood/Community
    The Orchards At Ellerslie
  • Postal Code
    T6X 3K8
  • Area
    Edmonton
  • Neighbourhood/Community
    The Orchards At Ellerslie
  • Postal Code
    T6X 3K8

Services & Amenities

  • Amenities
    Ceiling 9 ft.
    Vinyl Windows
  • Amenities
    Ceiling 9 ft., Vinyl Windows
  • Amenities
    Ceiling 9 ft.
    Vinyl Windows

Interior

  • Floor Finish
    Carpet
    Vinyl Plank
  • Goods Included
    Dishwasher-Built-In
    Oven-Built-In
    Oven-Microwave
    Refrigerator
    Stacked Washer/Dryer
    Stove-Gas
    Window Coverings
  • Heating Type
    Forced Air-1
    Natural Gas
  • Basement
    Full
  • Basement Development
    Unfinished
  • Floor Finish
    Carpet, Vinyl Plank
  • Goods Included
    Dishwasher-Built-In, Oven-Built-In, Oven-Microwave, Refrigerator, Stacked Washer/Dryer, Stove-Gas, Window Coverings
  • Heating Type
    Forced Air-1, Natural Gas
  • Basement
    Full
  • Basement Development
    Unfinished
  • Floor Finish
    Carpet
    Vinyl Plank
  • Goods Included
    Dishwasher-Built-In
    Oven-Built-In
    Oven-Microwave
    Refrigerator
    Stacked Washer/Dryer
    Stove-Gas
    Window Coverings
  • Heating Type
    Forced Air-1
    Natural Gas
  • Basement
    Full
  • Basement Development
    Unfinished

Exterior

  • Lot/Exterior Features
    Back Lane
    Partially Landscaped
    Playground Nearby
  • Roof
    Asphalt Shingles
  • Foundation
    Concrete Perimeter
  • Lot/Exterior Features
    Back Lane, Partially Landscaped, Playground Nearby
  • Roof
    Asphalt Shingles
  • Foundation
    Concrete Perimeter
  • Lot/Exterior Features
    Back Lane
    Partially Landscaped
    Playground Nearby
  • Roof
    Asphalt Shingles
  • Foundation
    Concrete Perimeter

Additional Details

  • Property Class
    Single Family
  • Site Influences
    Back Lane
    Partially Landscaped
    Playground Nearby
  • Road Access
    Paved
  • Last Updated
    6/2/2026 20:24
  • Property Class
    Single Family
  • Site Influences
    Back Lane, Partially Landscaped, Playground Nearby
  • Road Access
    Paved
  • Last Updated
    6/2/2026 20:24
  • Property Class
    Single Family
  • Site Influences
    Back Lane
    Partially Landscaped
    Playground Nearby
  • Road Access
    Paved
  • Last Updated
    6/2/2026 20:24

$499,900

5745 HAWTHORN Common

Schedule Tour
Contact Agent

$2277/month
Est. Monthly Payment
$
$
%
Learn More

Mortgage values are calculated by Redman Technologies Inc based on values provided in the REALTOR® Association of Edmonton listing data feed.