Courtesy of Wende Campbell of Blackmore Real Estate

56 Cessy Street St. Albert , Alberta , T8T 2E2

 MLS® # E4500931

1 bedrooms

3 bathrooms

1,581 sqft

Sign up to View

Days on Market

Ceiling 9 ft. Exterior Walls- 2"x6" Hot Water Natural Gas Vinyl Windows

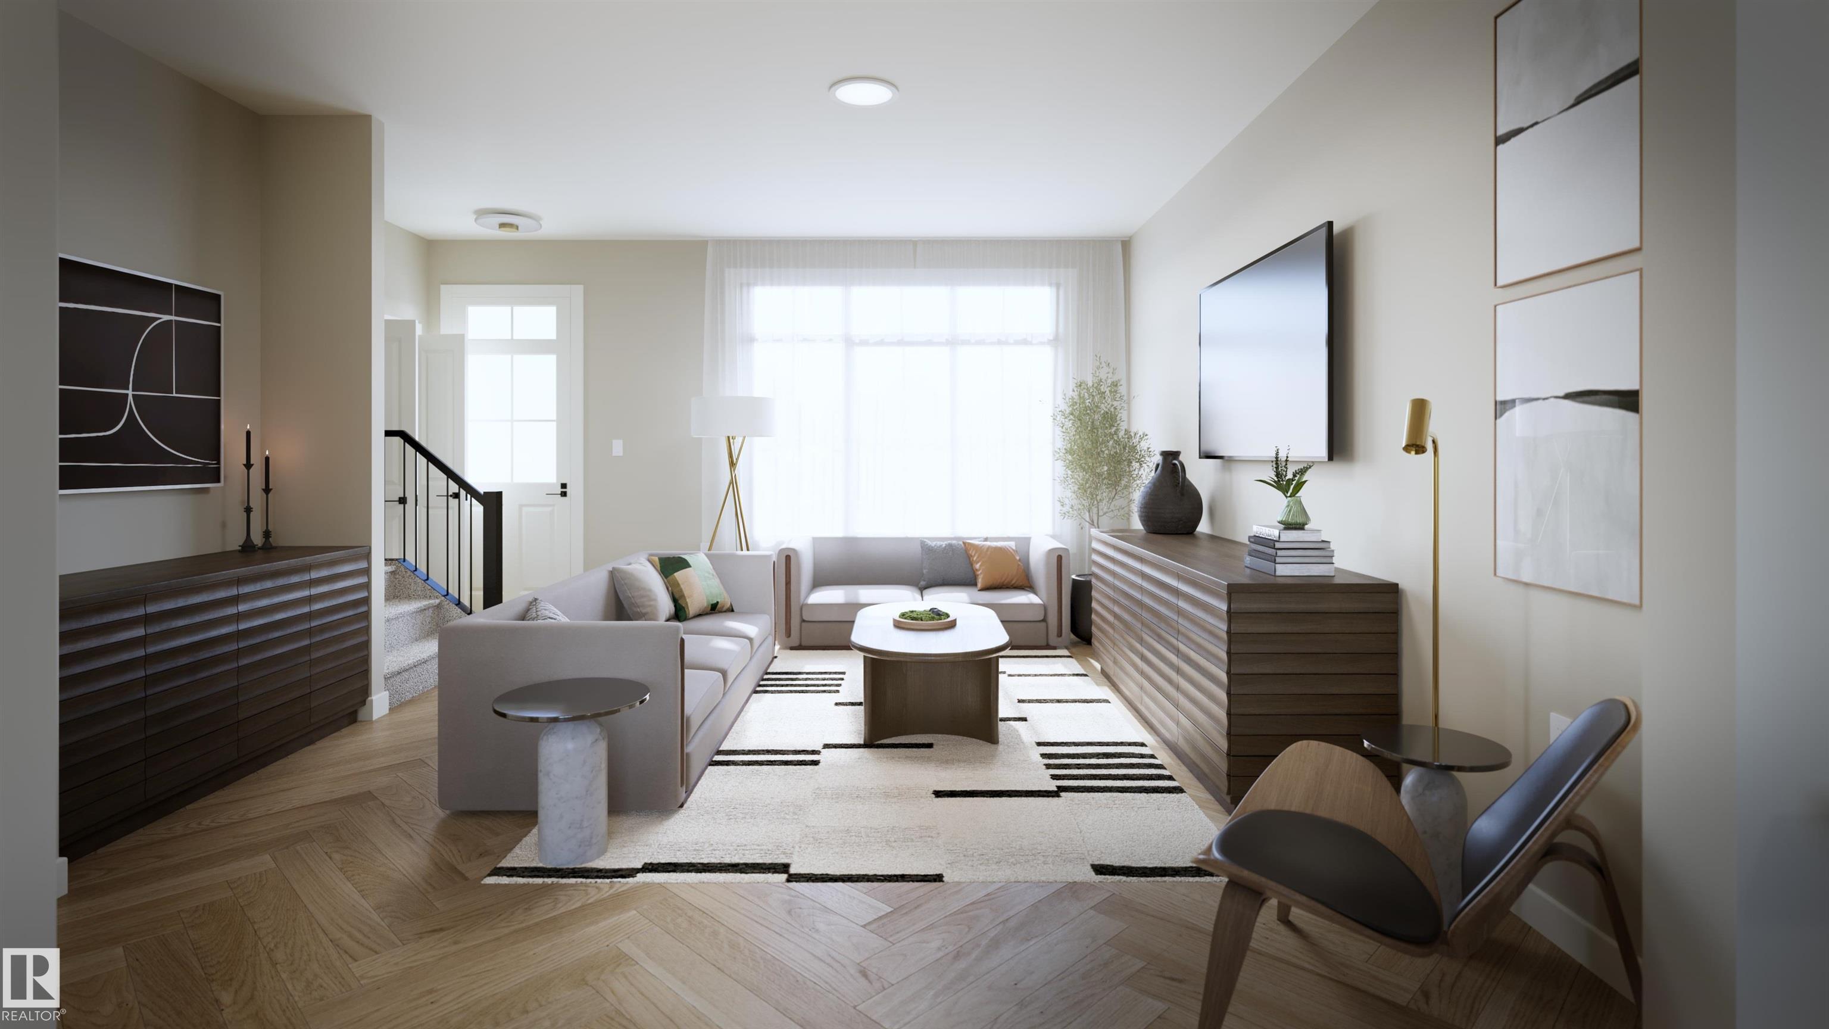
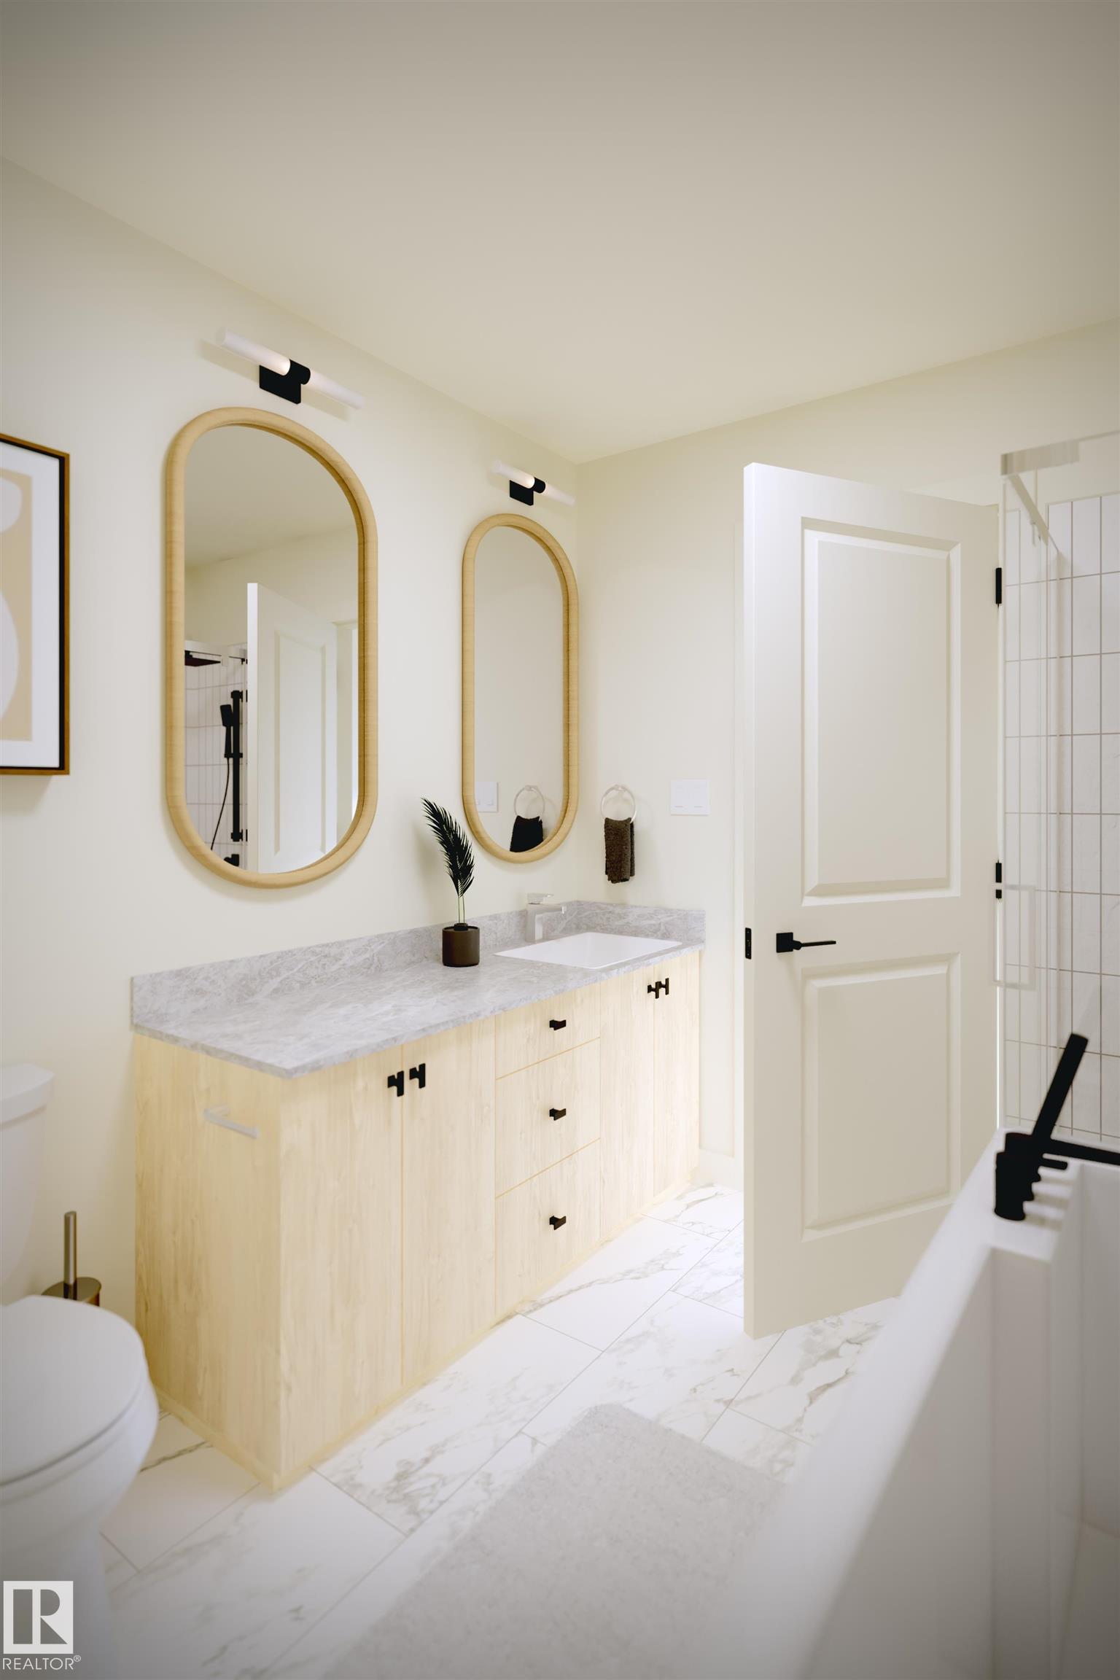
Experience the best in the community of Cherot, where the Exterior elevations are truly beautiful, surrounded by nature and quick access to shopping and schools. This 3-bedroom, 2.5-bath half duplex is the perfect blend of comfort and style. Enjoy 9' ceilings on the main floor, and this popular Open concept plan. The upgraded kitchen features stunning 42" cabinets, quartz countertops, soft close drawers and cabinet doors—Appliance allowance included. Upstairs, you'll find a spacious walk-in laundry room, a ...

Read More

Essential Information

  • MLS® #
    E4500931
  • Year Built
    2026
  • Property Type
    Residential
  • Property Style
    2 Storey
  • MLS® #
    E4500931
  • Year Built
    2026
  • Property Type
    Residential
  • Property Style
    2 Storey
  • MLS® #
    E4500931
  • Year Built
    2026
  • Property Type
    Residential
  • Property Style
    2 Storey

Community Information

  • Area
    St. Albert
  • Neighbourhood/Community
    Chérot
  • Postal Code
    T8T 2E2
  • Area
    St. Albert
  • Neighbourhood/Community
    Chérot
  • Postal Code
    T8T 2E2
  • Area
    St. Albert
  • Neighbourhood/Community
    Chérot
  • Postal Code
    T8T 2E2

Services & Amenities

  • Amenities
    Ceiling 9 ft.
    Exterior Walls- 2x6
    Hot Water Natural Gas
    Vinyl Windows
  • Amenities
    Ceiling 9 ft., Exterior Walls- 2x6, Hot Water Natural Gas, Vinyl Windows
  • Amenities
    Ceiling 9 ft.
    Exterior Walls- 2x6
    Hot Water Natural Gas
    Vinyl Windows

Interior

  • Floor Finish
    Carpet
    Vinyl Plank
  • Goods Included
    Builder Appliance Credit
  • Heating Type
    Forced Air-1
    Natural Gas
  • Basement
    Full
  • Basement Development
    Unfinished
  • Floor Finish
    Carpet, Vinyl Plank
  • Goods Included
    Builder Appliance Credit
  • Heating Type
    Forced Air-1, Natural Gas
  • Basement
    Full
  • Basement Development
    Unfinished
  • Floor Finish
    Carpet
    Vinyl Plank
  • Goods Included
    Builder Appliance Credit
  • Heating Type
    Forced Air-1
    Natural Gas
  • Basement
    Full
  • Basement Development
    Unfinished

Exterior

  • Lot/Exterior Features
    Back Lane
    Flat Site
    Landscaped
    Playground Nearby
  • Roof
    Asphalt Shingles
  • Foundation
    Concrete Perimeter
  • Lot/Exterior Features
    Back Lane, Flat Site, Landscaped, Playground Nearby
  • Roof
    Asphalt Shingles
  • Foundation
    Concrete Perimeter
  • Lot/Exterior Features
    Back Lane
    Flat Site
    Landscaped
    Playground Nearby
  • Roof
    Asphalt Shingles
  • Foundation
    Concrete Perimeter

Additional Details

  • Property Class
    Single Family
  • Site Influences
    Back Lane
    Flat Site
    Landscaped
    Playground Nearby
  • Road Access
    Paved
  • Last Updated
    6/2/2026 19:20
  • Property Class
    Single Family
  • Site Influences
    Back Lane, Flat Site, Landscaped, Playground Nearby
  • Road Access
    Paved
  • Last Updated
    6/2/2026 19:20
  • Property Class
    Single Family
  • Site Influences
    Back Lane
    Flat Site
    Landscaped
    Playground Nearby
  • Road Access
    Paved
  • Last Updated
    6/2/2026 19:20

$496,900

56 Cessy Street

Schedule Tour
Contact Agent

$2263/month
Est. Monthly Payment
$
$
%
Learn More

Mortgage values are calculated by Redman Technologies Inc based on values provided in the REALTOR® Association of Edmonton listing data feed.