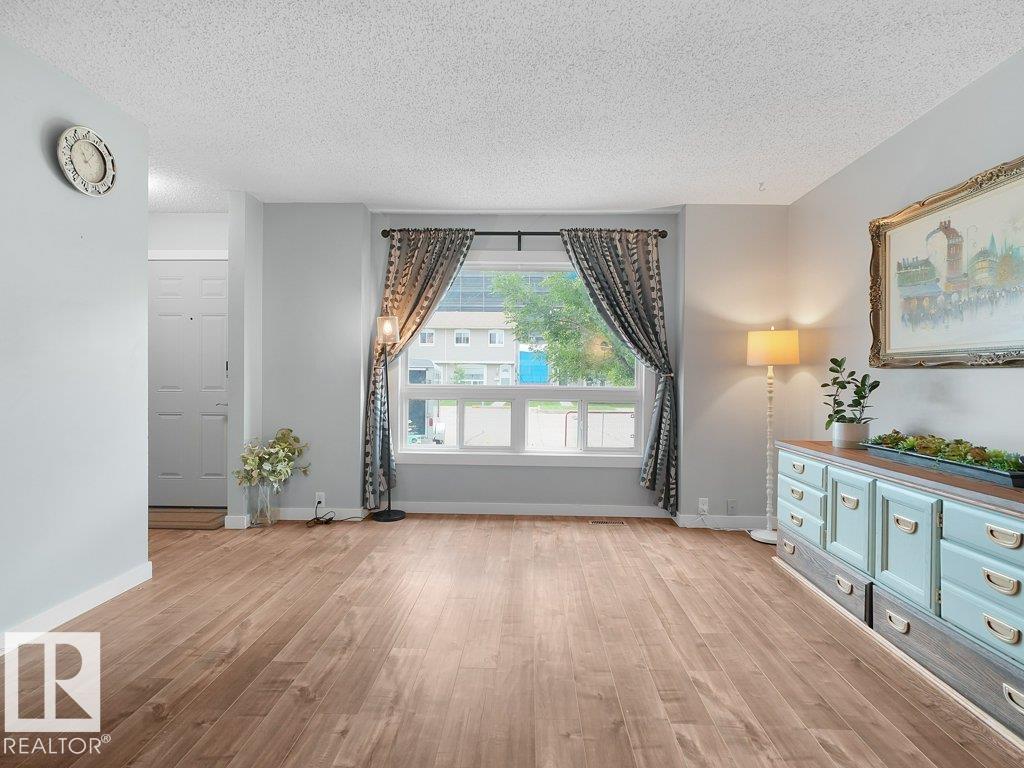
Courtesy of Nate Nagle of RE/MAX Excellence

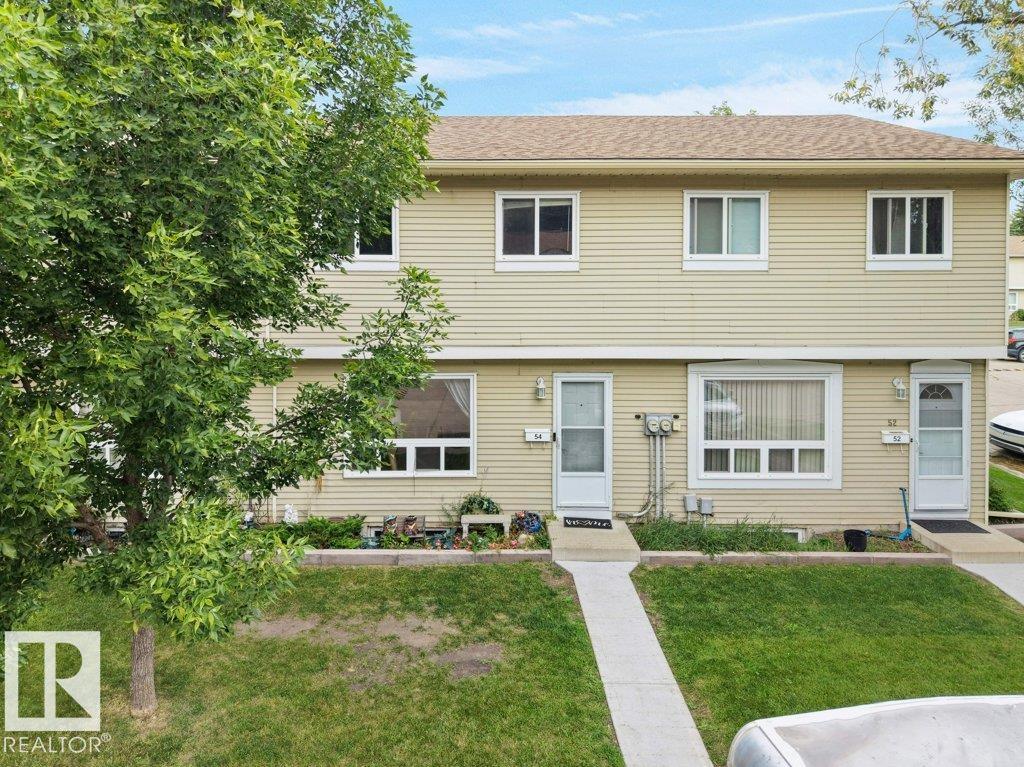
54 2131 Oak Street, Townhouse for sale in Broadmoor Estates Sherwood Park , Alberta , T8A 4W9

 MLS® # E4505472

3 bedrooms

3 bathrooms

1,217 sqft

Sign up to View

Days on Market

Off Street Parking Air Conditioner Detectors Smoke No Smoking Home Patio

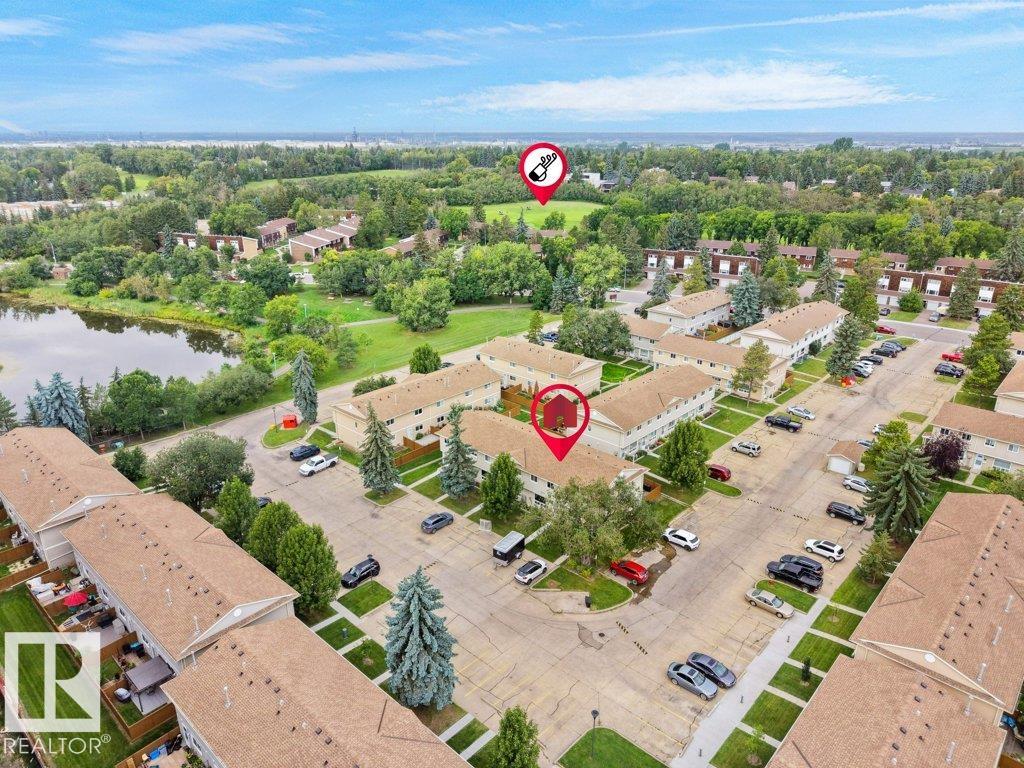
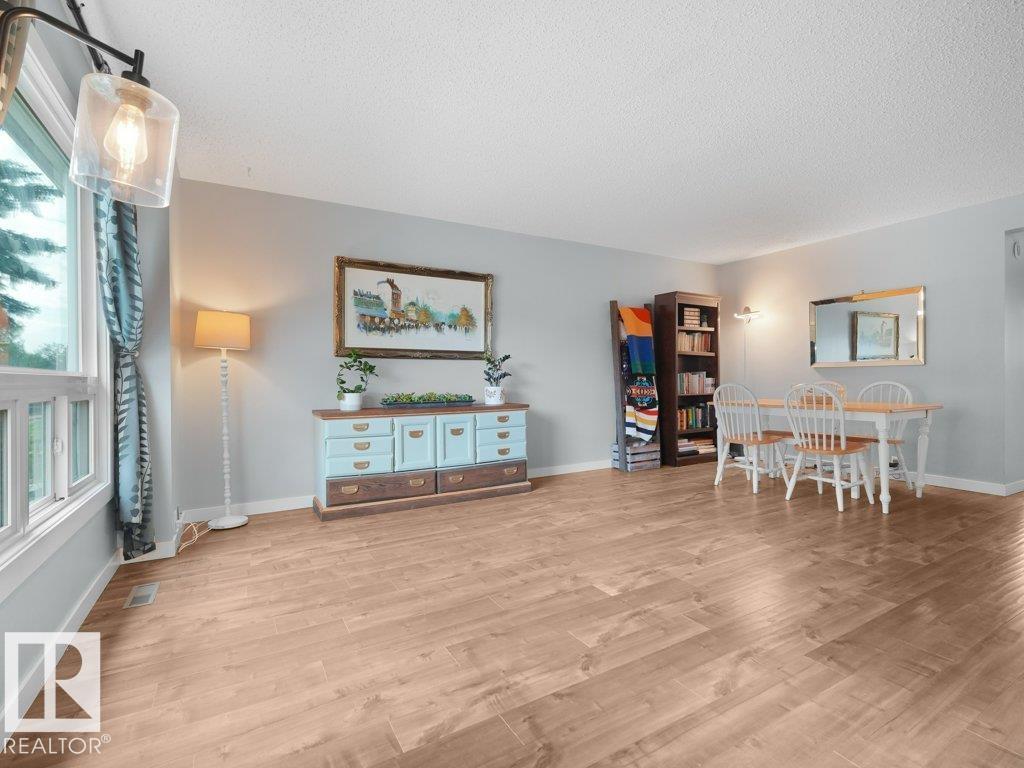
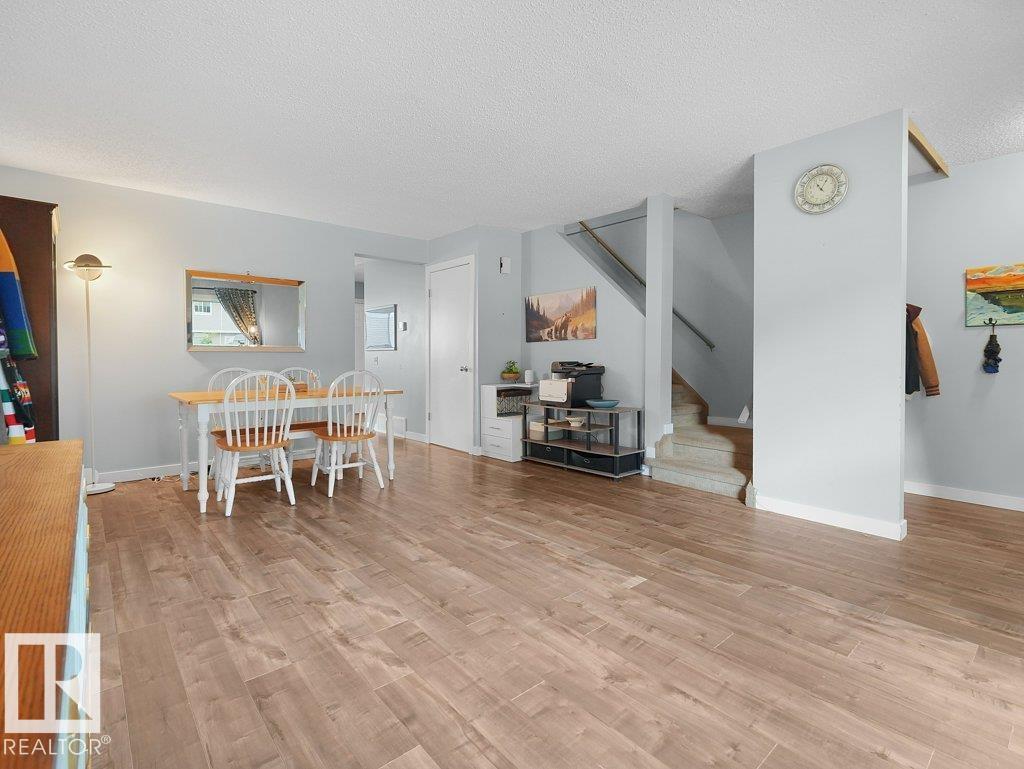
Welcome to #54, 2131 Oak Street in Sherwood Park — a 3-bedroom, 2.5-bathroom townhouse in a fantastic location. Just steps from Broadmoor Lake, this home puts some of Sherwood Park’s best amenities right outside your door. Enjoy easy access to Festival Park, Sherwood Park Mall, the Kinsmen Leisure Centre, Sherwood Park Arena, Salisbury Composite High School, beach volleyball courts, tennis courts, and Broadmoor Public Golf Course.

Essential Information

  • MLS® #
    E4505472
  • Year Built
    1983
  • Property Type
    Residential
  • Property Style
    2 Storey
  • MLS® #
    E4505472
  • Year Built
    1983
  • Property Type
    Residential
  • Property Style
    2 Storey
  • MLS® #
    E4505472
  • Year Built
    1983
  • Property Type
    Residential
  • Property Style
    2 Storey

Community Information

  • Area
    Strathcona
  • Neighbourhood/Community
    Broadmoor Estates
  • Condo Name
    Broadmoor Lake
  • Postal Code
    T8A 4W9
  • Area
    Strathcona
  • Neighbourhood/Community
    Broadmoor Estates
  • Condo Name
    Broadmoor Lake
  • Postal Code
    T8A 4W9
  • Area
    Strathcona
  • Neighbourhood/Community
    Broadmoor Estates
  • Condo Name
    Broadmoor Lake
  • Postal Code
    T8A 4W9

Services & Amenities

  • Amenities
    Off Street Parking
    Air Conditioner
    Detectors Smoke
    No Smoking Home
    Patio
  • Amenities
    Off Street Parking, Air Conditioner, Detectors Smoke, No Smoking Home, Patio
  • Amenities
    Off Street Parking
    Air Conditioner
    Detectors Smoke
    No Smoking Home
    Patio

Interior

  • Floor Finish
    Ceramic Tile
    Hardwood
    Laminate Flooring
  • Goods Included
    Dishwasher-Built-In
    Dryer
    Hood Fan
    Refrigerator
    Stove-Electric
    Washer
    Window Coverings
  • Heating Type
    Forced Air-1
    Natural Gas
  • Basement
    Full
  • Basement Development
    Partly Finished
  • Floor Finish
    Ceramic Tile, Hardwood, Laminate Flooring
  • Goods Included
    Dishwasher-Built-In, Dryer, Hood Fan, Refrigerator, Stove-Electric, Washer, Window Coverings
  • Heating Type
    Forced Air-1, Natural Gas
  • Basement
    Full
  • Basement Development
    Partly Finished
  • Floor Finish
    Ceramic Tile
    Hardwood
    Laminate Flooring
  • Goods Included
    Dishwasher-Built-In
    Dryer
    Hood Fan
    Refrigerator
    Stove-Electric
    Washer
    Window Coverings
  • Heating Type
    Forced Air-1
    Natural Gas
  • Basement
    Full
  • Basement Development
    Partly Finished

Exterior

  • Lot/Exterior Features
    Fenced
    Flat Site
    Golf Nearby
    Landscaped
    Park/Reserve
    Picnic Area
    Playground Nearby
    Public Swimming Pool
    Public Transportation
    Recreation Use
    Schools
    Shopping Nearby
  • Roof
    Asphalt Shingles
  • Foundation
    Concrete Perimeter
  • Lot/Exterior Features
    Fenced, Flat Site, Golf Nearby, Landscaped, Park/Reserve, Picnic Area, Playground Nearby, Public Swimming Pool, Public Transportation, Recreation Use, Schools, Shopping Nearby
  • Roof
    Asphalt Shingles
  • Foundation
    Concrete Perimeter
  • Lot/Exterior Features
    Fenced
    Flat Site
    Golf Nearby
    Landscaped
    Park/Reserve
    Picnic Area
    Playground Nearby
    Public Swimming Pool
    Public Transportation
    Recreation Use
    Schools
    Shopping Nearby
  • Roof
    Asphalt Shingles
  • Foundation
    Concrete Perimeter

Additional Details

  • Property Class
    Condo
  • Site Influences
    Fenced
    Flat Site
    Golf Nearby
    Landscaped
    Park/Reserve
    Picnic Area
    Playground Nearby
    Public Swimming Pool
    Public Transportation
    Recreation Use
    Schools
    Shopping Nearby
  • Road Access
    Paved
  • Last Updated
    7/2/2026 22:16
  • Property Class
    Condo
  • Site Influences
    Fenced, Flat Site, Golf Nearby, Landscaped, Park/Reserve, Picnic Area, Playground Nearby, Public Swimming Pool, Public Transportation, Recreation Use, Schools, Shopping Nearby
  • Road Access
    Paved
  • Last Updated
    7/2/2026 22:16
  • Property Class
    Condo
  • Site Influences
    Fenced
    Flat Site
    Golf Nearby
    Landscaped
    Park/Reserve
    Picnic Area
    Playground Nearby
    Public Swimming Pool
    Public Transportation
    Recreation Use
    Schools
    Shopping Nearby
  • Road Access
    Paved
  • Last Updated
    7/2/2026 22:16

$260,000

54 2131 Oak Street

Schedule Tour
Contact Agent

$1184/month
Est. Monthly Payment
$
$
%
Learn More

Mortgage values are calculated by Redman Technologies Inc based on values provided in the REALTOR® Association of Edmonton listing data feed.