Courtesy of Tracie Sarumowa of Exp Realty

484 FOXTAIL Court, House for sale in Foxboro Sherwood Park , Alberta , T8A 3K2

 MLS® # E4510698

4 bedrooms

4 bathrooms

2,292 sqft

Sign up to View

Days on Market

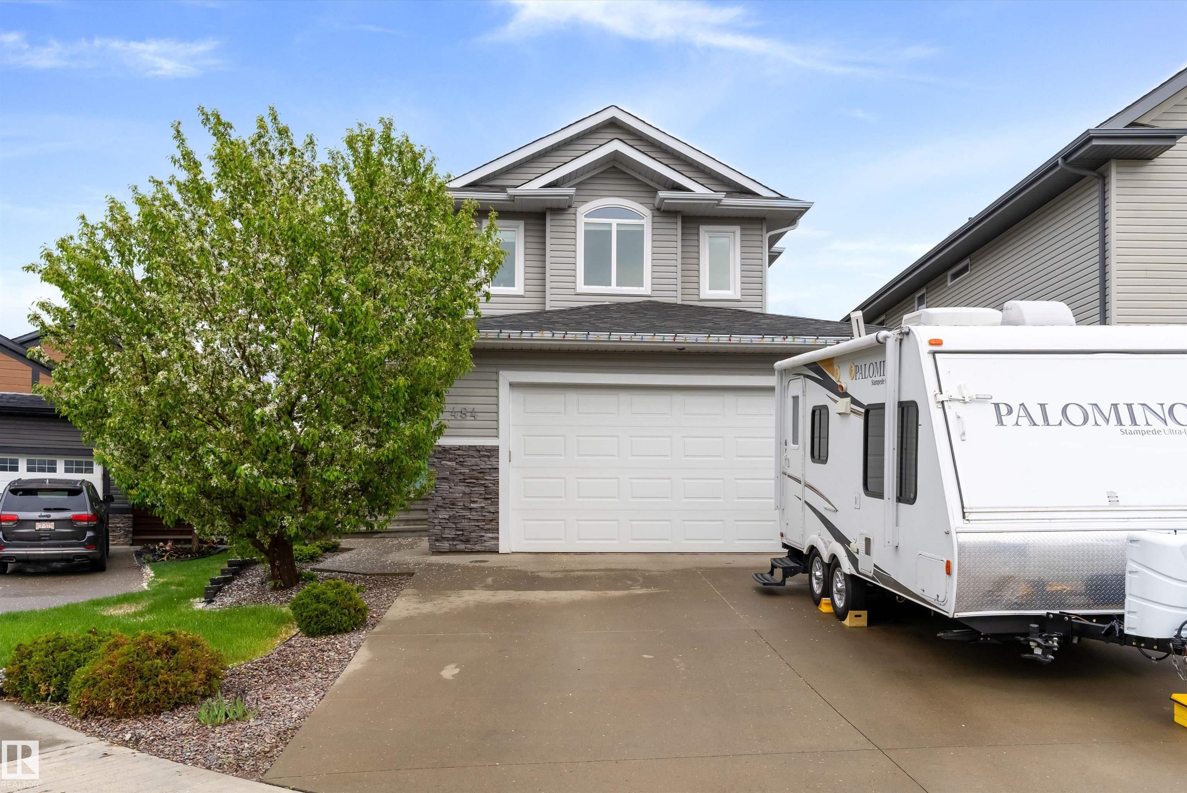
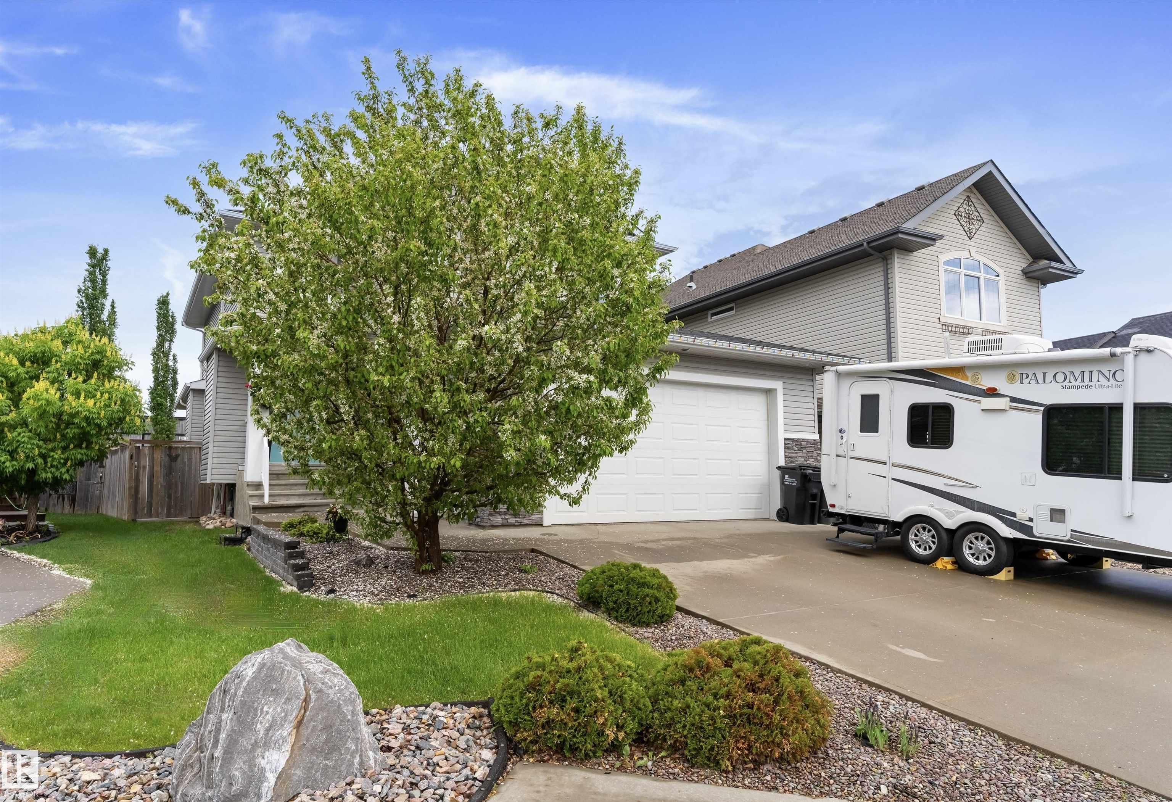
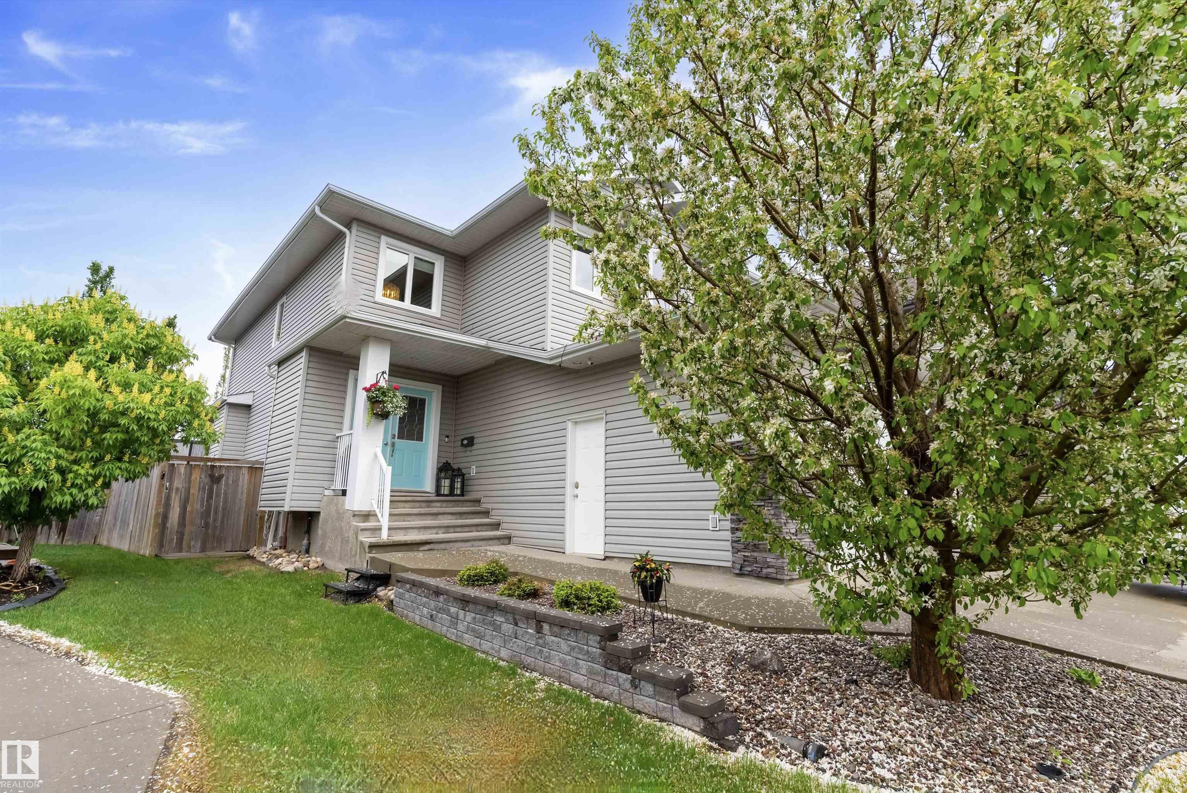
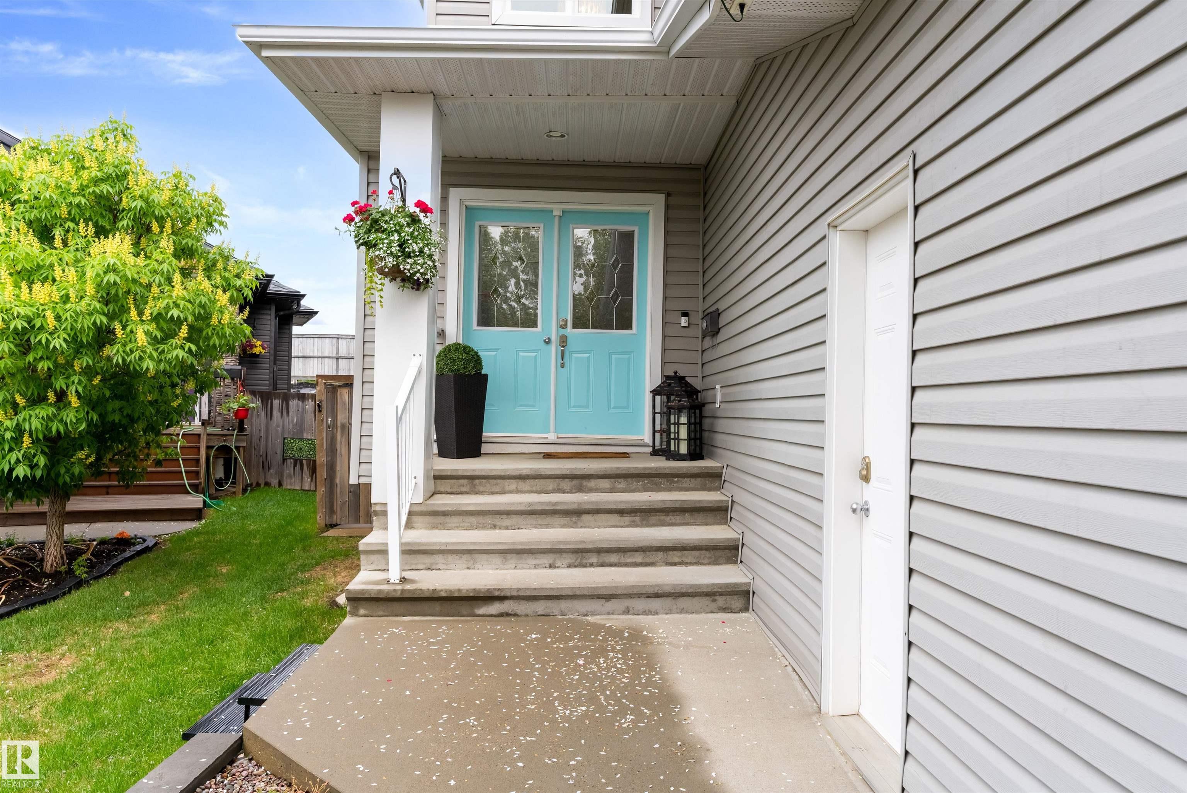
Big, Beautiful & Built for Family Life in Foxboro! Tucked onto a pie-shaped cul-de-sac lot, this impressive 2010-built 2-storey offers 2,260 sq. ft. above grade plus a fully finished basement! The main floor delivers a fantastic layout with a bright living area featuring gas fireplace & a beautifully refreshed kitchen with modern appliances, including a new fridge & dishwasher (2025). A flexible bedroom/den, 3pc bath & laundry with brand new washer/dryer (2026) & sink complete the main floor. Upstairs, the ...

Read More

Essential Information

  • MLS® #
    E4510698
  • Year Built
    2010
  • Property Type
    Residential
  • Property Style
    2 Storey
  • MLS® #
    E4510698
  • Year Built
    2010
  • Property Type
    Residential
  • Property Style
    2 Storey
  • MLS® #
    E4510698
  • Year Built
    2010
  • Property Type
    Residential
  • Property Style
    2 Storey

Community Information

  • Area
    Strathcona
  • Neighbourhood/Community
    Foxboro
  • Postal Code
    T8A 3K2
  • Area
    Strathcona
  • Neighbourhood/Community
    Foxboro
  • Postal Code
    T8A 3K2
  • Area
    Strathcona
  • Neighbourhood/Community
    Foxboro
  • Postal Code
    T8A 3K2

Interior

  • Floor Finish
    Carpet
    Ceramic Tile
    Hardwood
  • Goods Included
    Air Conditioning-Central
    Alarm/Security System
    Dishwasher-Built-In
    Dryer
    Garage Control
    Garage Opener
    Hood Fan
    Refrigerator
    Storage Shed
    Stove-Electric
    Vacuum System Attachments
    Vacuum Systems
    Washer
    Window Coverings
    TV Wall Mount
  • Heating Type
    Forced Air-1
    Natural Gas
  • Basement
    Full
  • Basement Development
    Fully Finished
  • Floor Finish
    Carpet, Ceramic Tile, Hardwood
  • Goods Included
    Air Conditioning-Central, Alarm/Security System, Dishwasher-Built-In, Dryer, Garage Control, Garage Opener, Hood Fan, Refrigerator, Storage Shed, Stove-Electric, Vacuum System Attachments, Vacuum Systems, Washer, Window Coverings, TV Wall Mount
  • Heating Type
    Forced Air-1, Natural Gas
  • Basement
    Full
  • Basement Development
    Fully Finished
  • Floor Finish
    Carpet
    Ceramic Tile
    Hardwood
  • Goods Included
    Air Conditioning-Central
    Alarm/Security System
    Dishwasher-Built-In
    Dryer
    Garage Control
    Garage Opener
    Hood Fan
    Refrigerator
    Storage Shed
    Stove-Electric
    Vacuum System Attachments
    Vacuum Systems
    Washer
    Window Coverings
    TV Wall Mount
  • Heating Type
    Forced Air-1
    Natural Gas
  • Basement
    Full
  • Basement Development
    Fully Finished

Exterior

  • Lot/Exterior Features
    Cul-De-Sac
    Fenced
    Landscaped
    Park/Reserve
    Public Transportation
    Schools
    Shopping Nearby
  • Roof
    Asphalt Shingles
  • Foundation
    Concrete Perimeter
  • Lot/Exterior Features
    Cul-De-Sac, Fenced, Landscaped, Park/Reserve, Public Transportation, Schools, Shopping Nearby
  • Roof
    Asphalt Shingles
  • Foundation
    Concrete Perimeter
  • Lot/Exterior Features
    Cul-De-Sac
    Fenced
    Landscaped
    Park/Reserve
    Public Transportation
    Schools
    Shopping Nearby
  • Roof
    Asphalt Shingles
  • Foundation
    Concrete Perimeter

Additional Details

  • Property Class
    Single Family
  • Site Influences
    Cul-De-Sac
    Fenced
    Landscaped
    Park/Reserve
    Public Transportation
    Schools
    Shopping Nearby
  • Road Access
    Paved
  • Last Updated
    8/1/2026 18:45
  • Property Class
    Single Family
  • Site Influences
    Cul-De-Sac, Fenced, Landscaped, Park/Reserve, Public Transportation, Schools, Shopping Nearby
  • Road Access
    Paved
  • Last Updated
    8/1/2026 18:45
  • Property Class
    Single Family
  • Site Influences
    Cul-De-Sac
    Fenced
    Landscaped
    Park/Reserve
    Public Transportation
    Schools
    Shopping Nearby
  • Road Access
    Paved
  • Last Updated
    8/1/2026 18:45

$724,900

484 FOXTAIL Court

Schedule Tour
Contact Agent

$3302/month
Est. Monthly Payment
$
$
%
Learn More

Mortgage values are calculated by Redman Technologies Inc based on values provided in the REALTOR® Association of Edmonton listing data feed.