Courtesy of Trina Hodges of RE/MAX Excellence

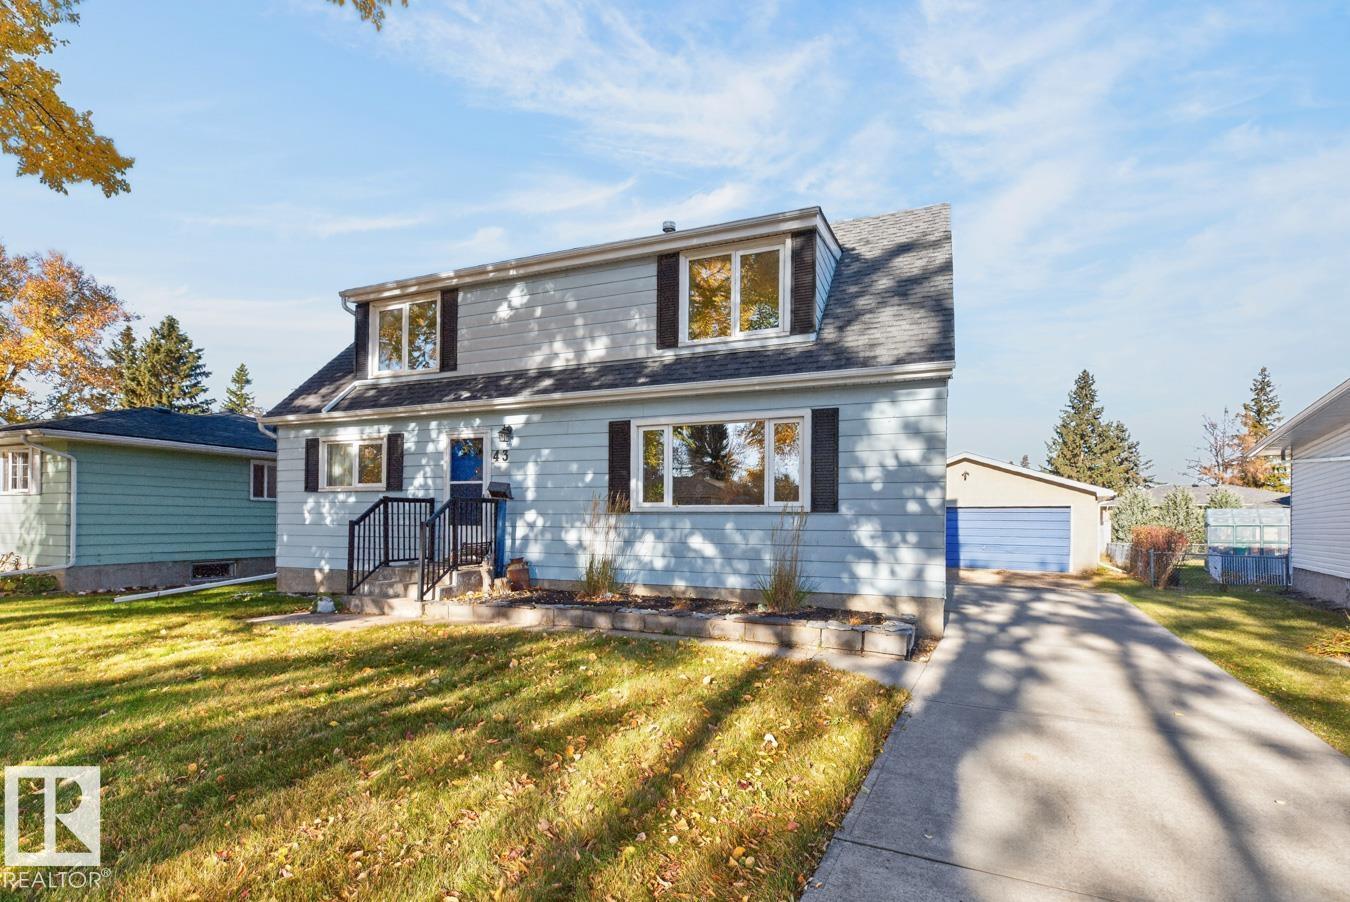
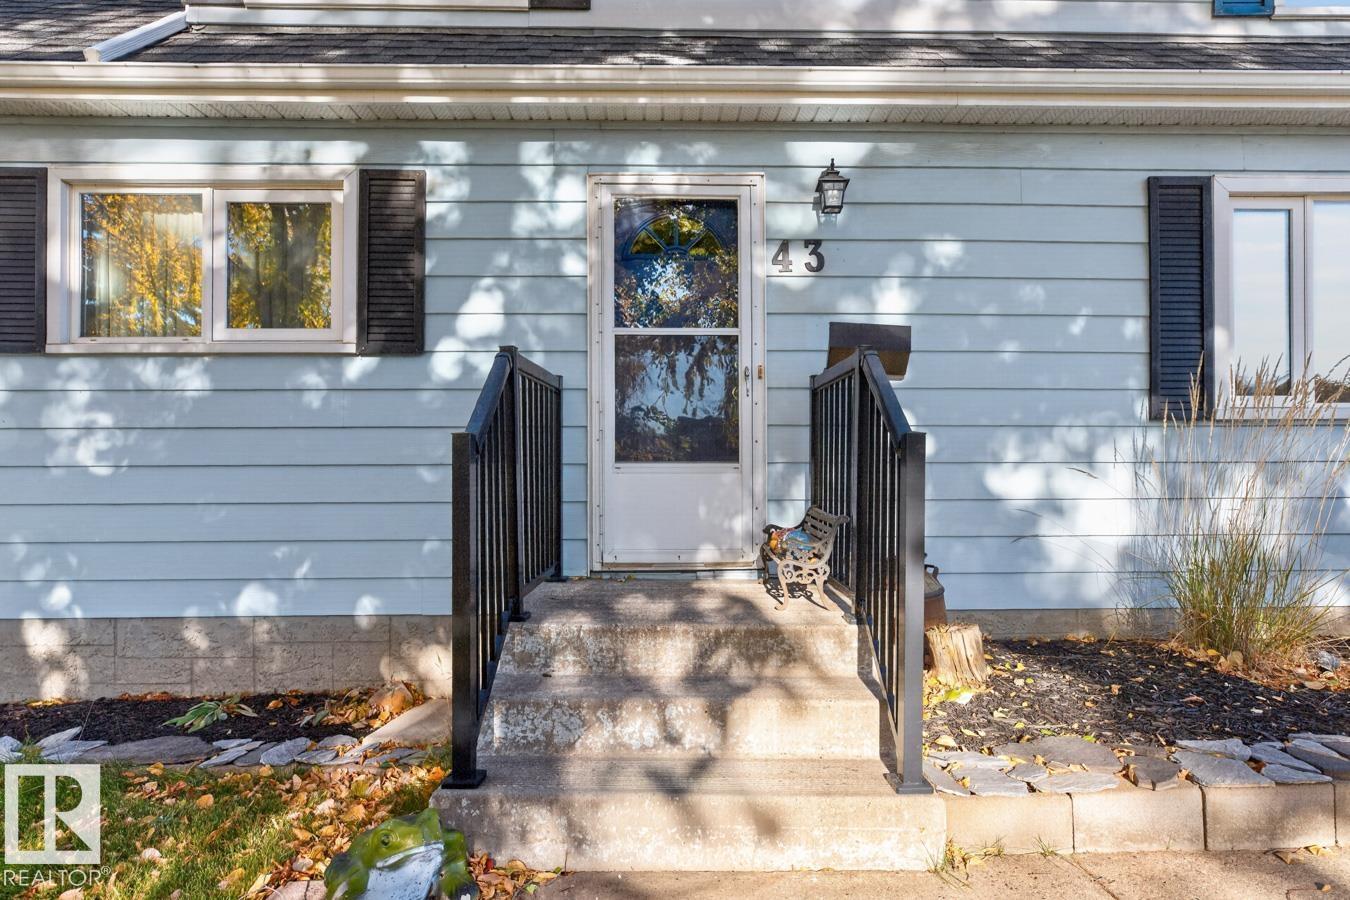
43 MORELAND Crescent, House for sale in Mills Haven Sherwood Park , Alberta , T8A 0P8

 MLS® # E4513745

3 bedrooms

2 bathrooms

1,542 sqft

Sign up to View

Days on Market

Looking for a home in an established, family-friendly Sherwood Park neighbourhood? Welcome to Mills Haven, where tree-lined streets, nearby schools, parks, shopping & transit make everyday living easy! This charming 2-storey offers 3 bedrooms, 2 baths & an OVERSIZED DOUBLE GARAGE. Sunlight fills the inviting living room, while the kitchen & dining area create a welcoming space for family meals & entertaining. A MAIN FLOOR BEDROOM & updated bath offer flexibility for guests, a home office or convenient every...

Read More

Essential Information

  • MLS® #
    E4513745
  • Year Built
    1970
  • Property Type
    Residential
  • Property Style
    2 Storey
  • MLS® #
    E4513745
  • Year Built
    1970
  • Property Type
    Residential
  • Property Style
    2 Storey
  • MLS® #
    E4513745
  • Year Built
    1970
  • Property Type
    Residential
  • Property Style
    2 Storey

Community Information

  • Area
    Strathcona
  • Neighbourhood/Community
    Mills Haven
  • Postal Code
    T8A 0P8
  • Area
    Strathcona
  • Neighbourhood/Community
    Mills Haven
  • Postal Code
    T8A 0P8
  • Area
    Strathcona
  • Neighbourhood/Community
    Mills Haven
  • Postal Code
    T8A 0P8

Interior

  • Floor Finish
    Carpet
    Laminate Flooring
  • Goods Included
    Dishwasher-Built-In
    Dryer
    Garage Control
    Garage Opener
    Garburator
    Hood Fan
    Oven-Microwave
    Refrigerator
    Storage Shed
    Stove-Electric
    Washer
    All Window Coverings
  • Heating Type
    Forced Air-1
    Natural Gas
  • Basement
    Full
  • Basement Development
    Unfinished
  • Floor Finish
    Carpet, Laminate Flooring
  • Goods Included
    Dishwasher-Built-In, Dryer, Garage Control, Garage Opener, Garburator, Hood Fan, Oven-Microwave, Refrigerator, Storage Shed, Stove-Electric, Washer, All Window Coverings
  • Heating Type
    Forced Air-1, Natural Gas
  • Basement
    Full
  • Basement Development
    Unfinished
  • Floor Finish
    Carpet
    Laminate Flooring
  • Goods Included
    Dishwasher-Built-In
    Dryer
    Garage Control
    Garage Opener
    Garburator
    Hood Fan
    Oven-Microwave
    Refrigerator
    Storage Shed
    Stove-Electric
    Washer
    All Window Coverings
  • Heating Type
    Forced Air-1
    Natural Gas
  • Basement
    Full
  • Basement Development
    Unfinished

Exterior

  • Lot/Exterior Features
    Fully Fenced
    Landscaped
    Playground Nearby
    Public Transportation
    Schools
    Shopping Nearby
    See Remarks
  • Roof
    Asphalt Shingles
  • Foundation
    Concrete Perimeter
  • Lot/Exterior Features
    Fully Fenced, Landscaped, Playground Nearby, Public Transportation, Schools, Shopping Nearby, See Remarks
  • Roof
    Asphalt Shingles
  • Foundation
    Concrete Perimeter
  • Lot/Exterior Features
    Fully Fenced
    Landscaped
    Playground Nearby
    Public Transportation
    Schools
    Shopping Nearby
    See Remarks
  • Roof
    Asphalt Shingles
  • Foundation
    Concrete Perimeter

Additional Details

  • Property Class
    Single Family
  • Site Influences
    Fully Fenced
    Landscaped
    Playground Nearby
    Public Transportation
    Schools
    Shopping Nearby
    See Remarks
  • Road Access
    Paved
  • Last Updated
    10/2/2026 21:34
  • Property Class
    Single Family
  • Site Influences
    Fully Fenced, Landscaped, Playground Nearby, Public Transportation, Schools, Shopping Nearby, See Remarks
  • Road Access
    Paved
  • Last Updated
    10/2/2026 21:34
  • Property Class
    Single Family
  • Site Influences
    Fully Fenced
    Landscaped
    Playground Nearby
    Public Transportation
    Schools
    Shopping Nearby
    See Remarks
  • Road Access
    Paved
  • Last Updated
    10/2/2026 21:34

$439,900

43 MORELAND Crescent

Schedule Tour
Contact Agent

$2004/month
Est. Monthly Payment
$
$
%
Learn More

Mortgage values are calculated by Redman Technologies Inc based on values provided in the REALTOR® Association of Edmonton listing data feed.