Courtesy of Dawn Morgan of Exp Realty

427 3425 19 Street, Condo for sale in Wild Rose Edmonton , Alberta , T6T 2B5

 MLS® # E4500696

2 bedrooms

3 bathrooms

1,489 sqft

Sign up to View

Days on Market

Ceiling 9 ft. Detectors Smoke Guest Suite Intercom No Animal Home No Smoking Home Parking-Visitor Party Room Patio Security Door Social Rooms Storage-In-Suite

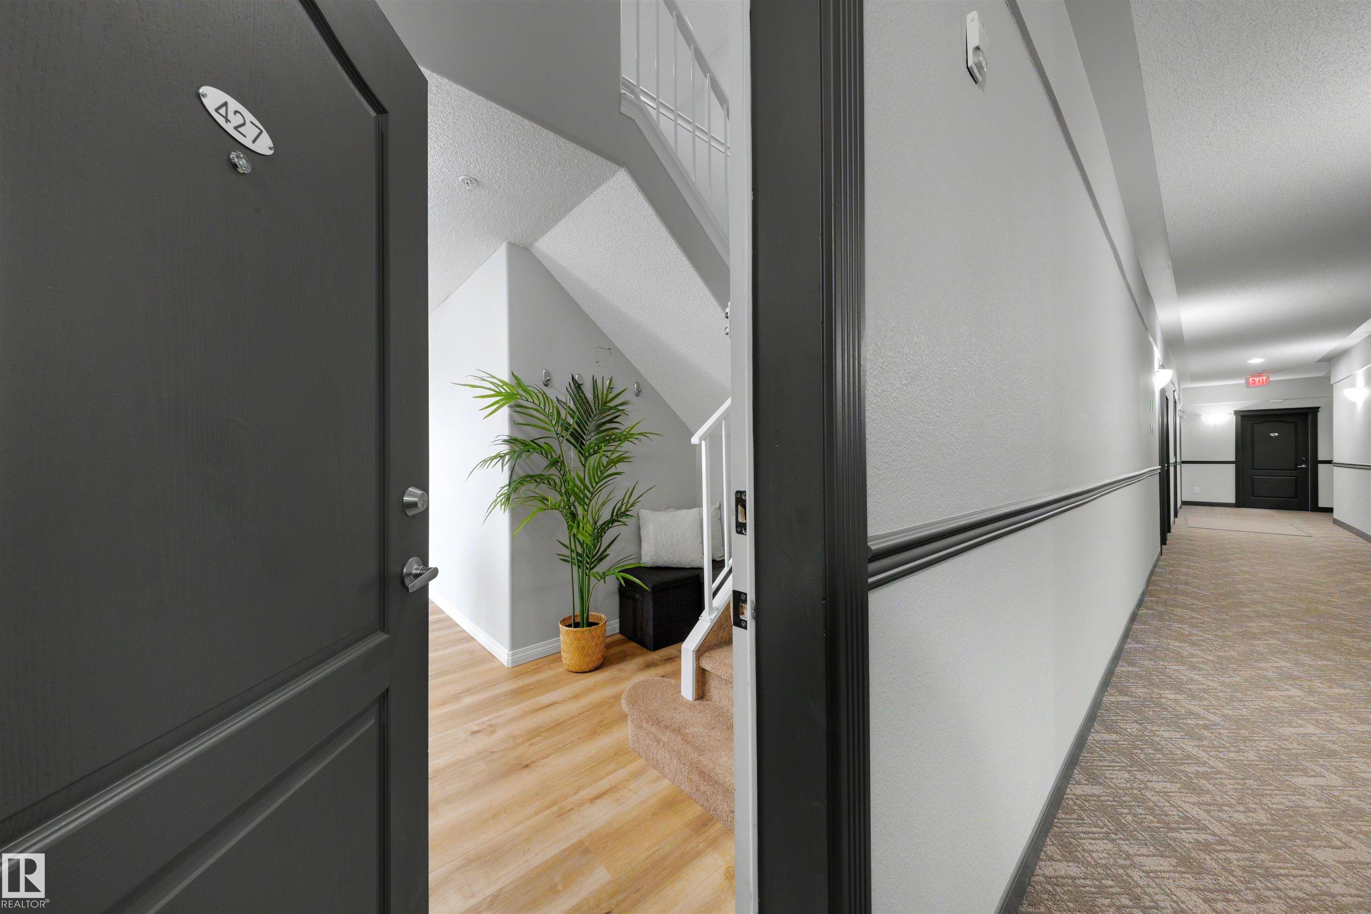
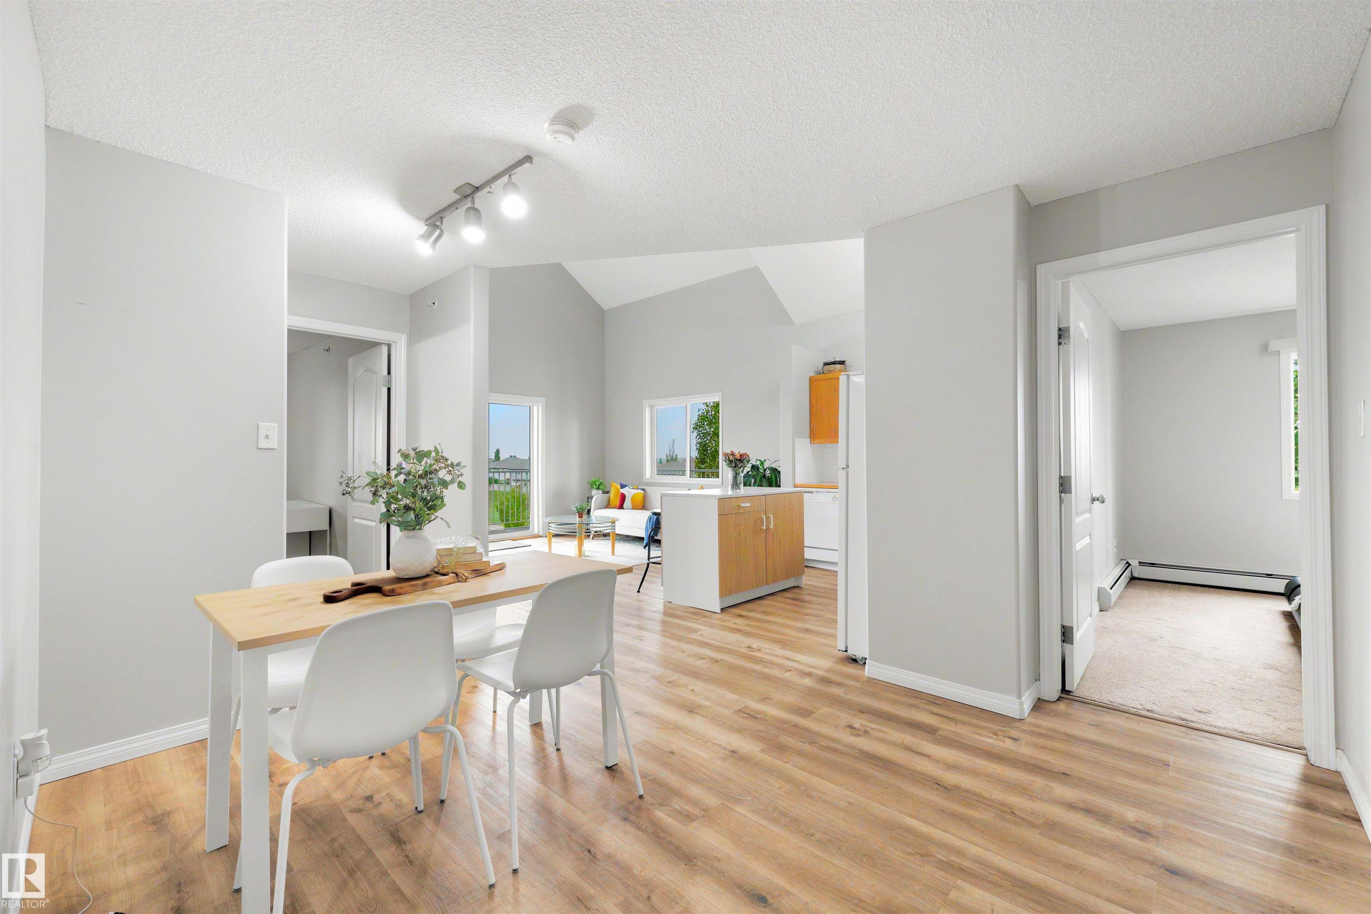
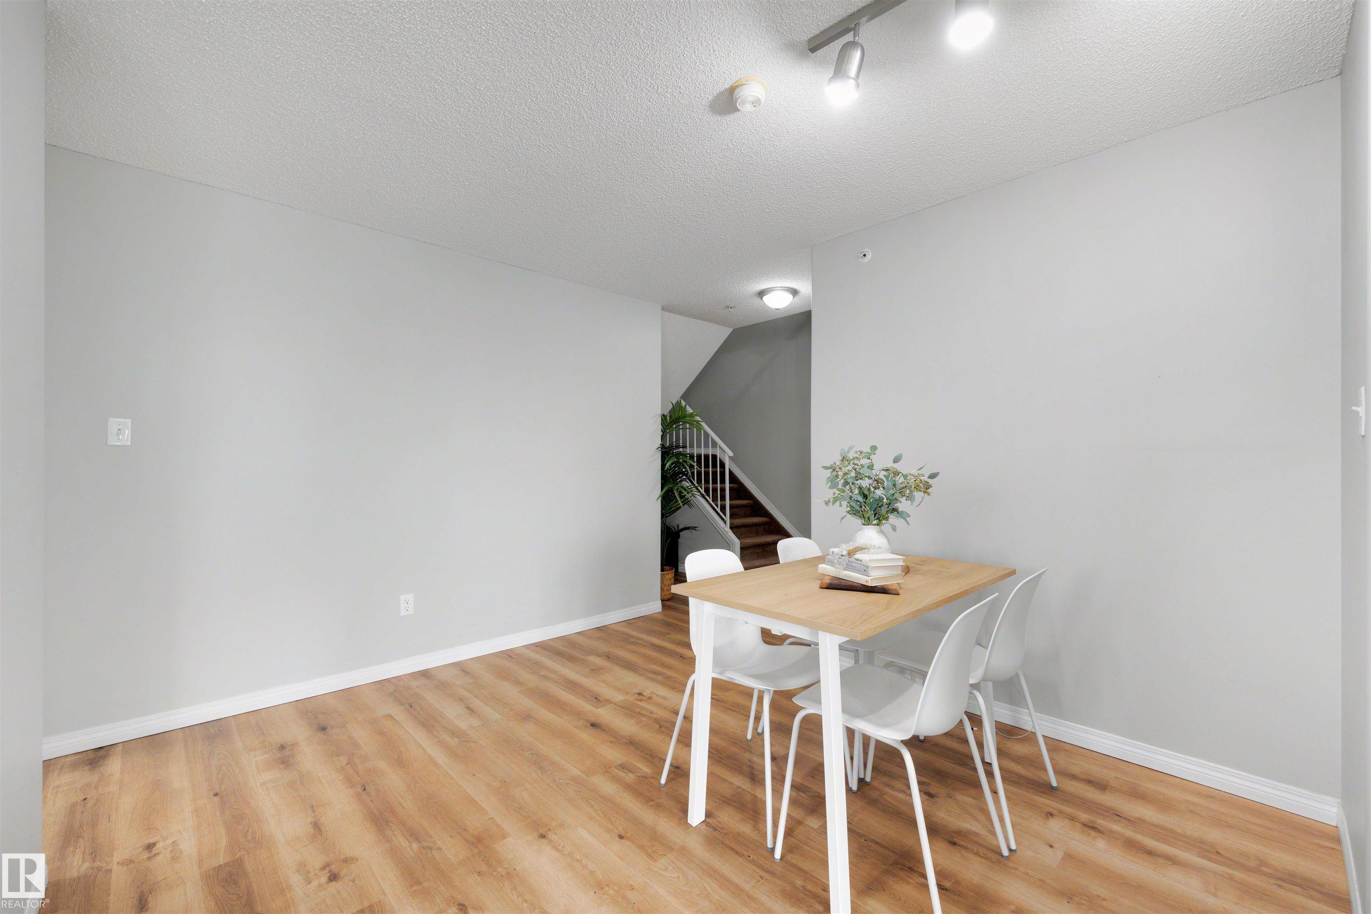
Nearly 1,500 sq ft of living space without all the maintenance of a house. This TOP-FLOOR CORNER UNIT offers a soaring loft-style design, a wrap-around balcony, and 2 titled parking stalls. Bright and beautifully updated, the home features 2 bedrooms, 3 full bathrooms, and a huge upper loft that can become whatever your life needs next, whether that is a 3rd bedroom, office, gym, family room, creative space or all of the above. The open-concept kitchen flows into generous living and dining areas filled with...

Read More

Essential Information

  • MLS® #
    E4500696
  • Year Built
    2005
  • Property Type
    Residential
  • Property Style
    Single Level Apartment
  • MLS® #
    E4500696
  • Year Built
    2005
  • Property Type
    Residential
  • Property Style
    Single Level Apartment
  • MLS® #
    E4500696
  • Year Built
    2005
  • Property Type
    Residential
  • Property Style
    Single Level Apartment

Community Information

  • Area
    Edmonton
  • Neighbourhood/Community
    Wild Rose
  • Condo Name
    Park Place Meadows
  • Postal Code
    T6T 2B5
  • Area
    Edmonton
  • Neighbourhood/Community
    Wild Rose
  • Condo Name
    Park Place Meadows
  • Postal Code
    T6T 2B5
  • Area
    Edmonton
  • Neighbourhood/Community
    Wild Rose
  • Condo Name
    Park Place Meadows
  • Postal Code
    T6T 2B5

Services & Amenities

  • Amenities
    Ceiling 9 ft.
    Detectors Smoke
    Guest Suite
    Intercom
    No Animal Home
    No Smoking Home
    Parking-Visitor
    Party Room
    Patio
    Security Door
    Social Rooms
    Storage-In-Suite
  • Amenities
    Ceiling 9 ft., Detectors Smoke, Guest Suite, Intercom, No Animal Home, No Smoking Home, Parking-Visitor, Party Room, Patio, Security Door, Social Rooms, Storage-In-Suite
  • Amenities
    Ceiling 9 ft.
    Detectors Smoke
    Guest Suite
    Intercom
    No Animal Home
    No Smoking Home
    Parking-Visitor
    Party Room
    Patio
    Security Door
    Social Rooms
    Storage-In-Suite

Interior

  • Floor Finish
    Carpet
    Vinyl Plank
  • Goods Included
    Dishwasher-Built-In
    Hood Fan
    Refrigerator
    Stacked Washer/Dryer
    Stove-Electric
  • Heating Type
    Baseboard
    Water
  • Storeys
    4
  • Basement
    None
  • Basement Development
    No Basement
  • Floor Finish
    Carpet, Vinyl Plank
  • Goods Included
    Dishwasher-Built-In, Hood Fan, Refrigerator, Stacked Washer/Dryer, Stove-Electric
  • Heating Type
    Baseboard, Water
  • Storeys
    4
  • Basement
    None
  • Basement Development
    No Basement
  • Floor Finish
    Carpet
    Vinyl Plank
  • Goods Included
    Dishwasher-Built-In
    Hood Fan
    Refrigerator
    Stacked Washer/Dryer
    Stove-Electric
  • Heating Type
    Baseboard
    Water
  • Storeys
    4
  • Basement
    None
  • Basement Development
    No Basement

Exterior

  • Lot/Exterior Features
    Flat Site
    No Through Road
    Playground Nearby
    Public Swimming Pool
    Public Transportation
    Schools
    Shopping Nearby
    View Downtown
  • Roof
    Asphalt Shingles
  • Foundation
    Concrete Perimeter
  • Lot/Exterior Features
    Flat Site, No Through Road, Playground Nearby, Public Swimming Pool, Public Transportation, Schools, Shopping Nearby, View Downtown
  • Roof
    Asphalt Shingles
  • Foundation
    Concrete Perimeter
  • Lot/Exterior Features
    Flat Site
    No Through Road
    Playground Nearby
    Public Swimming Pool
    Public Transportation
    Schools
    Shopping Nearby
    View Downtown
  • Roof
    Asphalt Shingles
  • Foundation
    Concrete Perimeter

Additional Details

  • Property Class
    Condo
  • Site Influences
    Flat Site
    No Through Road
    Playground Nearby
    Public Swimming Pool
    Public Transportation
    Schools
    Shopping Nearby
    View Downtown
  • Road Access
    Paved
  • Last Updated
    7/5/2026 17:24
  • Property Class
    Condo
  • Site Influences
    Flat Site, No Through Road, Playground Nearby, Public Swimming Pool, Public Transportation, Schools, Shopping Nearby, View Downtown
  • Road Access
    Paved
  • Last Updated
    7/5/2026 17:24
  • Property Class
    Condo
  • Site Influences
    Flat Site
    No Through Road
    Playground Nearby
    Public Swimming Pool
    Public Transportation
    Schools
    Shopping Nearby
    View Downtown
  • Road Access
    Paved
  • Last Updated
    7/5/2026 17:24

$197,900

427 3425 19 Street

Schedule Tour
Contact Agent

$902/month
Est. Monthly Payment
$
$
%
Learn More

Mortgage values are calculated by Redman Technologies Inc based on values provided in the REALTOR® Association of Edmonton listing data feed.