Courtesy of Blair Buttar of Maxwell Heritage Realty

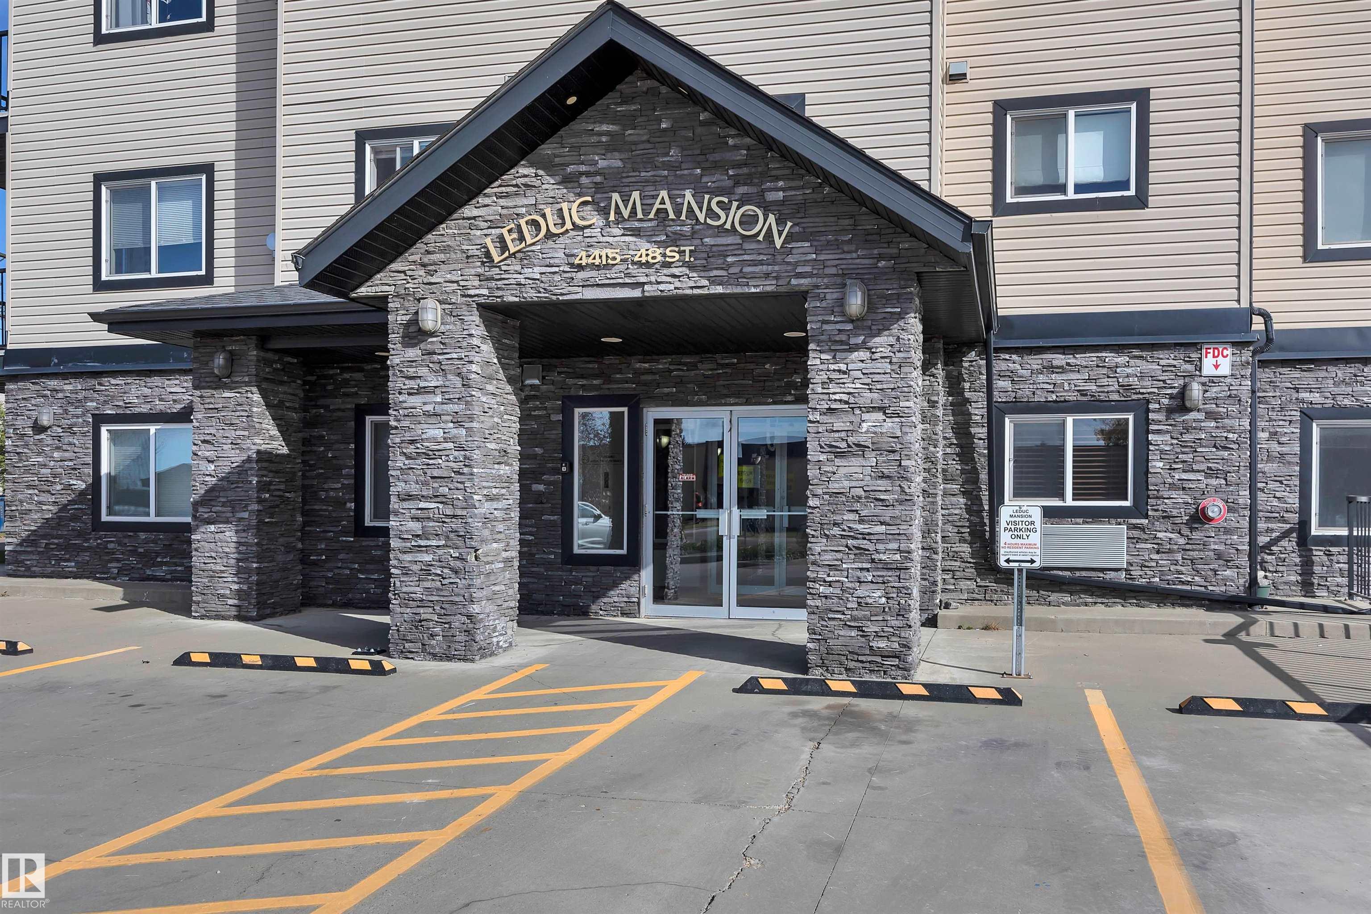
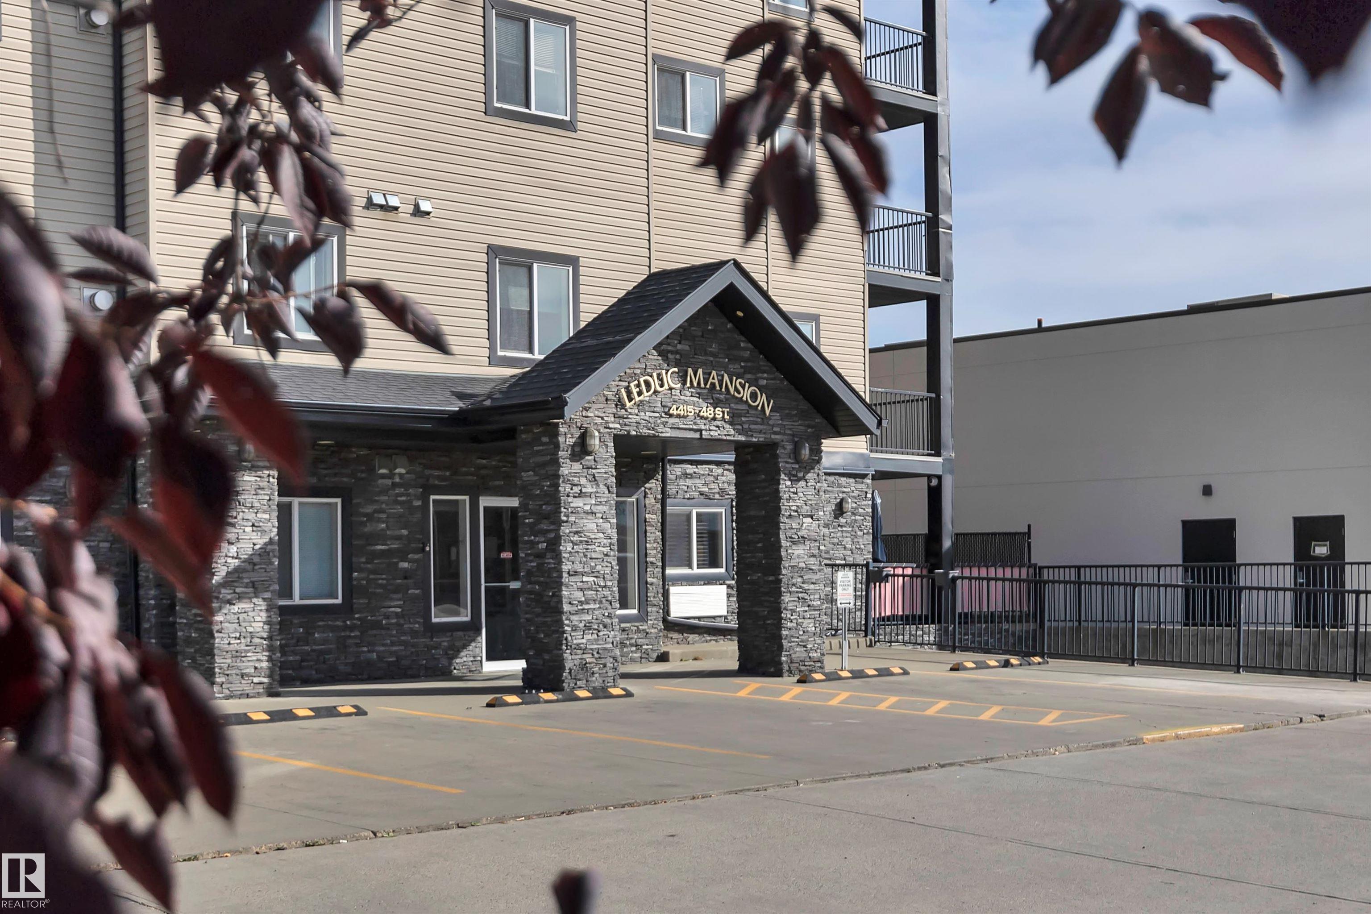
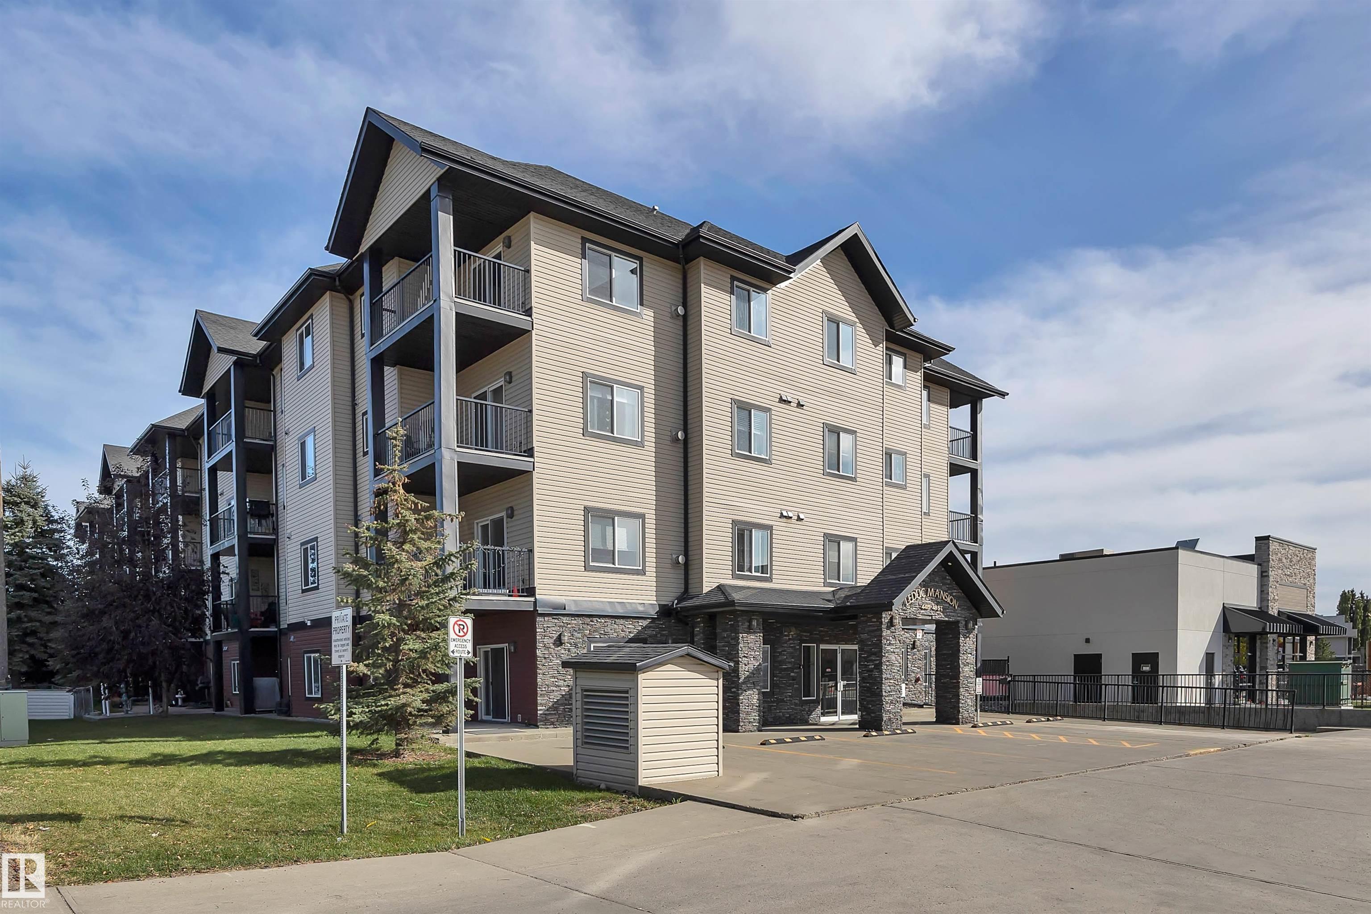
411 4415 48 Street, Condo for sale in Alexandra Park Leduc , Alberta , T9E 5Y3

 MLS® # E4499818

2 bedrooms

2 bathrooms

921 sqft

Sign up to View

Days on Market

Deck Exercise Room Parking-Visitor

Welcome to this top-floor condo in the desirable Leduc Mansions! Offering 2 bedrooms and 2 full bathrooms, this well-maintained unit is perfectly positioned with no direct neighbours beside you, providing added privacy and a quiet living environment. The bright, open-concept layout features newer flooring, updated appliances, a cozy gas fireplace, and a functional kitchen with a spacious island that's perfect for meal prep and entertaining. The primary bedroom includes a walk-through closet leading to a pri...

Read More

Essential Information

  • MLS® #
    E4499818
  • Year Built
    2008
  • Property Type
    Residential
  • Property Style
    Multi Level Apartment
  • MLS® #
    E4499818
  • Year Built
    2008
  • Property Type
    Residential
  • Property Style
    Multi Level Apartment
  • MLS® #
    E4499818
  • Year Built
    2008
  • Property Type
    Residential
  • Property Style
    Multi Level Apartment

Community Information

  • Area
    Leduc
  • Neighbourhood/Community
    Alexandra Park
  • Condo Name
    Leduc Mansion
  • Postal Code
    T9E 5Y3
  • Area
    Leduc
  • Neighbourhood/Community
    Alexandra Park
  • Condo Name
    Leduc Mansion
  • Postal Code
    T9E 5Y3
  • Area
    Leduc
  • Neighbourhood/Community
    Alexandra Park
  • Condo Name
    Leduc Mansion
  • Postal Code
    T9E 5Y3

Services & Amenities

  • Amenities
    Deck
    Exercise Room
    Parking-Visitor
  • Amenities
    Deck, Exercise Room, Parking-Visitor
  • Amenities
    Deck
    Exercise Room
    Parking-Visitor

Interior

  • Floor Finish
    Carpet
    Ceramic Tile
  • Goods Included
    Dishwasher-Built-In
    Euro Washer/Dryer Combo
    Fan-Ceiling
    Refrigerator
    Stove-Electric
    Window Coverings
    TV Wall Mount
  • Heating Type
    Baseboard
    Natural Gas
  • Fireplace Fuel
    Gas
  • Storeys
    4
  • Basement
    None
  • Basement Development
    No Basement
  • Floor Finish
    Carpet, Ceramic Tile
  • Goods Included
    Dishwasher-Built-In, Euro Washer/Dryer Combo, Fan-Ceiling, Refrigerator, Stove-Electric, Window Coverings, TV Wall Mount
  • Heating Type
    Baseboard, Natural Gas
  • Fireplace Fuel
    Gas
  • Storeys
    4
  • Basement
    None
  • Basement Development
    No Basement
  • Floor Finish
    Carpet
    Ceramic Tile
  • Goods Included
    Dishwasher-Built-In
    Euro Washer/Dryer Combo
    Fan-Ceiling
    Refrigerator
    Stove-Electric
    Window Coverings
    TV Wall Mount
  • Heating Type
    Baseboard
    Natural Gas
  • Fireplace Fuel
    Gas
  • Storeys
    4
  • Basement
    None
  • Basement Development
    No Basement

Exterior

  • Lot/Exterior Features
    Playground Nearby
    Public Swimming Pool
    Schools
    Shopping Nearby
  • Roof
    Asphalt Shingles
  • Foundation
    Concrete Perimeter
  • Lot/Exterior Features
    Playground Nearby, Public Swimming Pool, Schools, Shopping Nearby
  • Roof
    Asphalt Shingles
  • Foundation
    Concrete Perimeter
  • Lot/Exterior Features
    Playground Nearby
    Public Swimming Pool
    Schools
    Shopping Nearby
  • Roof
    Asphalt Shingles
  • Foundation
    Concrete Perimeter

Additional Details

  • Property Class
    Condo
  • Site Influences
    Playground Nearby
    Public Swimming Pool
    Schools
    Shopping Nearby
  • Road Access
    Paved
  • Last Updated
    6/1/2026 18:47
  • Property Class
    Condo
  • Site Influences
    Playground Nearby, Public Swimming Pool, Schools, Shopping Nearby
  • Road Access
    Paved
  • Last Updated
    6/1/2026 18:47
  • Property Class
    Condo
  • Site Influences
    Playground Nearby
    Public Swimming Pool
    Schools
    Shopping Nearby
  • Road Access
    Paved
  • Last Updated
    6/1/2026 18:47

$189,000

411 4415 48 Street

Schedule Tour
Contact Agent

$861/month
Est. Monthly Payment
$
$
%
Learn More

Mortgage values are calculated by Redman Technologies Inc based on values provided in the REALTOR® Association of Edmonton listing data feed.