Courtesy of Daniel Rowland of Exp Realty

34 Pebble Cove, House for sale in Prescott Spruce Grove , Alberta , T7X 4T1

 MLS® # E4510723

3 bedrooms

3 bathrooms

1,820 sqft

Sign up to View

Days on Market

Deck No Animal Home No Smoking Home Parking-Extra R.V. Storage Walkout Basement

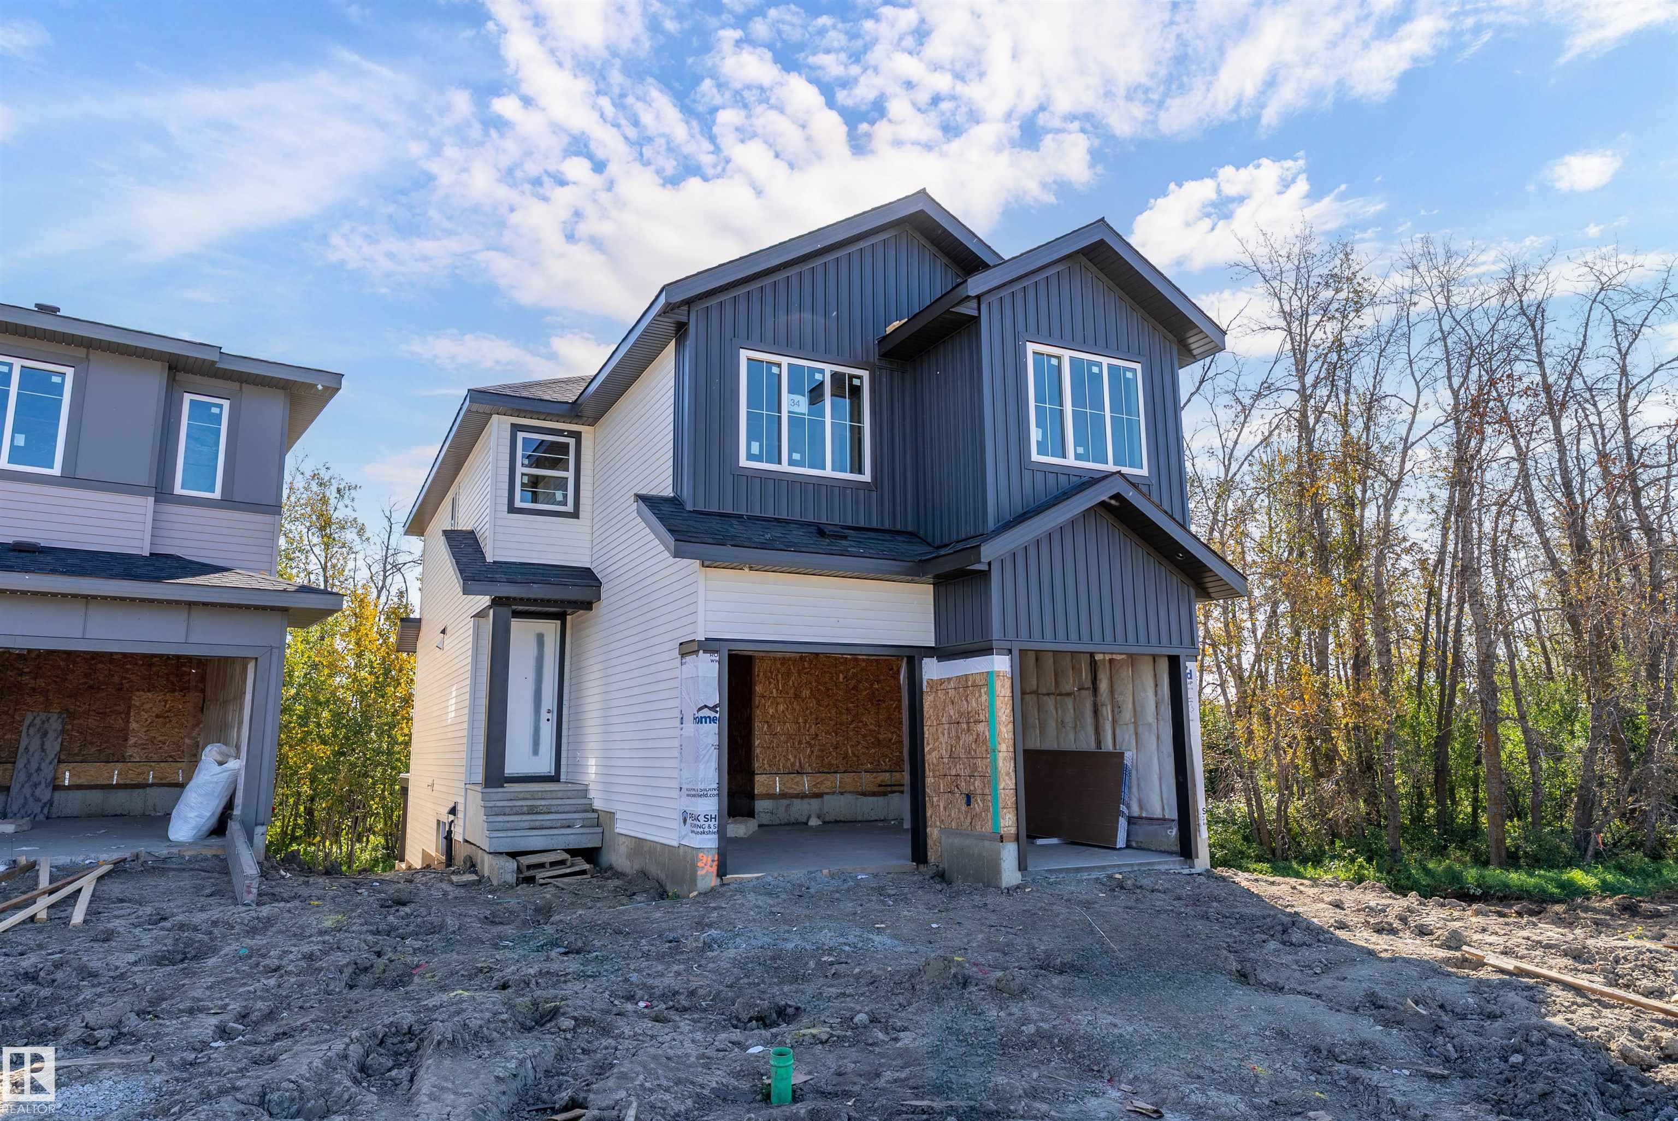
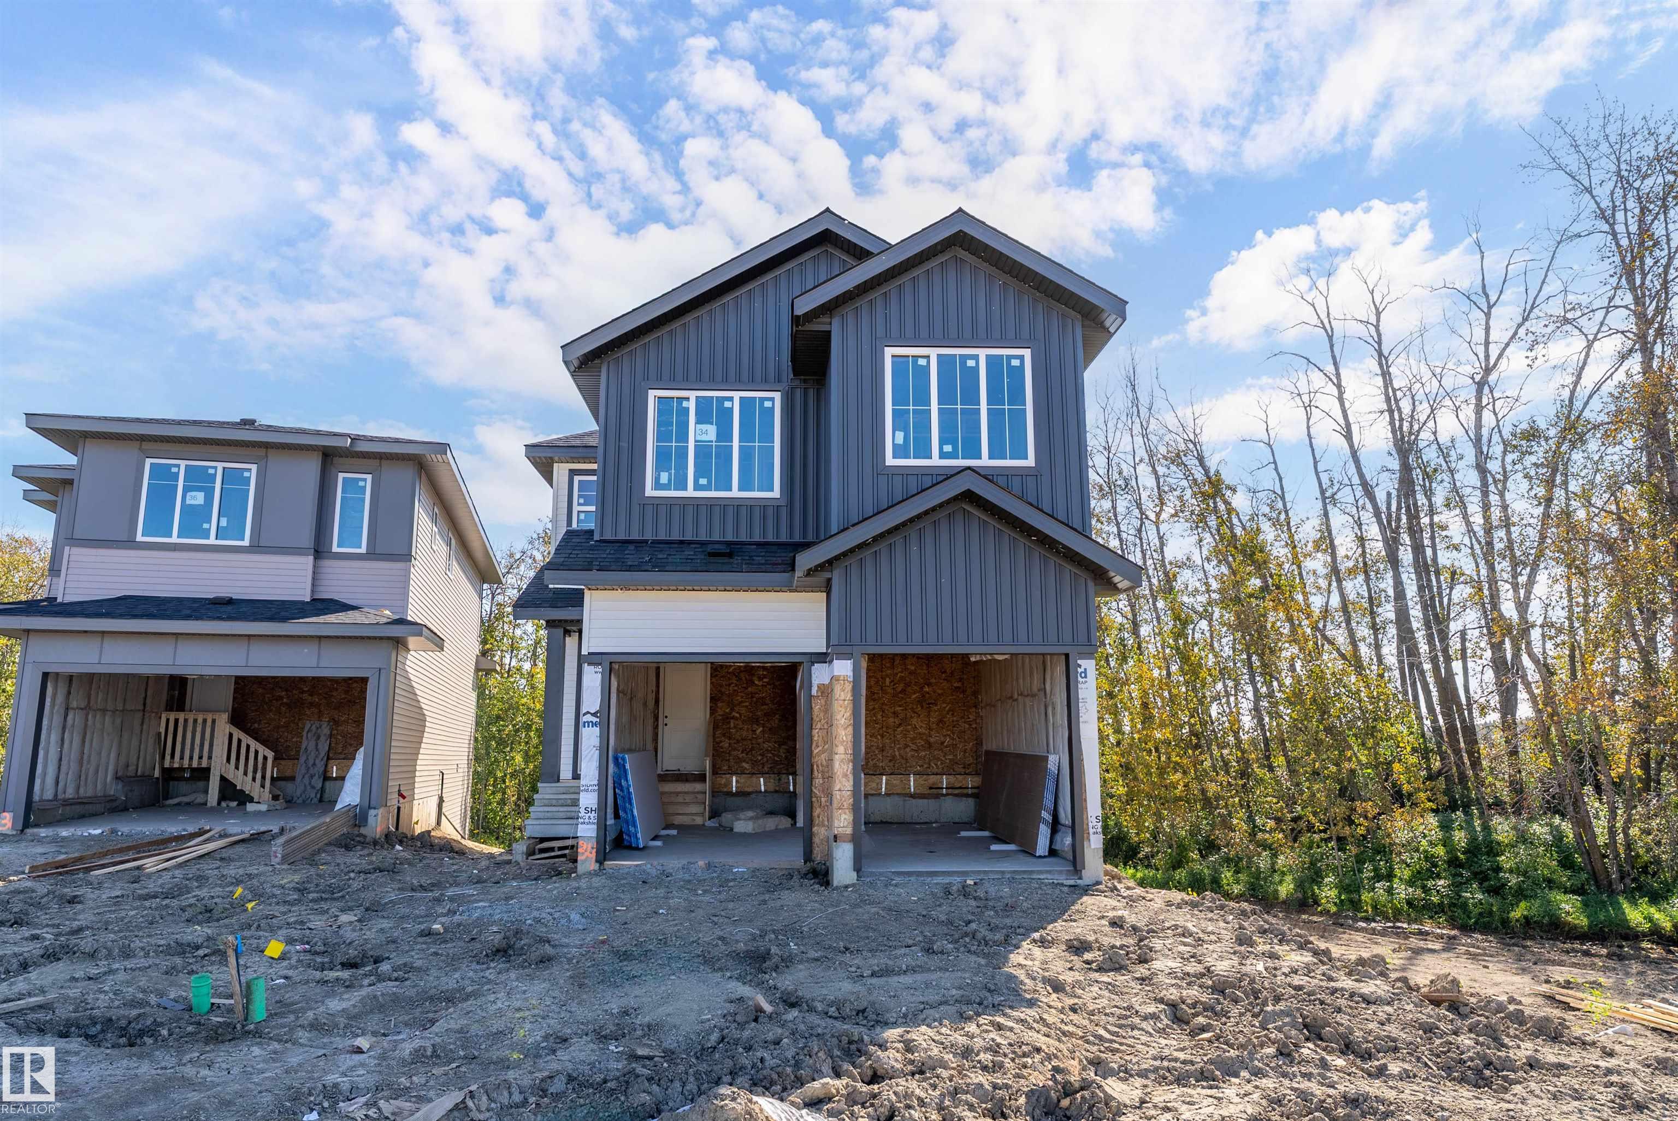
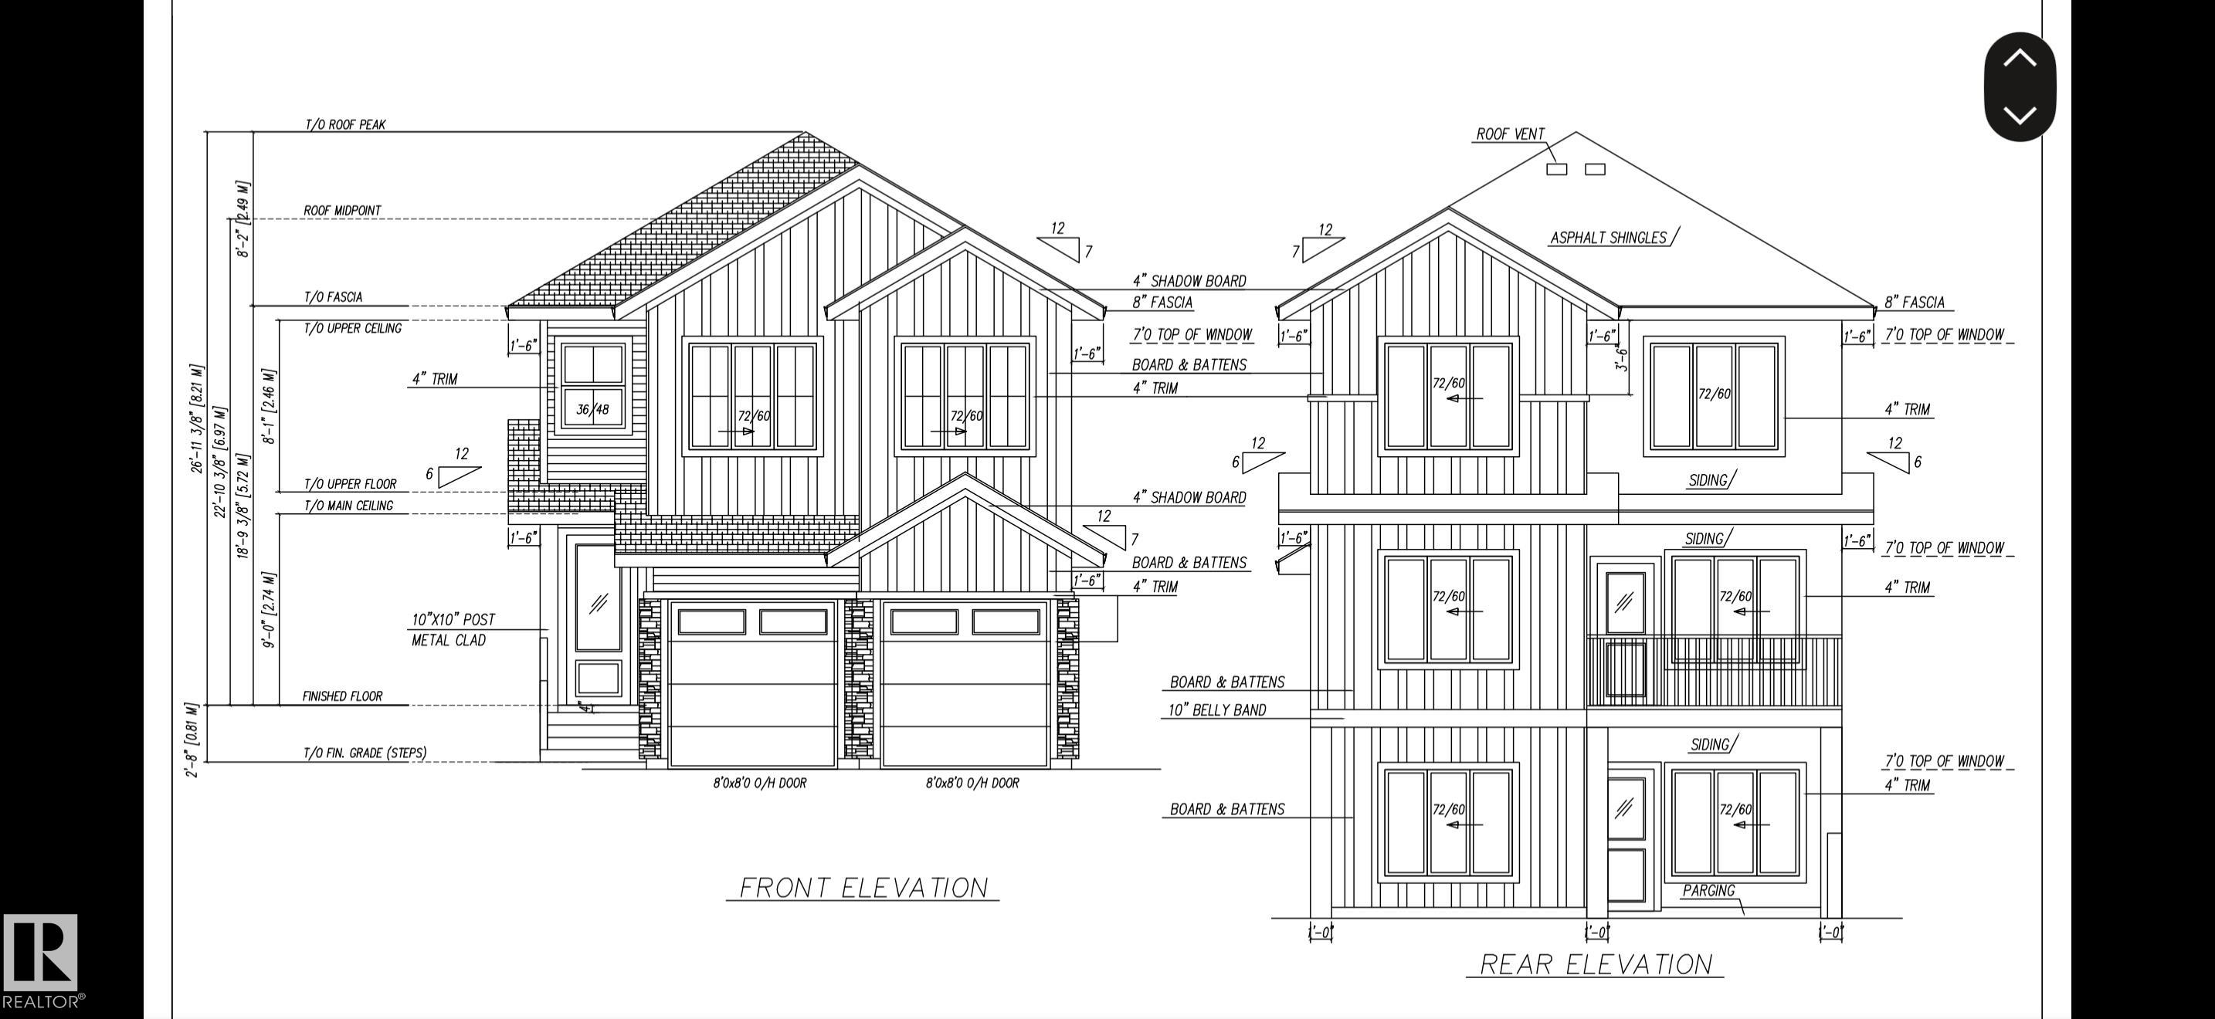
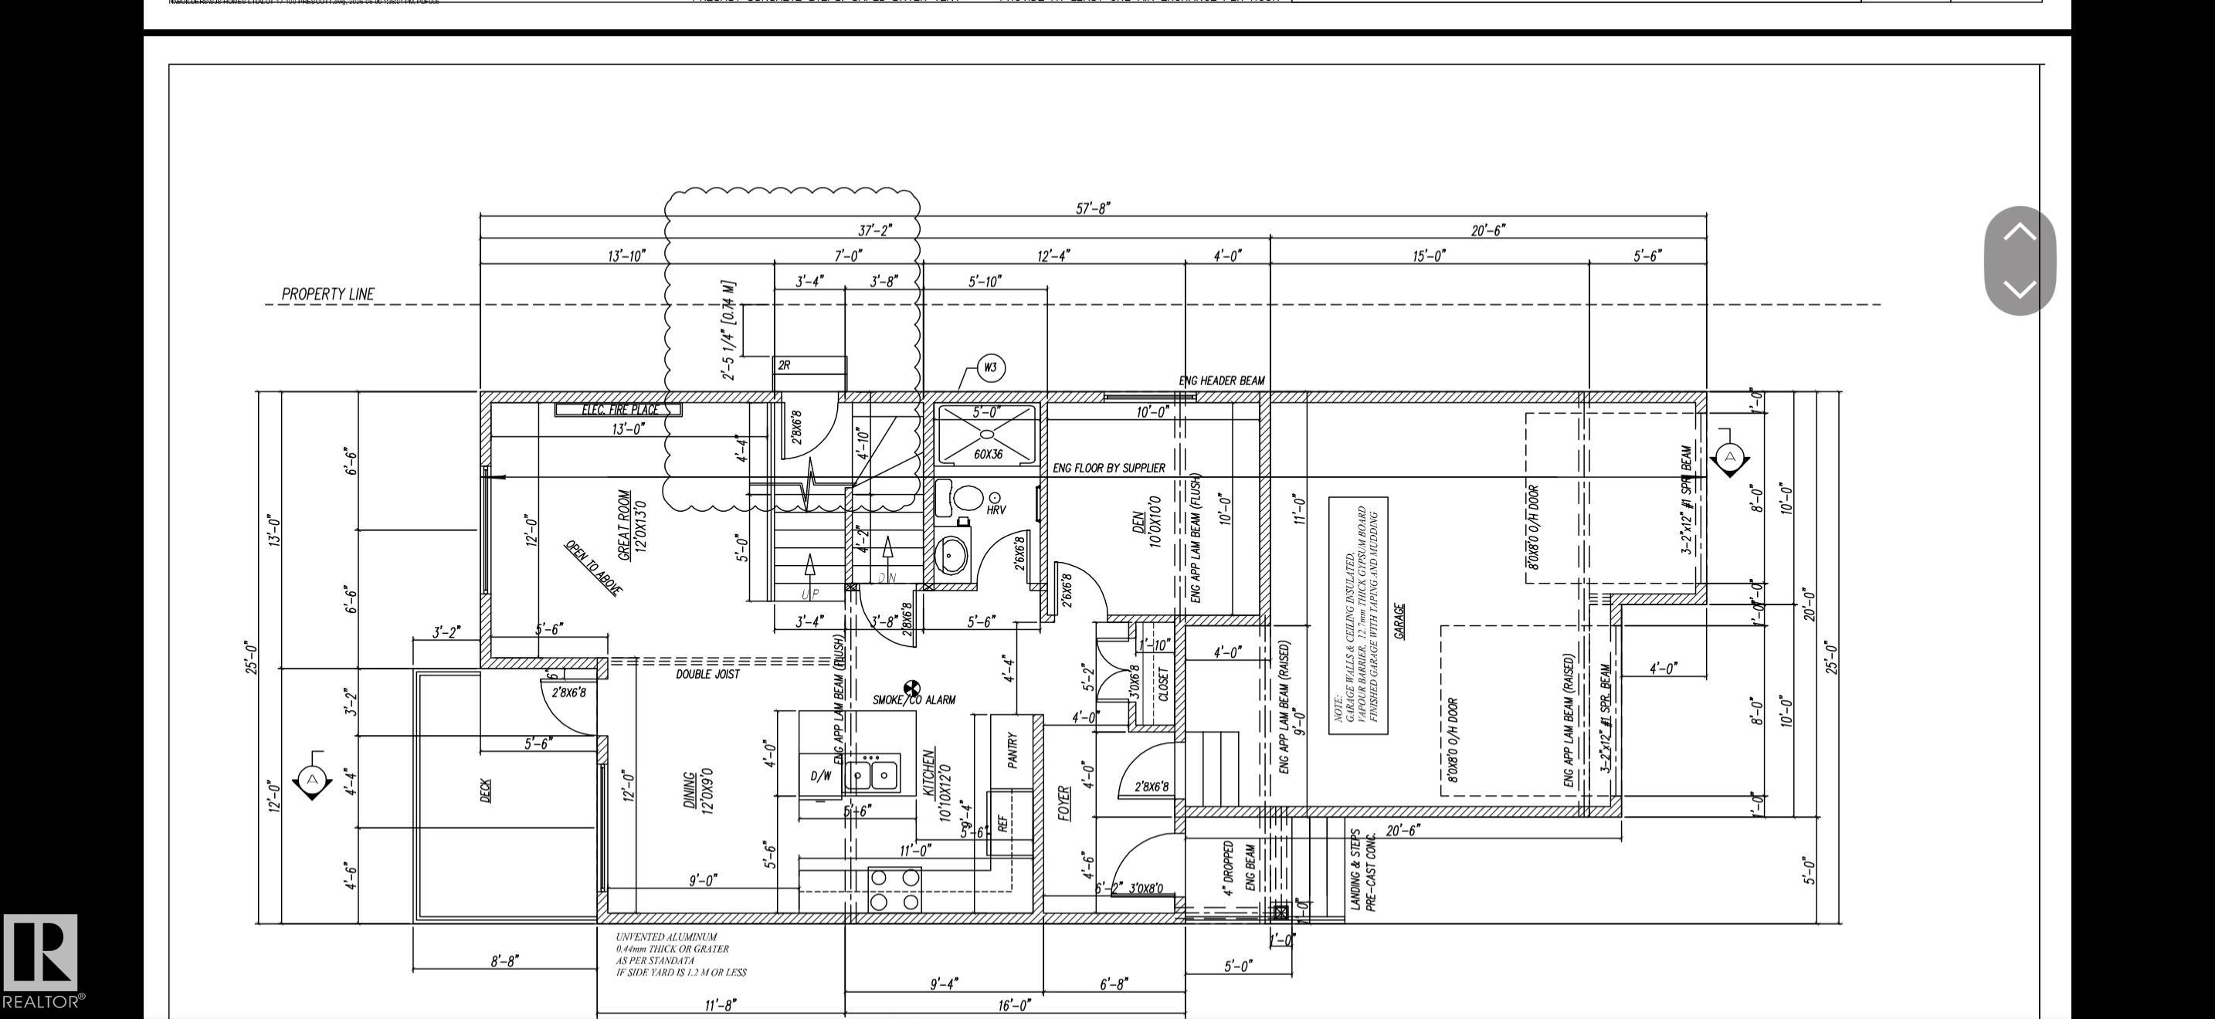
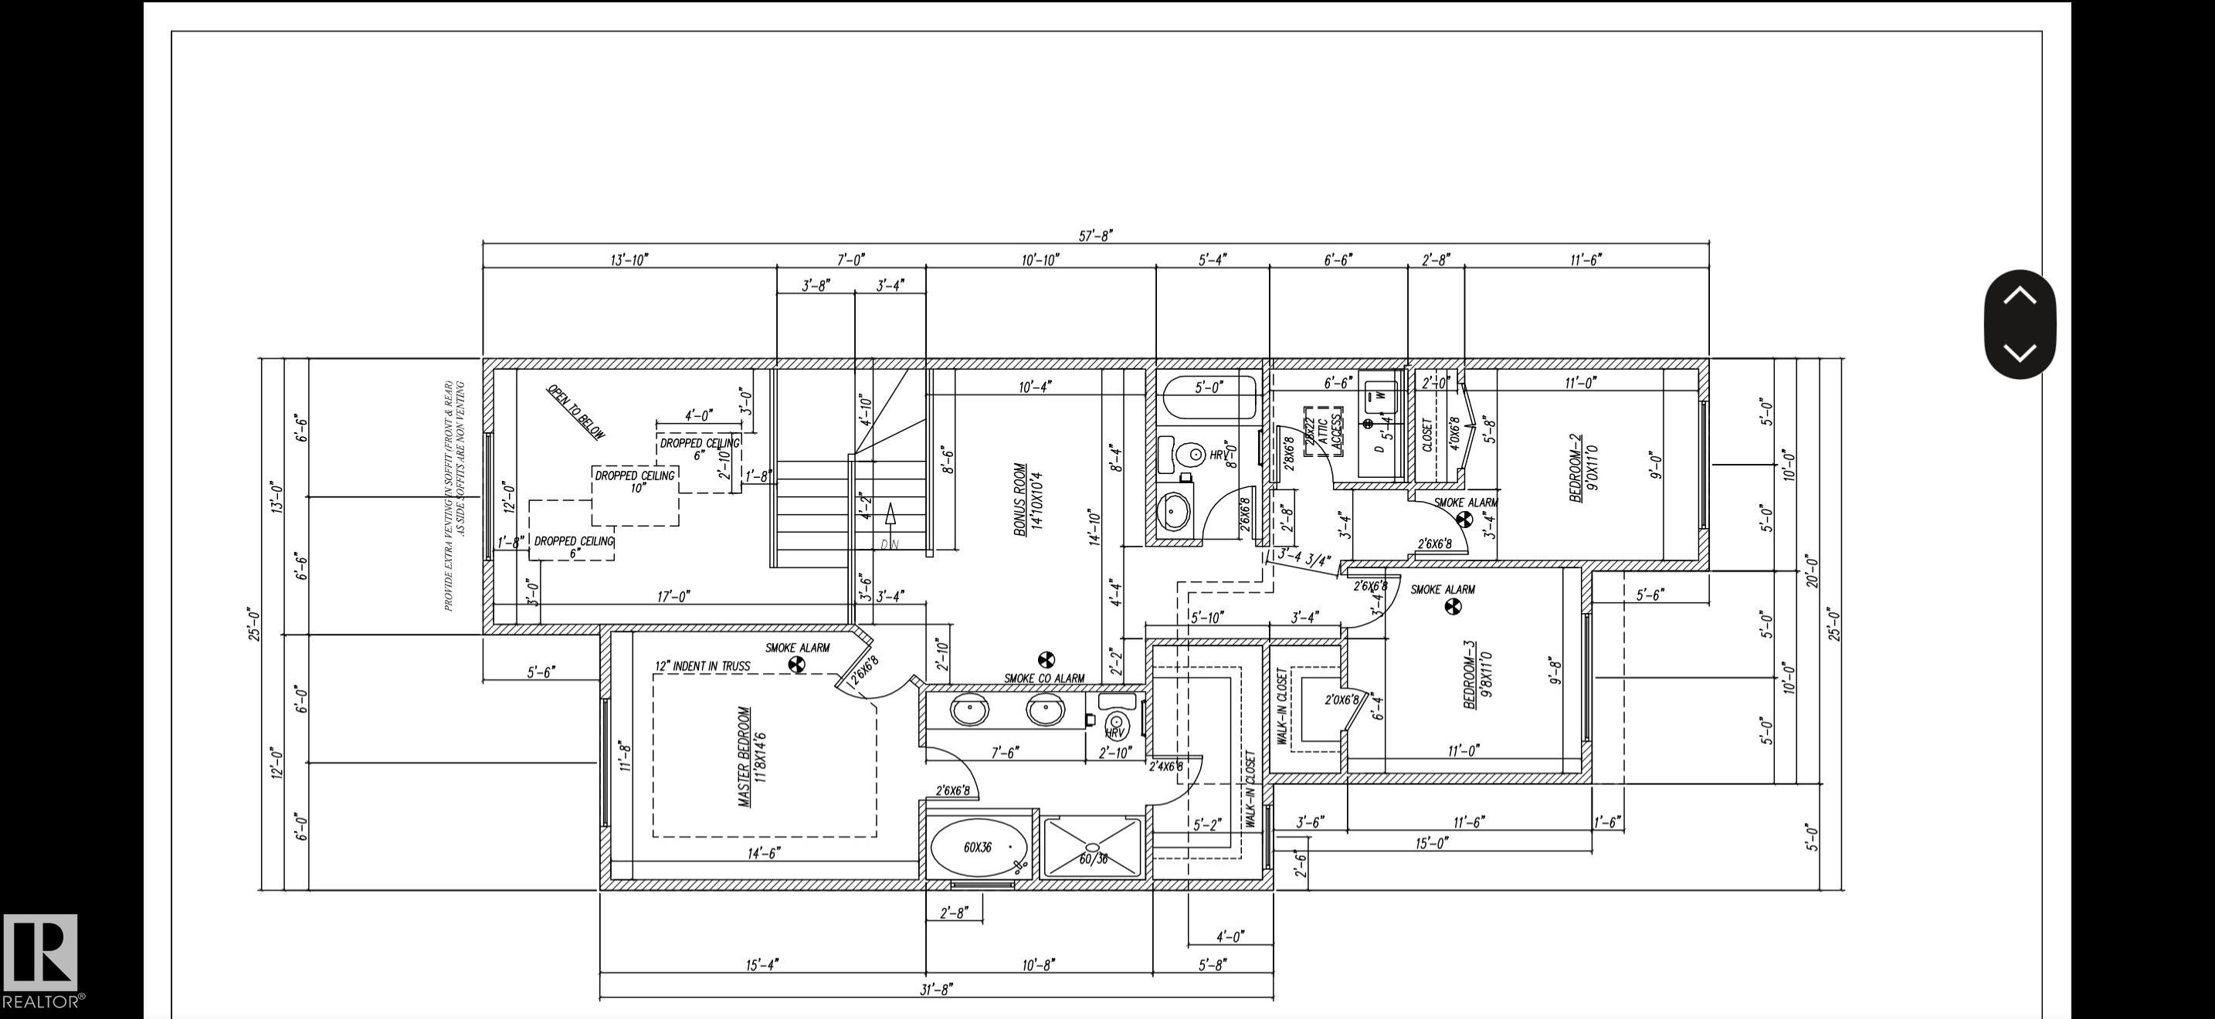
Welcome to this stunning new-build 2-storey home nestled in a quiet cove and backing onto a beautiful tree line, with walking trails outside your door step. The Side entrance and walkout basement offers excellent future potential and direct access to the backyard. The main floor features an open concept design with an impressive open to below ceiling in the living room, creating a bright and spacious atmosphere. The kitchen provides access to a maintenance free deck overlooking the yard, perfect for relaxin...

Read More

Essential Information

  • MLS® #
    E4510723
  • Year Built
    2026
  • Property Type
    Residential
  • Property Style
    2 Storey
  • MLS® #
    E4510723
  • Year Built
    2026
  • Property Type
    Residential
  • Property Style
    2 Storey
  • MLS® #
    E4510723
  • Year Built
    2026
  • Property Type
    Residential
  • Property Style
    2 Storey

Community Information

  • Area
    Spruce Grove
  • Neighbourhood/Community
    Prescott
  • Postal Code
    T7X 4T1
  • Area
    Spruce Grove
  • Neighbourhood/Community
    Prescott
  • Postal Code
    T7X 4T1
  • Area
    Spruce Grove
  • Neighbourhood/Community
    Prescott
  • Postal Code
    T7X 4T1

Services & Amenities

  • Amenities
    Deck
    No Animal Home
    No Smoking Home
    Parking-Extra
    R.V. Storage
    Walkout Basement
  • Amenities
    Deck, No Animal Home, No Smoking Home, Parking-Extra, R.V. Storage, Walkout Basement
  • Amenities
    Deck
    No Animal Home
    No Smoking Home
    Parking-Extra
    R.V. Storage
    Walkout Basement

Interior

  • Floor Finish
    Carpet
    Ceramic Tile
    Vinyl Plank
  • Goods Included
    Garage Control
    Hood Fan
  • Heating Type
    Forced Air-1
    Natural Gas
  • Basement
    Full
  • Basement Development
    Unfinished
  • Floor Finish
    Carpet, Ceramic Tile, Vinyl Plank
  • Goods Included
    Garage Control, Hood Fan
  • Heating Type
    Forced Air-1, Natural Gas
  • Basement
    Full
  • Basement Development
    Unfinished
  • Floor Finish
    Carpet
    Ceramic Tile
    Vinyl Plank
  • Goods Included
    Garage Control
    Hood Fan
  • Heating Type
    Forced Air-1
    Natural Gas
  • Basement
    Full
  • Basement Development
    Unfinished

Exterior

  • Lot/Exterior Features
    Backs Onto Park/Trees
    Golf Nearby
    No Back Lane
  • Roof
    Asphalt Shingles
  • Foundation
    Concrete Perimeter
  • Lot/Exterior Features
    Backs Onto Park/Trees, Golf Nearby, No Back Lane
  • Roof
    Asphalt Shingles
  • Foundation
    Concrete Perimeter
  • Lot/Exterior Features
    Backs Onto Park/Trees
    Golf Nearby
    No Back Lane
  • Roof
    Asphalt Shingles
  • Foundation
    Concrete Perimeter

Additional Details

  • Property Class
    Single Family
  • Site Influences
    Backs Onto Park/Trees
    Golf Nearby
    No Back Lane
  • Road Access
    Paved
  • Last Updated
    8/1/2026 18:45
  • Property Class
    Single Family
  • Site Influences
    Backs Onto Park/Trees, Golf Nearby, No Back Lane
  • Road Access
    Paved
  • Last Updated
    8/1/2026 18:45
  • Property Class
    Single Family
  • Site Influences
    Backs Onto Park/Trees
    Golf Nearby
    No Back Lane
  • Road Access
    Paved
  • Last Updated
    8/1/2026 18:45

$580,555

34 Pebble Cove

Schedule Tour
Contact Agent

$2644/month
Est. Monthly Payment
$
$
%
Learn More

Mortgage values are calculated by Redman Technologies Inc based on values provided in the REALTOR® Association of Edmonton listing data feed.