Courtesy of Darrell Zapernick of MaxWell Challenge Realty

310 BRAE Way Leduc , Alberta , T9E 1T7

 MLS® # E4497401

3 bedrooms

3 bathrooms

1,547 sqft

Sign up to View

Days on Market

Deck Vaulted Ceiling

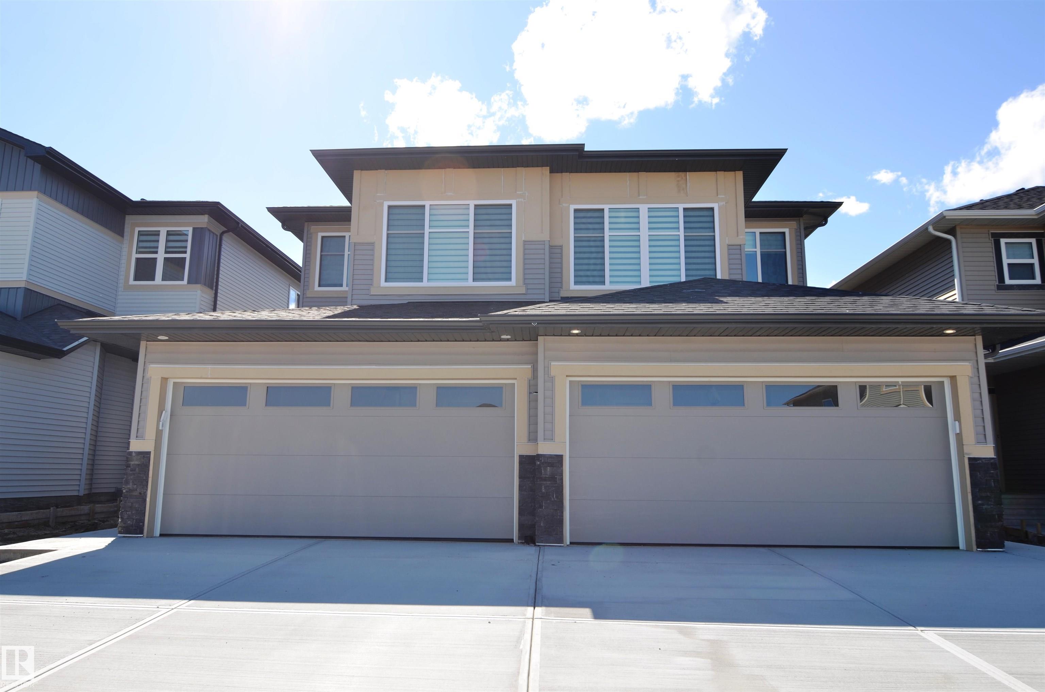
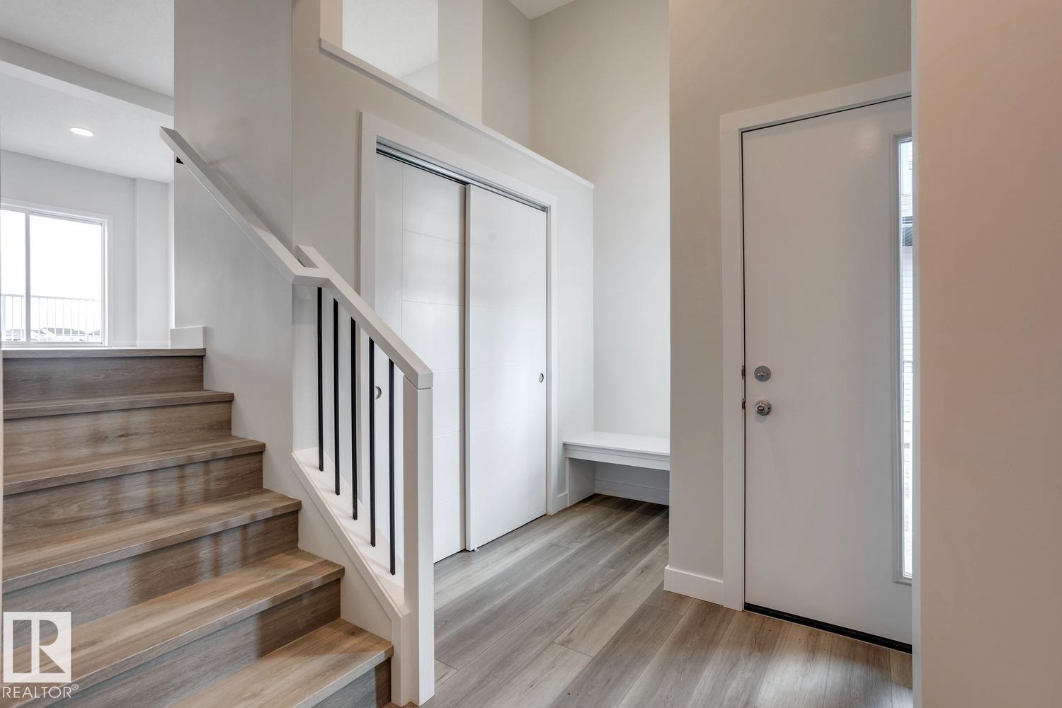
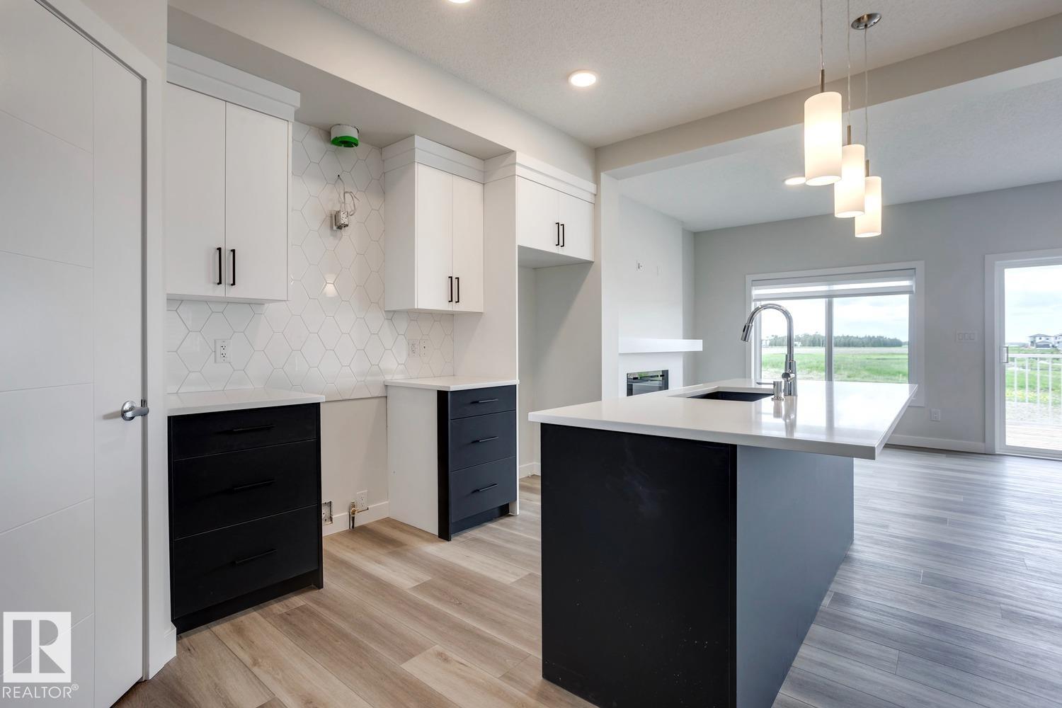
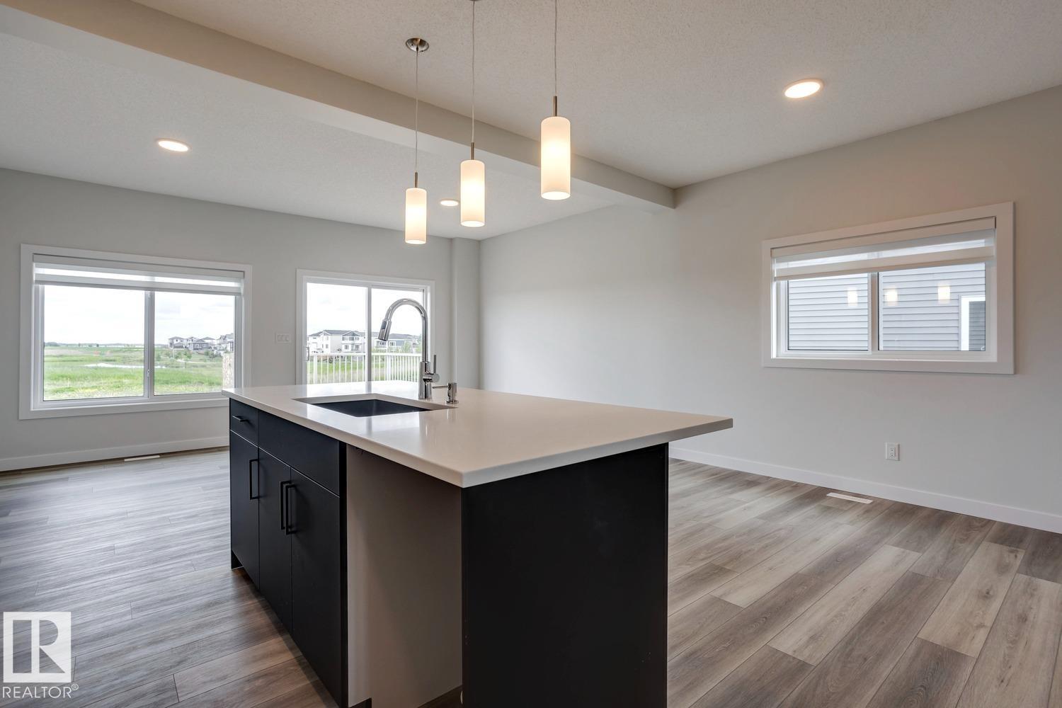
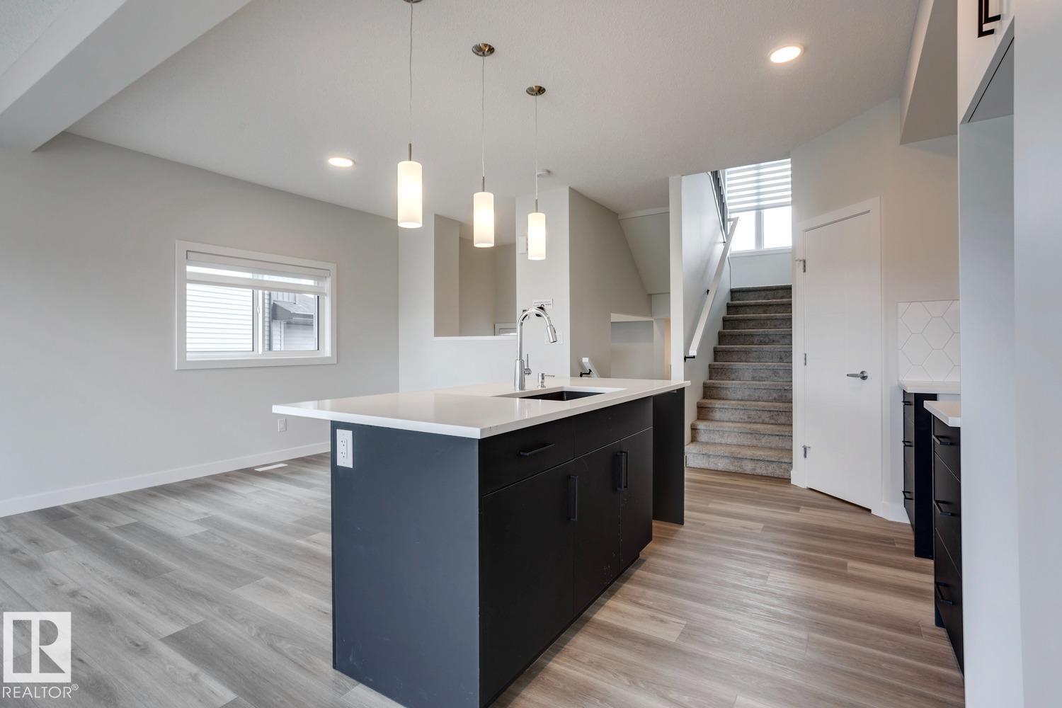
When does a duplex feel like a single family home....when you walk into this IMRESSIVE 3-LEVEL SPLIT in desired Black Stone. On a quiet street that back onto a walking path, this UNIQUE split-level design provideds almost 1,500 sf of coveted family living! The home features a formal Front Entrance with high ceilings that create a true feeling of space when you enter. Other highlights include an open plan with 9' ceilings, a GREAT kitchen with a large center island/eating bar, LVP flooring, wood and metal r...

Read More

Essential Information

  • MLS® #
    E4497401
  • Year Built
    2026
  • Property Type
    Residential
  • Property Style
    2 Storey
  • MLS® #
    E4497401
  • Year Built
    2026
  • Property Type
    Residential
  • Property Style
    2 Storey
  • MLS® #
    E4497401
  • Year Built
    2026
  • Property Type
    Residential
  • Property Style
    2 Storey

Community Information

  • Area
    Leduc
  • Neighbourhood/Community
    Black Stone
  • Postal Code
    T9E 1T7
  • Area
    Leduc
  • Neighbourhood/Community
    Black Stone
  • Postal Code
    T9E 1T7
  • Area
    Leduc
  • Neighbourhood/Community
    Black Stone
  • Postal Code
    T9E 1T7

Services & Amenities

  • Amenities
    Deck
    Vaulted Ceiling
  • Amenities
    Deck, Vaulted Ceiling,
  • Amenities
    Deck
    Vaulted Ceiling

Interior

  • Floor Finish
    Carpet
    Vinyl Plank
  • Goods Included
    Window Coverings
    See Remarks
  • Heating Type
    Forced Air-1
    Natural Gas
  • Basement
    Full
  • Basement Development
    Unfinished
  • Floor Finish
    Carpet, Vinyl Plank
  • Goods Included
    Window Coverings, See Remarks
  • Heating Type
    Forced Air-1, Natural Gas
  • Basement
    Full
  • Basement Development
    Unfinished
  • Floor Finish
    Carpet
    Vinyl Plank
  • Goods Included
    Window Coverings
    See Remarks
  • Heating Type
    Forced Air-1
    Natural Gas
  • Basement
    Full
  • Basement Development
    Unfinished

Exterior

  • Lot/Exterior Features
    Flat Site
    Not Landscaped
    Park/Reserve
    See Remarks
  • Roof
    Asphalt Shingles
  • Foundation
    Concrete Perimeter
  • Lot/Exterior Features
    Flat Site, Not Landscaped, Park/Reserve, See Remarks
  • Roof
    Asphalt Shingles
  • Foundation
    Concrete Perimeter
  • Lot/Exterior Features
    Flat Site
    Not Landscaped
    Park/Reserve
    See Remarks
  • Roof
    Asphalt Shingles
  • Foundation
    Concrete Perimeter

Additional Details

  • Property Class
    Single Family
  • Site Influences
    Flat Site
    Not Landscaped
    Park/Reserve
    See Remarks
  • Road Access
    Paved Driveway to House
  • Last Updated
    6/2/2026 6:5
  • Property Class
    Single Family
  • Site Influences
    Flat Site, Not Landscaped, Park/Reserve, See Remarks
  • Road Access
    Paved Driveway to House
  • Last Updated
    6/2/2026 6:5
  • Property Class
    Single Family
  • Site Influences
    Flat Site
    Not Landscaped
    Park/Reserve
    See Remarks
  • Road Access
    Paved Driveway to House
  • Last Updated
    6/2/2026 6:5

$414,900

310 BRAE Way

Schedule Tour
Contact Agent

$1890/month
Est. Monthly Payment
$
$
%
Learn More

Mortgage values are calculated by Redman Technologies Inc based on values provided in the REALTOR® Association of Edmonton listing data feed.