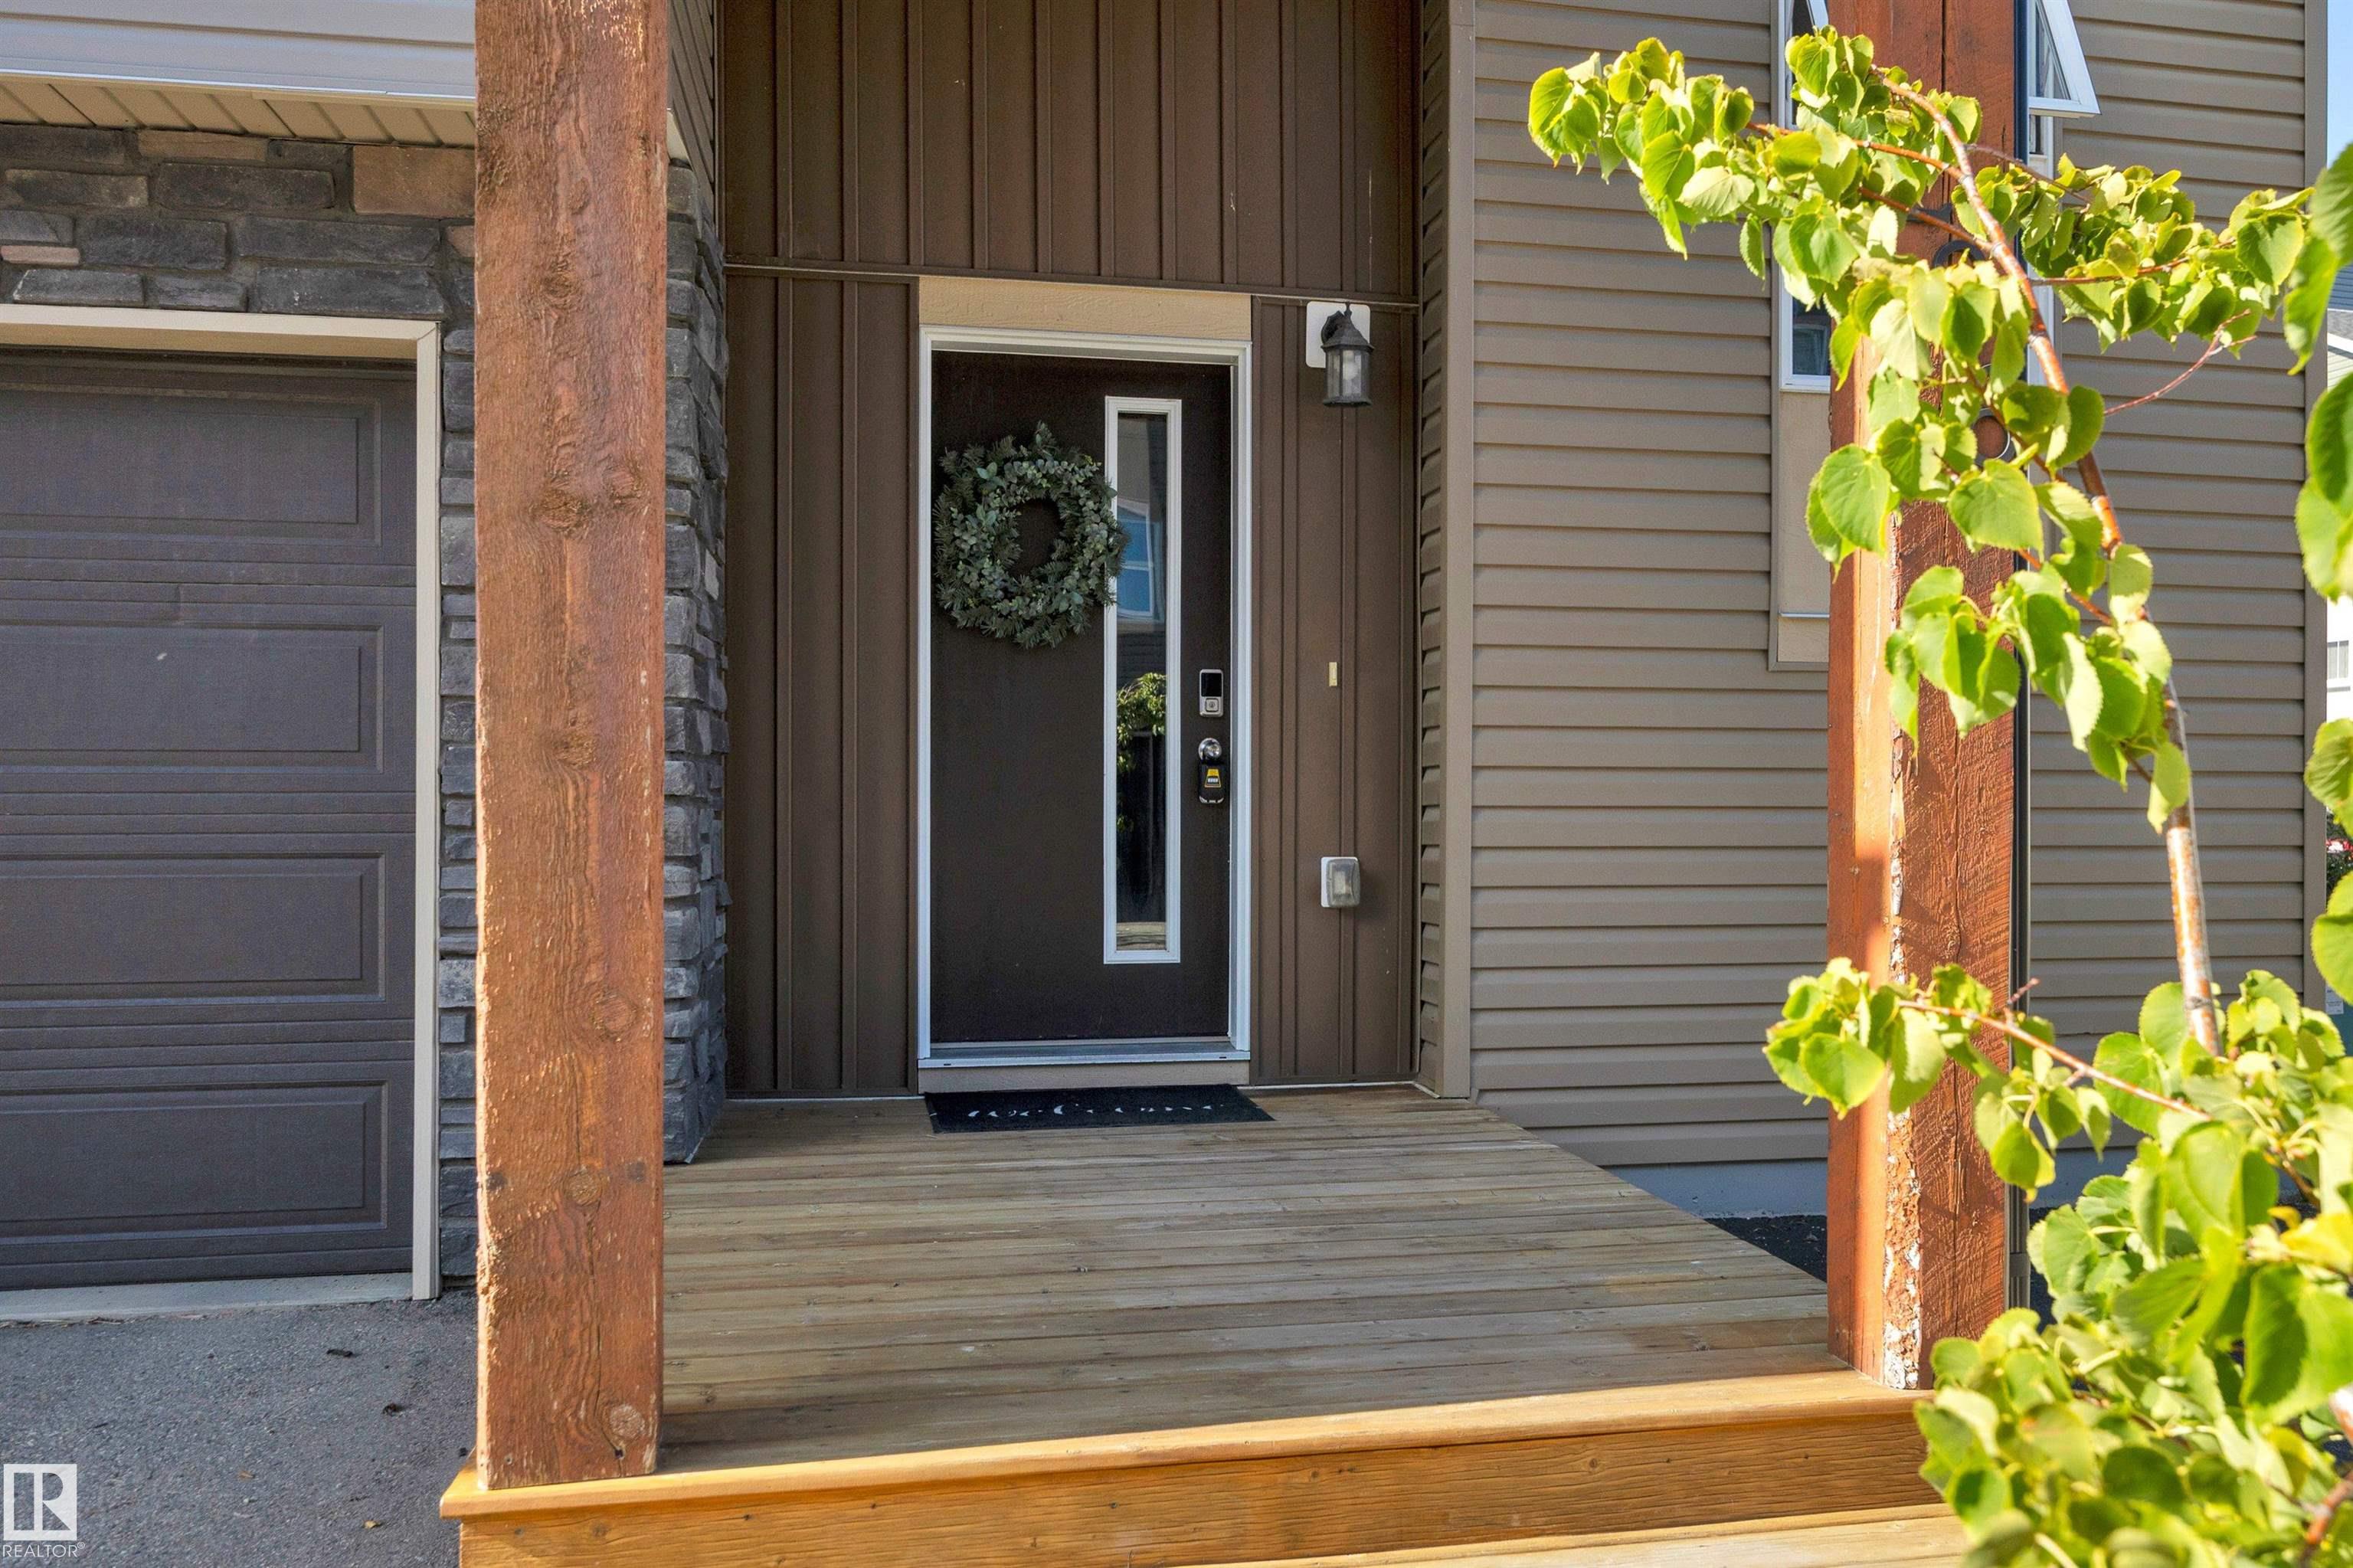
Courtesy of Kevin Doyle of RE/MAX Elite

296 401 SOUTHFORK Drive, Townhouse for sale in Southfork Leduc , Alberta , T9E 0K1

 MLS® # E4504591

2 bedrooms

2 bathrooms

903 sqft

Sign up to View

Days on Market

Parking-Visitor Vinyl Windows

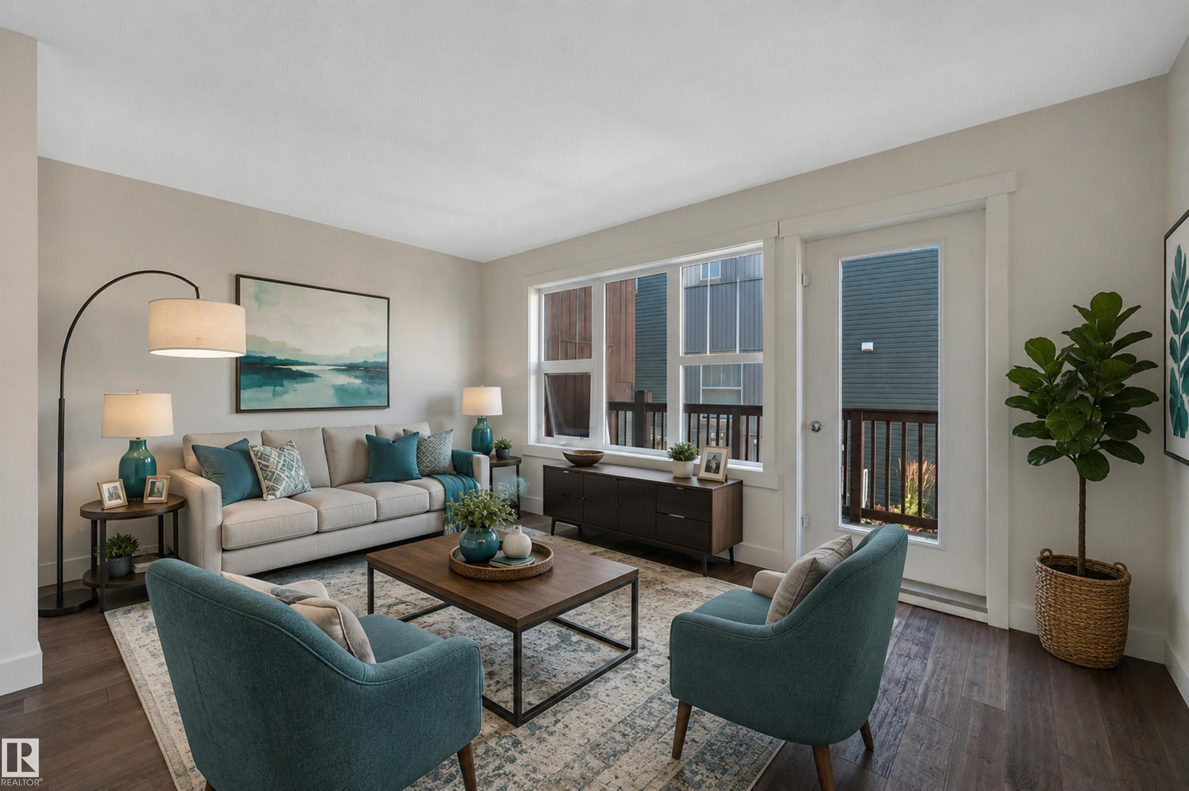
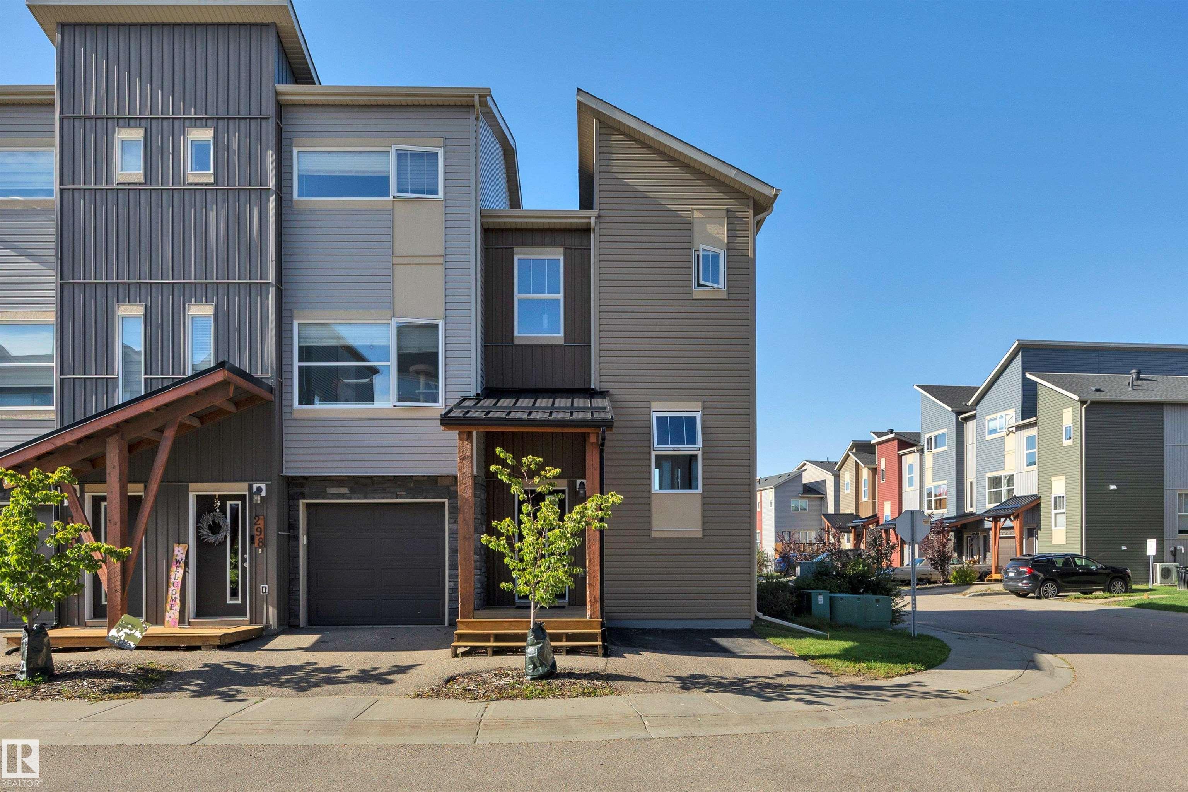
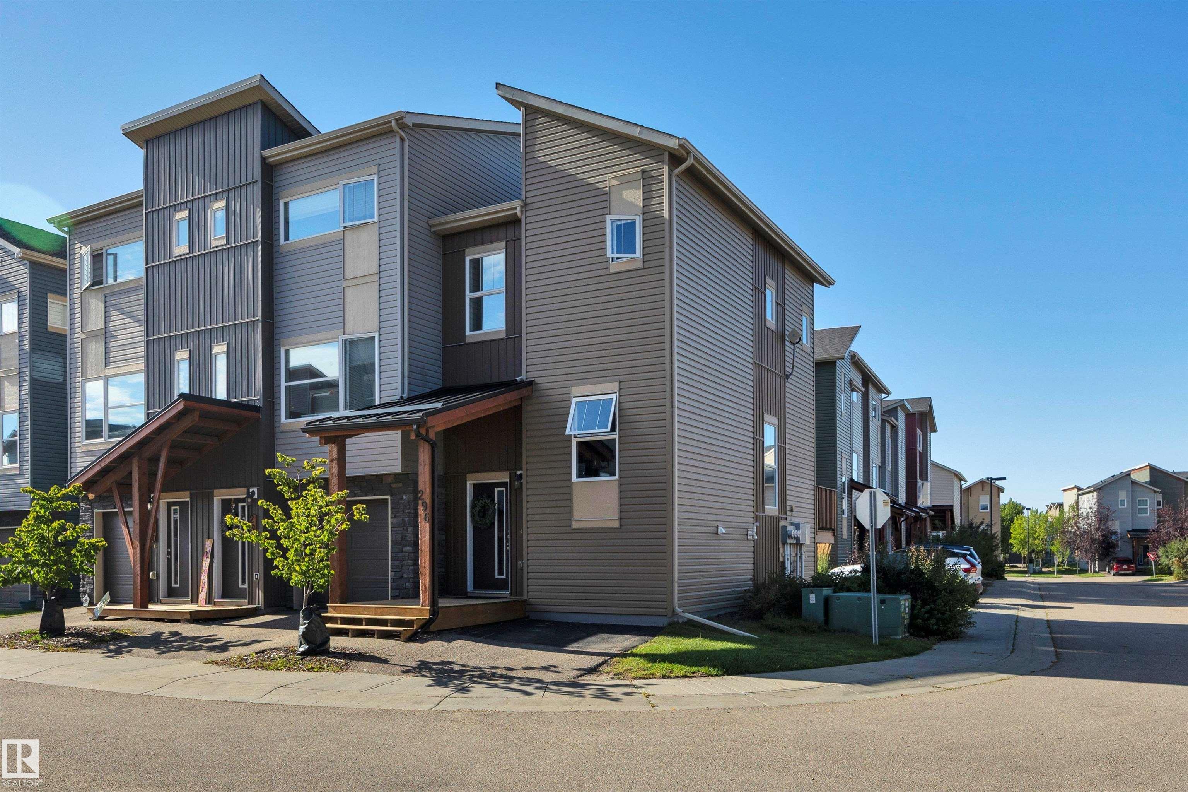
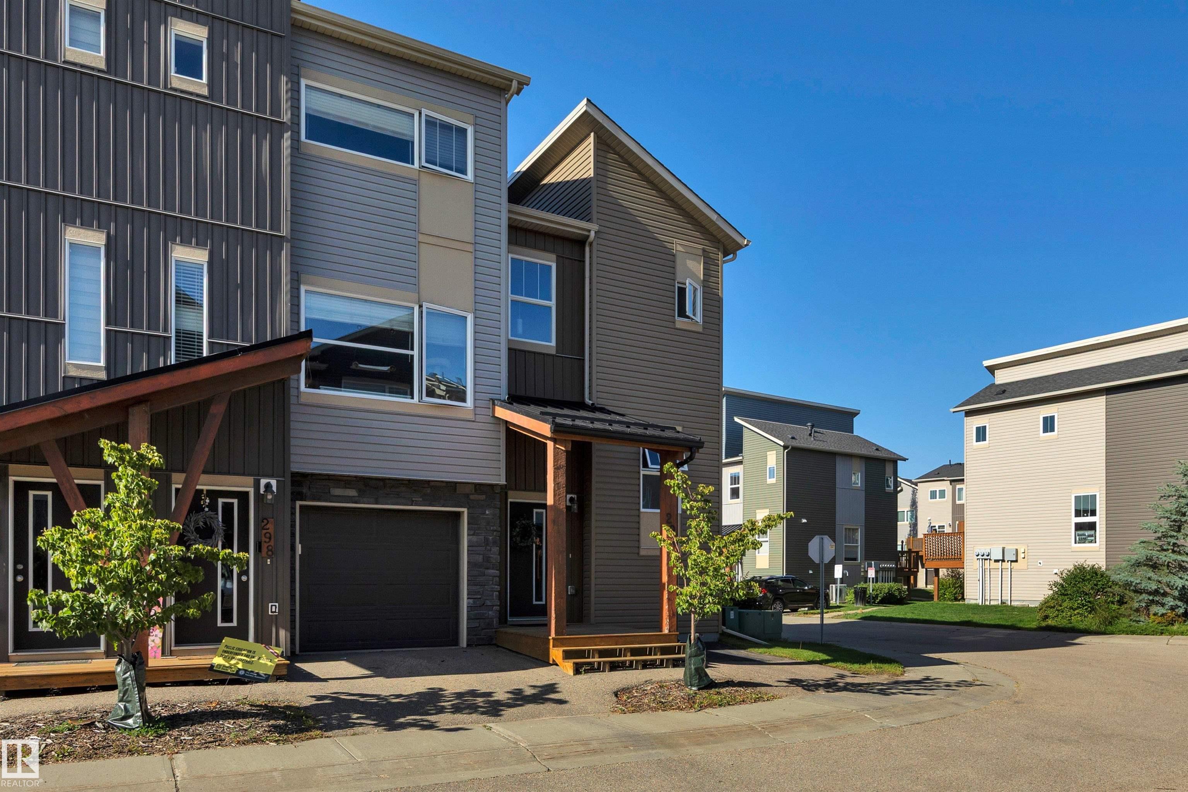
END UNIT! HARDWOOD & GRANITE! FRESHLY PAINTED! IMMEDIATE POSSESSION! A terrific opportunity to own an original owner unit at the Rushes of Southfork! Decked out with the upgrades, this unique floor plan provides functional living w/ a character design. Split level entryway leads upstairs to an open concept main level galley kitchen / dining / living space. Large windows on either side for terrific natural lighting w/ deck access to the north. Engineered hardwood & granite countertops & stainless steel appli...

Read More

Essential Information

  • MLS® #
    E4504591
  • Year Built
    2016
  • Property Type
    Residential
  • Property Style
    Bi-Level
  • MLS® #
    E4504591
  • Year Built
    2016
  • Property Type
    Residential
  • Property Style
    Bi-Level
  • MLS® #
    E4504591
  • Year Built
    2016
  • Property Type
    Residential
  • Property Style
    Bi-Level

Community Information

  • Area
    Leduc
  • Neighbourhood/Community
    Southfork
  • Condo Name
    Rushes of Southfork
  • Postal Code
    T9E 0K1
  • Area
    Leduc
  • Neighbourhood/Community
    Southfork
  • Condo Name
    Rushes of Southfork
  • Postal Code
    T9E 0K1
  • Area
    Leduc
  • Neighbourhood/Community
    Southfork
  • Condo Name
    Rushes of Southfork
  • Postal Code
    T9E 0K1

Services & Amenities

  • Amenities
    Parking-Visitor
    Vinyl Windows
  • Amenities
    Parking-Visitor, Vinyl Windows
  • Amenities
    Parking-Visitor
    Vinyl Windows

Interior

  • Floor Finish
    Carpet
    Ceramic Tile
    Engineered Wood
  • Goods Included
    Dishwasher-Built-In
    Dryer
    Refrigerator
    Stove-Electric
    Washer
  • Heating Type
    Forced Air-1
    Natural Gas
  • Basement
    Full
  • Basement Development
    Fully Finished
  • Floor Finish
    Carpet, Ceramic Tile, Engineered Wood
  • Goods Included
    Dishwasher-Built-In, Dryer, Refrigerator, Stove-Electric, Washer
  • Heating Type
    Forced Air-1, Natural Gas
  • Basement
    Full
  • Basement Development
    Fully Finished
  • Floor Finish
    Carpet
    Ceramic Tile
    Engineered Wood
  • Goods Included
    Dishwasher-Built-In
    Dryer
    Refrigerator
    Stove-Electric
    Washer
  • Heating Type
    Forced Air-1
    Natural Gas
  • Basement
    Full
  • Basement Development
    Fully Finished

Exterior

  • Lot/Exterior Features
    Airport Nearby
    Playground Nearby
    Public Swimming Pool
    Public Transportation
    Schools
    Shopping Nearby
  • Roof
    Asphalt Shingles
  • Foundation
    Concrete Perimeter
  • Lot/Exterior Features
    Airport Nearby, Playground Nearby, Public Swimming Pool, Public Transportation, Schools, Shopping Nearby
  • Roof
    Asphalt Shingles
  • Foundation
    Concrete Perimeter
  • Lot/Exterior Features
    Airport Nearby
    Playground Nearby
    Public Swimming Pool
    Public Transportation
    Schools
    Shopping Nearby
  • Roof
    Asphalt Shingles
  • Foundation
    Concrete Perimeter

Additional Details

  • Property Class
    Condo
  • Site Influences
    Airport Nearby
    Playground Nearby
    Public Swimming Pool
    Public Transportation
    Schools
    Shopping Nearby
  • Road Access
    Paved
  • Last Updated
    7/4/2026 2:36
  • Property Class
    Condo
  • Site Influences
    Airport Nearby, Playground Nearby, Public Swimming Pool, Public Transportation, Schools, Shopping Nearby
  • Road Access
    Paved
  • Last Updated
    7/4/2026 2:36
  • Property Class
    Condo
  • Site Influences
    Airport Nearby
    Playground Nearby
    Public Swimming Pool
    Public Transportation
    Schools
    Shopping Nearby
  • Road Access
    Paved
  • Last Updated
    7/4/2026 2:36

$215,000

296 401 SOUTHFORK Drive

Schedule Tour
Contact Agent

$980/month
Est. Monthly Payment
$
$
%
Learn More

Mortgage values are calculated by Redman Technologies Inc based on values provided in the REALTOR® Association of Edmonton listing data feed.