Courtesy of Jacquie Smith of 2% Realty Pro

21243 91 Avenue, House for sale in Suder Greens Edmonton , Alberta , T5T 0W4

 MLS® # E4503734

2 bedrooms

3 bathrooms

1,059 sqft

Sign up to View

Days on Market

Hot Water Instant Vaulted Ceiling Vinyl Windows Walk-up Basement

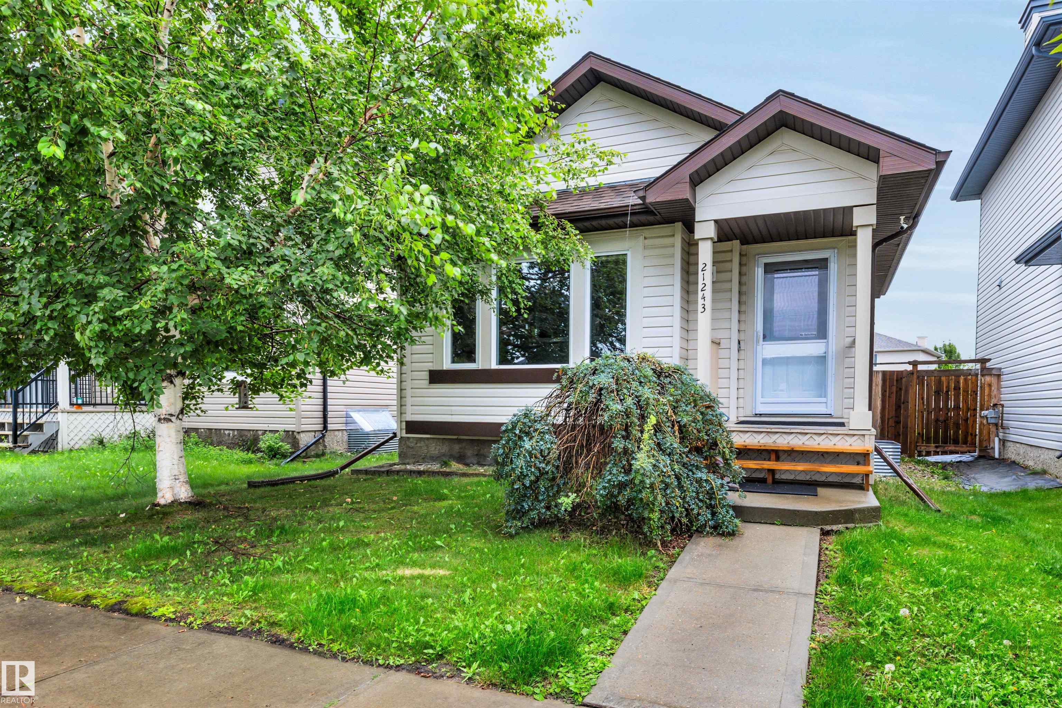
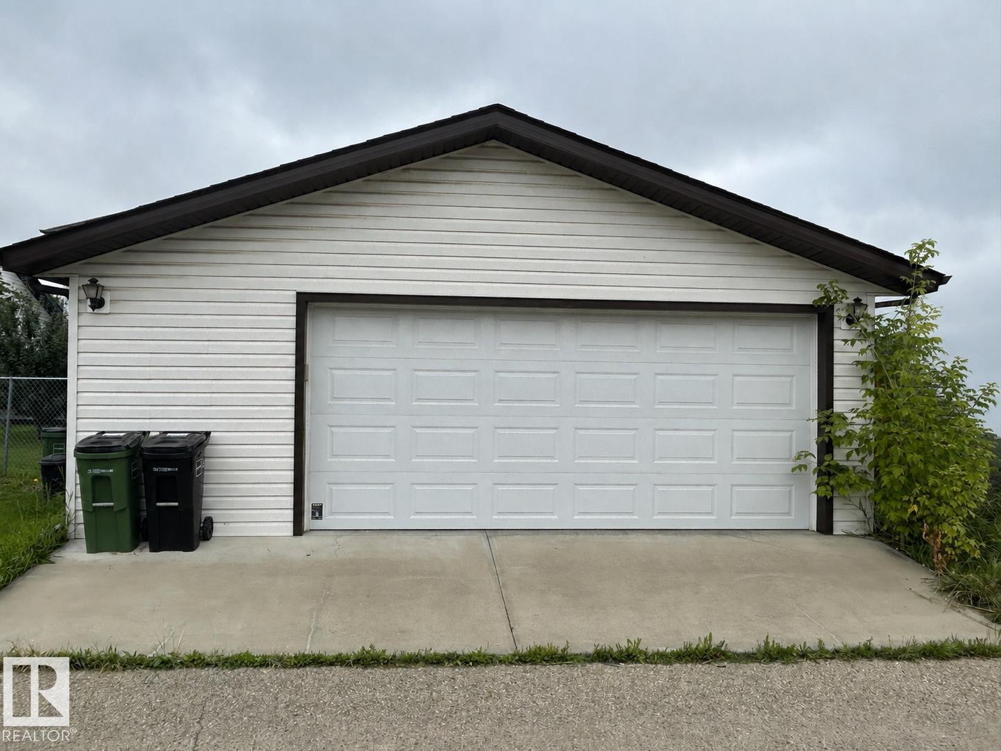
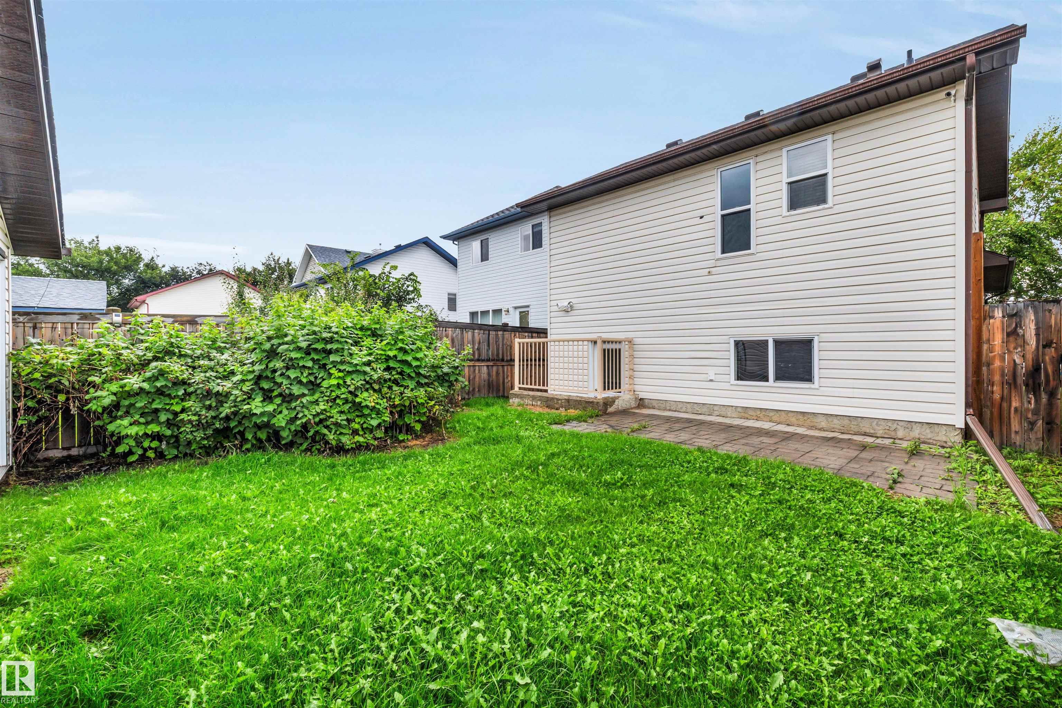
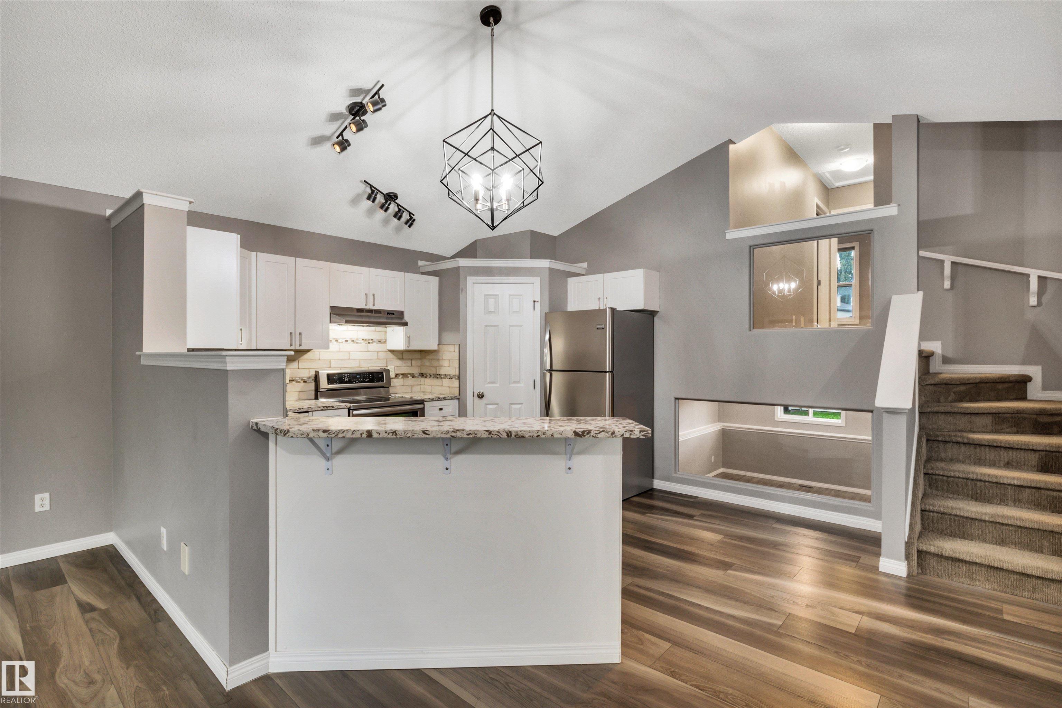
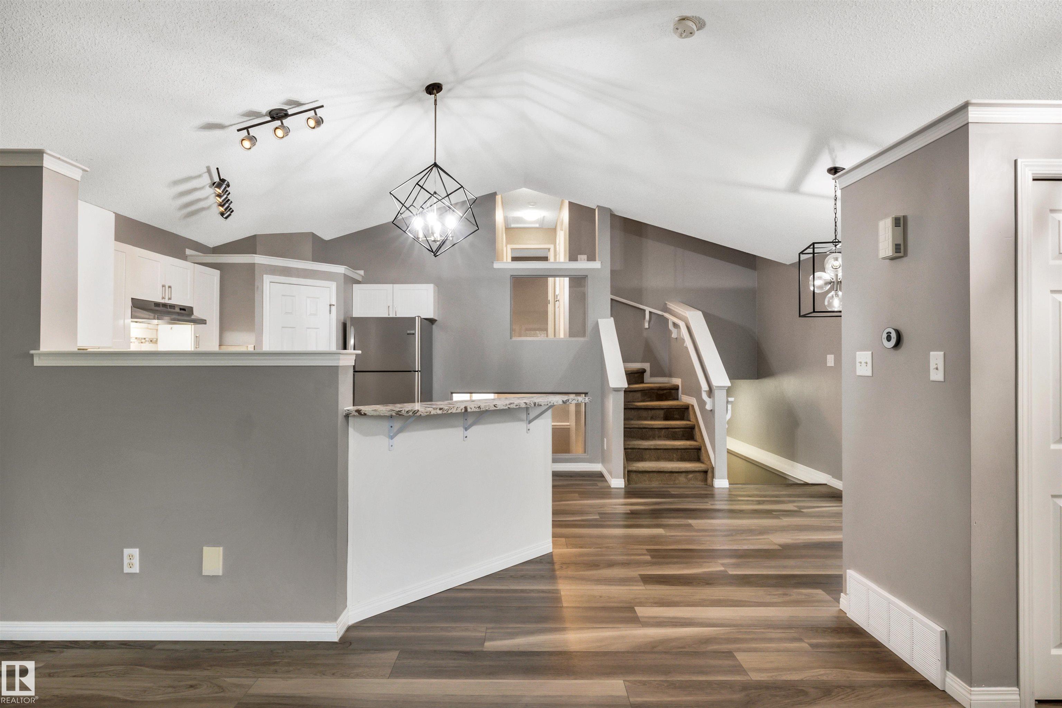
Beautiful 4-level split with an OVERSIZED double detached garage! The home offers 2 bedrooms, including a generous primary suite complete with a private 3-piece ensuite. The stunning kitchen is sure to impress with thick granite countertops, stainless steel appliances, a stylish backsplash, corner pantry, and an extended eating bar. Beautiful inlaid glass walls add architectural interest while providing views of both the upper and lower levels, creating an open and modern feel, cozy living room with big win...

Read More

Essential Information

  • MLS® #
    E4503734
  • Year Built
    2006
  • Property Type
    Residential
  • Property Style
    4 Level Split
  • MLS® #
    E4503734
  • Year Built
    2006
  • Property Type
    Residential
  • Property Style
    4 Level Split
  • MLS® #
    E4503734
  • Year Built
    2006
  • Property Type
    Residential
  • Property Style
    4 Level Split

Community Information

  • Area
    Edmonton
  • Neighbourhood/Community
    Suder Greens
  • Postal Code
    T5T 0W4
  • Area
    Edmonton
  • Neighbourhood/Community
    Suder Greens
  • Postal Code
    T5T 0W4
  • Area
    Edmonton
  • Neighbourhood/Community
    Suder Greens
  • Postal Code
    T5T 0W4

Services & Amenities

  • Amenities
    Hot Water Instant
    Vaulted Ceiling
    Vinyl Windows
    Walk-up Basement
  • Amenities
    Hot Water Instant, Vaulted Ceiling, Vinyl Windows, Walk-up Basement
  • Amenities
    Hot Water Instant
    Vaulted Ceiling
    Vinyl Windows
    Walk-up Basement

Interior

  • Floor Finish
    Carpet
    Vinyl Plank
  • Goods Included
    Dishwasher-Built-In
    Dryer
    Oven-Microwave
    Refrigerator
    Stove-Electric
    Washer
  • Heating Type
    Forced Air-1
    Natural Gas
  • Basement
    Full
  • Basement Development
    Unfinished
  • Floor Finish
    Carpet, Vinyl Plank
  • Goods Included
    Dishwasher-Built-In, Dryer, Oven-Microwave, Refrigerator, Stove-Electric, Washer
  • Heating Type
    Forced Air-1, Natural Gas
  • Basement
    Full
  • Basement Development
    Unfinished
  • Floor Finish
    Carpet
    Vinyl Plank
  • Goods Included
    Dishwasher-Built-In
    Dryer
    Oven-Microwave
    Refrigerator
    Stove-Electric
    Washer
  • Heating Type
    Forced Air-1
    Natural Gas
  • Basement
    Full
  • Basement Development
    Unfinished

Exterior

  • Lot/Exterior Features
    Back Lane
    Fenced
    Landscaped
    Playground Nearby
    Public Transportation
    Schools
    Shopping Nearby
  • Roof
    Asphalt Shingles
  • Foundation
    Concrete Perimeter
  • Lot/Exterior Features
    Back Lane, Fenced, Landscaped, Playground Nearby, Public Transportation, Schools, Shopping Nearby
  • Roof
    Asphalt Shingles
  • Foundation
    Concrete Perimeter
  • Lot/Exterior Features
    Back Lane
    Fenced
    Landscaped
    Playground Nearby
    Public Transportation
    Schools
    Shopping Nearby
  • Roof
    Asphalt Shingles
  • Foundation
    Concrete Perimeter

Additional Details

  • Property Class
    Single Family
  • Site Influences
    Back Lane
    Fenced
    Landscaped
    Playground Nearby
    Public Transportation
    Schools
    Shopping Nearby
  • Road Access
    Paved
  • Last Updated
    7/5/2026 14:9
  • Property Class
    Single Family
  • Site Influences
    Back Lane, Fenced, Landscaped, Playground Nearby, Public Transportation, Schools, Shopping Nearby
  • Road Access
    Paved
  • Last Updated
    7/5/2026 14:9
  • Property Class
    Single Family
  • Site Influences
    Back Lane
    Fenced
    Landscaped
    Playground Nearby
    Public Transportation
    Schools
    Shopping Nearby
  • Road Access
    Paved
  • Last Updated
    7/5/2026 14:9

$435,000

21243 91 Avenue

Schedule Tour
Contact Agent

$1981/month
Est. Monthly Payment
$
$
%
Learn More

Mortgage values are calculated by Redman Technologies Inc based on values provided in the REALTOR® Association of Edmonton listing data feed.