Courtesy of Mark Clericuzio of The Foundry Real Estate Company Ltd

210 7909 71 Street, Condo for sale in King Edward Park Edmonton , Alberta , T6B 3P5

 MLS® # E4503782

2 bedrooms

2 bathrooms

1,144 sqft

Sign up to View

Days on Market

No Smoking Home Parking-Visitor Patio Pool-Indoor Recreation Room/Centre Sauna; Swirlpool; Steam Secured Parking Social Rooms

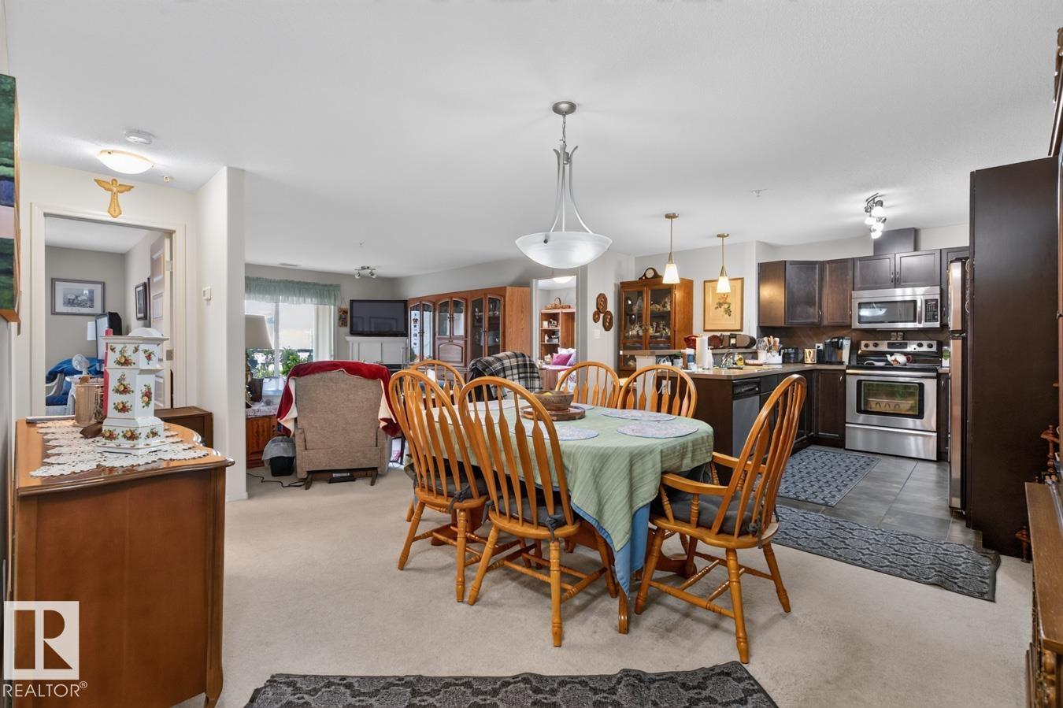
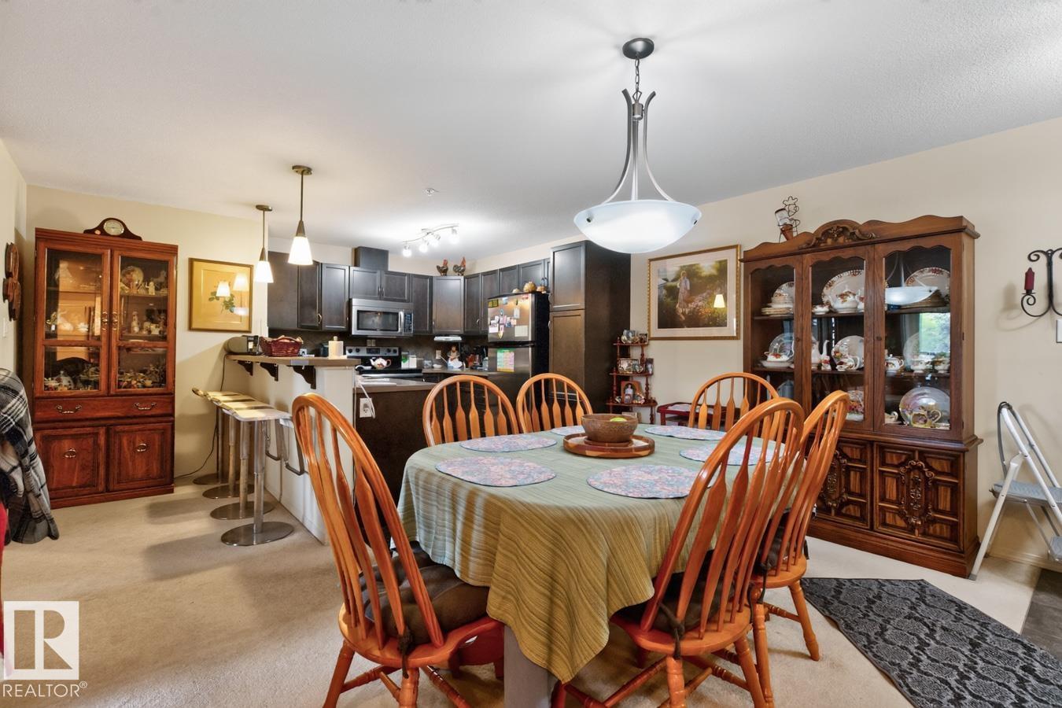
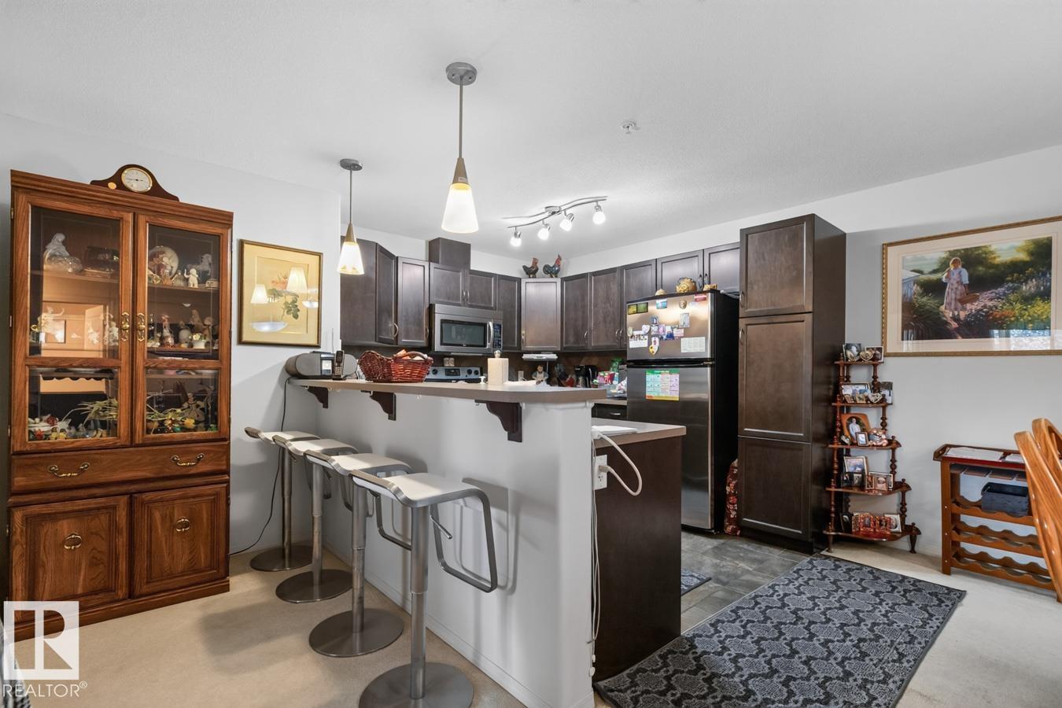
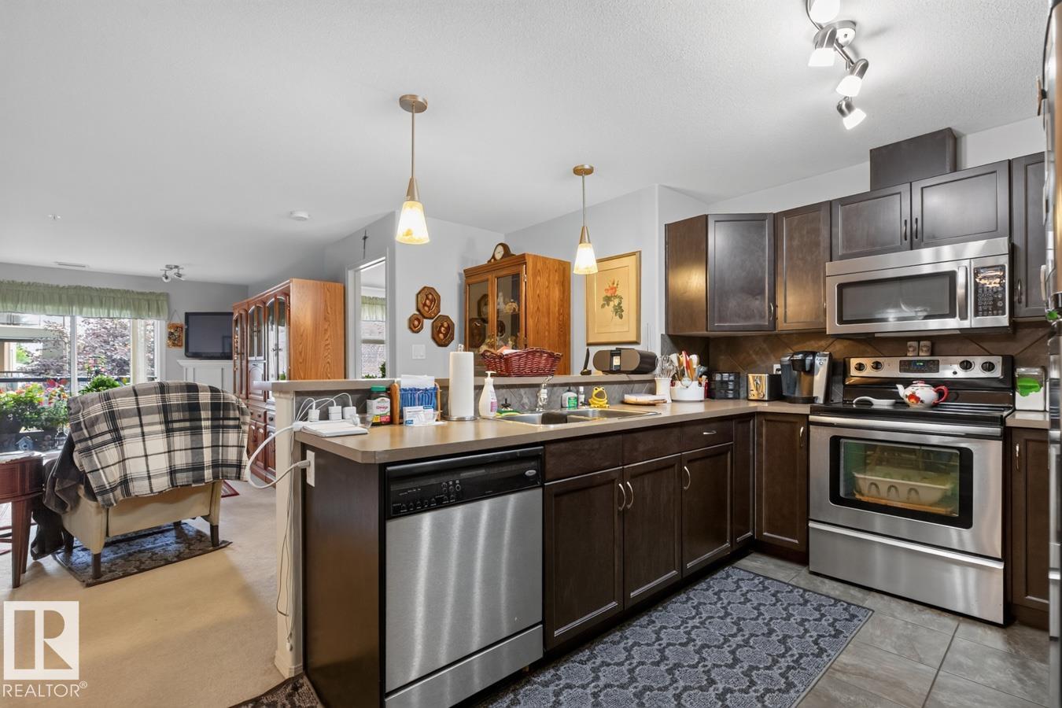
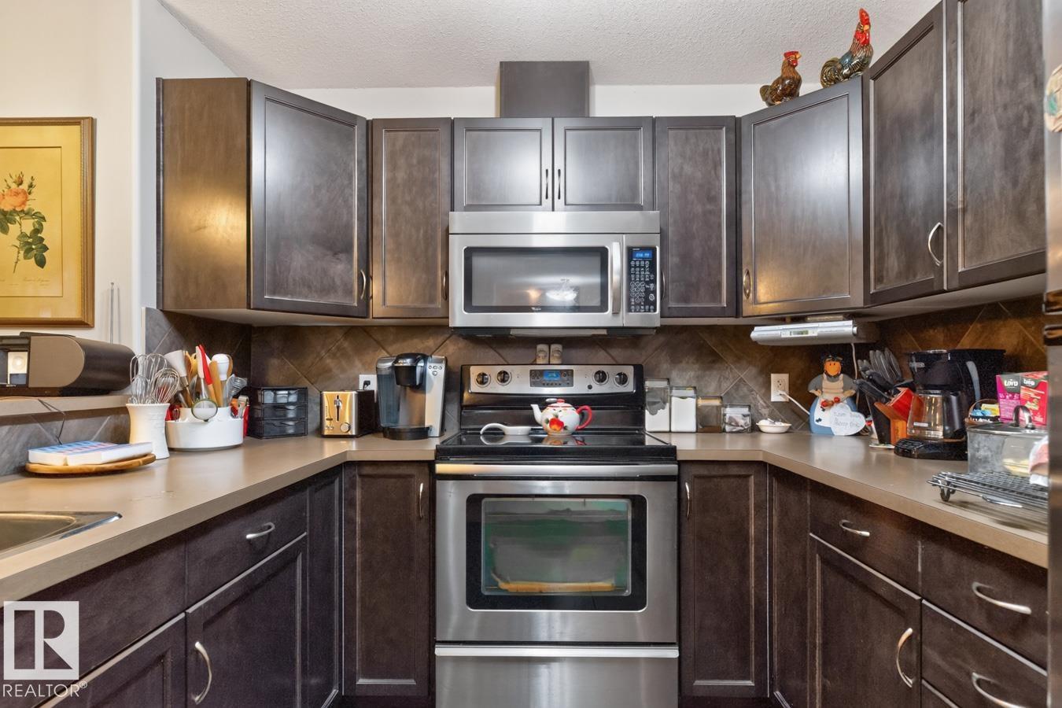
Welcome to this spacious 2-bedroom + den condo offering 1,144 sq ft of comfortable, well-designed living space. The open-concept layout provides plenty of room to relax and entertain, featuring a bright living room with a gas fireplace, a well-appointed kitchen with ample cabinetry and counter space, plus a dedicated dining area. The versatile den could easily function as a third bedroom, home office or additional living area. The split-bedroom design offers excellent privacy with both bedrooms offering ple...

Read More

Essential Information

  • MLS® #
    E4503782
  • Year Built
    2008
  • Property Type
    Residential
  • Property Style
    Single Level Apartment
  • MLS® #
    E4503782
  • Year Built
    2008
  • Property Type
    Residential
  • Property Style
    Single Level Apartment
  • MLS® #
    E4503782
  • Year Built
    2008
  • Property Type
    Residential
  • Property Style
    Single Level Apartment

Community Information

  • Area
    Edmonton
  • Neighbourhood/Community
    King Edward Park
  • Condo Name
    Urban Village
  • Postal Code
    T6B 3P5
  • Area
    Edmonton
  • Neighbourhood/Community
    King Edward Park
  • Condo Name
    Urban Village
  • Postal Code
    T6B 3P5
  • Area
    Edmonton
  • Neighbourhood/Community
    King Edward Park
  • Condo Name
    Urban Village
  • Postal Code
    T6B 3P5

Services & Amenities

  • Amenities
    No Smoking Home
    Parking-Visitor
    Patio
    Pool-Indoor
    Recreation Room/Centre
    Sauna; Swirlpool; Steam
    Secured Parking
    Social Rooms
  • Amenities
    No Smoking Home, Parking-Visitor, Patio, Pool-Indoor, Recreation Room/Centre, Sauna; Swirlpool; Steam, Secured Parking, Social Rooms
  • Amenities
    No Smoking Home
    Parking-Visitor
    Patio
    Pool-Indoor
    Recreation Room/Centre
    Sauna; Swirlpool; Steam
    Secured Parking
    Social Rooms

Interior

  • Floor Finish
    Carpet
    Ceramic Tile
  • Goods Included
    Dishwasher-Built-In
    Dryer
    Refrigerator
    Stove-Countertop Electric
    Washer
    Window Coverings
  • Heating Type
    Forced Air-1
    Natural Gas
  • Storeys
    4
  • Basement
    None
  • Basement Development
    No Basement
  • Floor Finish
    Carpet, Ceramic Tile
  • Goods Included
    Dishwasher-Built-In, Dryer, Refrigerator, Stove-Countertop Electric, Washer, Window Coverings
  • Heating Type
    Forced Air-1, Natural Gas
  • Storeys
    4
  • Basement
    None
  • Basement Development
    No Basement
  • Floor Finish
    Carpet
    Ceramic Tile
  • Goods Included
    Dishwasher-Built-In
    Dryer
    Refrigerator
    Stove-Countertop Electric
    Washer
    Window Coverings
  • Heating Type
    Forced Air-1
    Natural Gas
  • Storeys
    4
  • Basement
    None
  • Basement Development
    No Basement

Exterior

  • Lot/Exterior Features
    Landscaped
    Public Transportation
    Shopping Nearby
  • Roof
    Asphalt Shingles
  • Foundation
    Concrete Perimeter
  • Lot/Exterior Features
    Landscaped, Public Transportation, Shopping Nearby
  • Roof
    Asphalt Shingles
  • Foundation
    Concrete Perimeter
  • Lot/Exterior Features
    Landscaped
    Public Transportation
    Shopping Nearby
  • Roof
    Asphalt Shingles
  • Foundation
    Concrete Perimeter

Additional Details

  • Property Class
    Condo
  • Site Influences
    Landscaped
    Public Transportation
    Shopping Nearby
  • Road Access
    See Remarks
  • Last Updated
    7/5/2026 14:9
  • Property Class
    Condo
  • Site Influences
    Landscaped, Public Transportation, Shopping Nearby
  • Road Access
    See Remarks
  • Last Updated
    7/5/2026 14:9
  • Property Class
    Condo
  • Site Influences
    Landscaped
    Public Transportation
    Shopping Nearby
  • Road Access
    See Remarks
  • Last Updated
    7/5/2026 14:9

$235,000

210 7909 71 Street

Schedule Tour
Contact Agent

$1071/month
Est. Monthly Payment
$
$
%
Learn More

Mortgage values are calculated by Redman Technologies Inc based on values provided in the REALTOR® Association of Edmonton listing data feed.