Courtesy of Christy Cantera of Real Broker

2040 194 Street, House for sale in River's Edge Edmonton , Alberta , T6M 3M7

 MLS® # E4504176

3 bedrooms

3 bathrooms

1,536 sqft

Sign up to View

Days on Market

Ceiling 9 ft. Low Flow Faucets/Shower Low Flw/Dual Flush Toilet No Animal Home No Smoking Home Smart/Program. Thermostat Television Connection Vinyl Windows Wood Windows HRV System Concierge Service Natural Gas BBQ Hookup

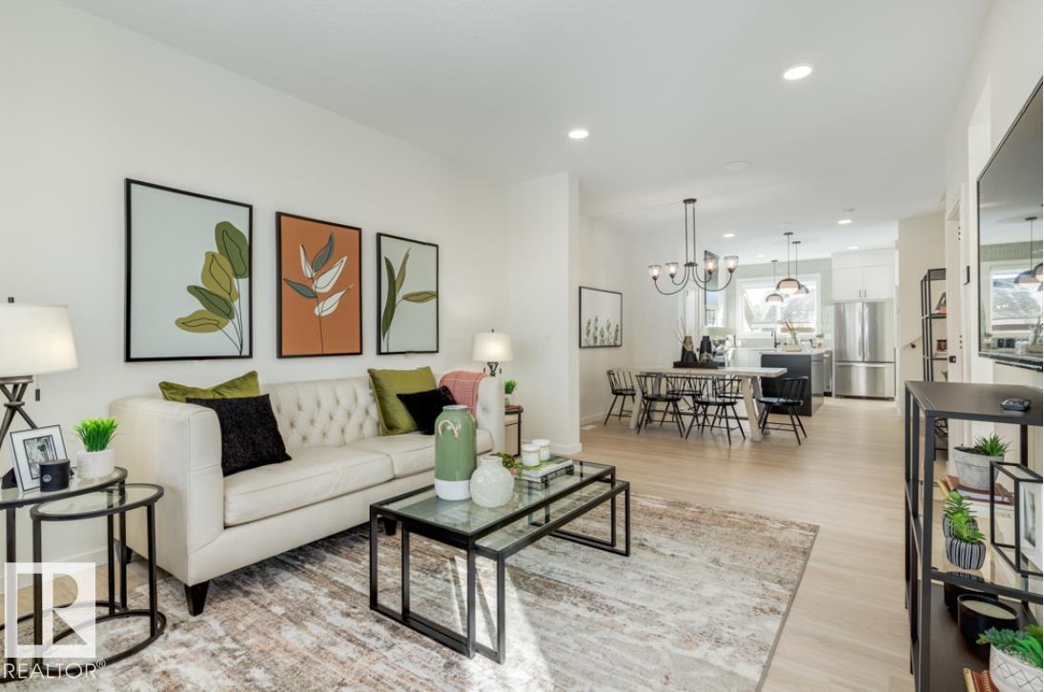
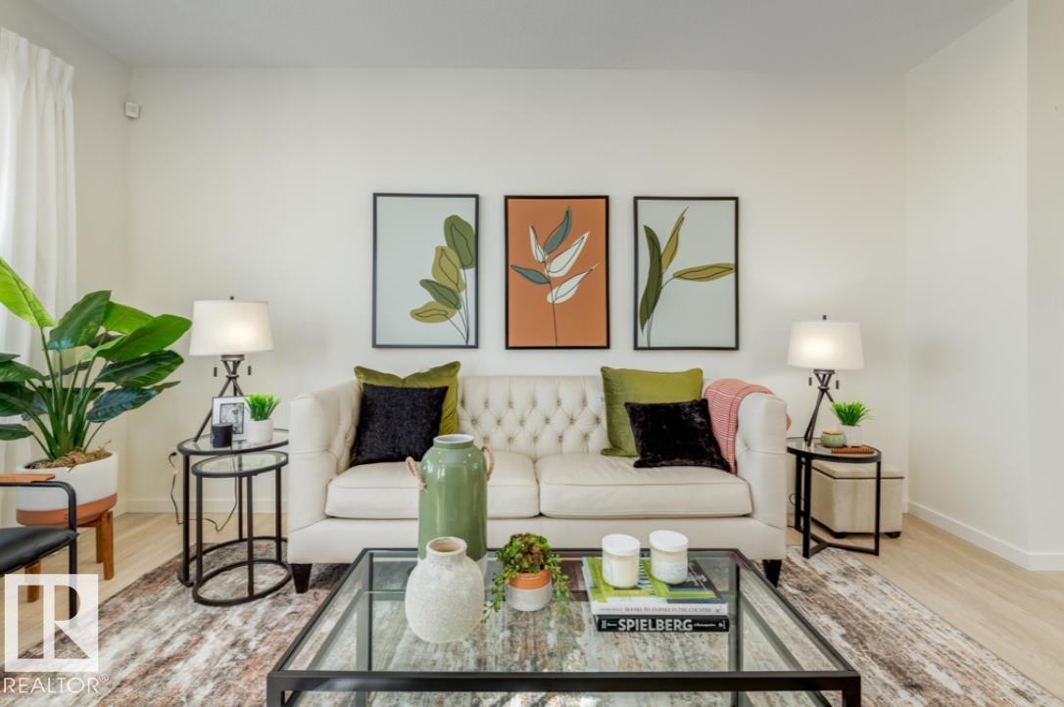
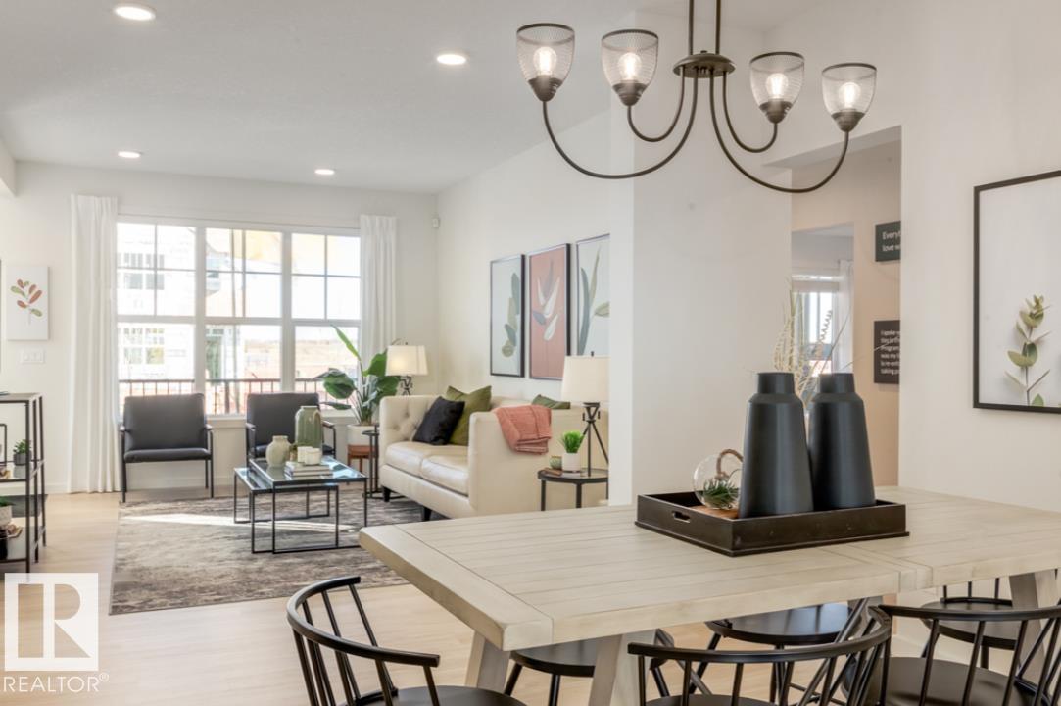
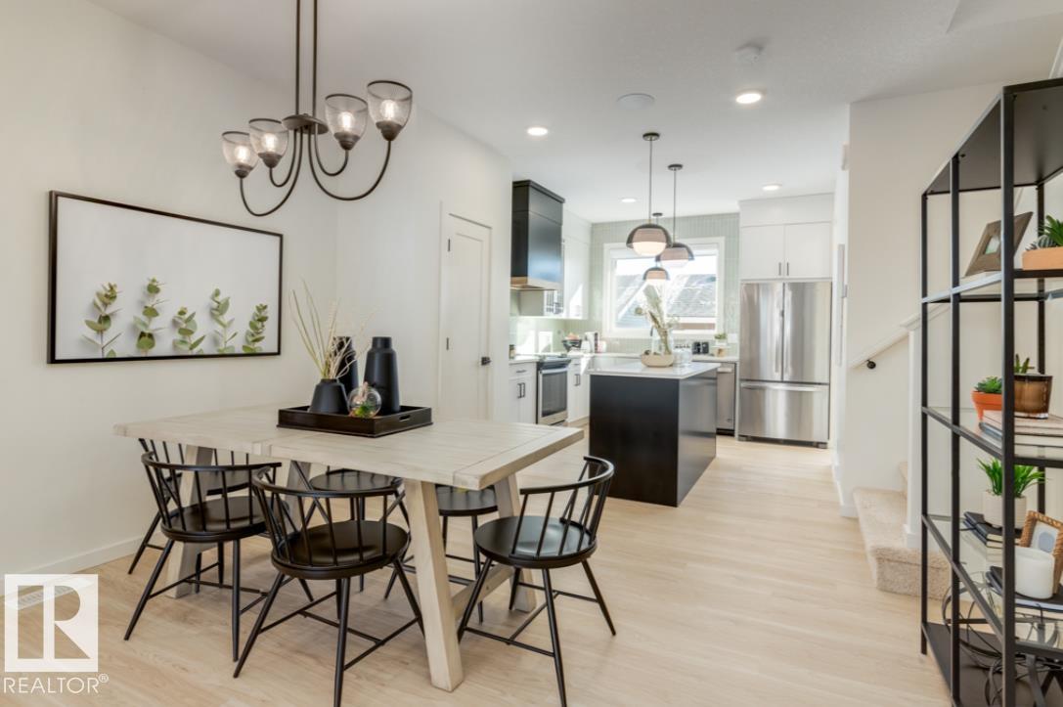
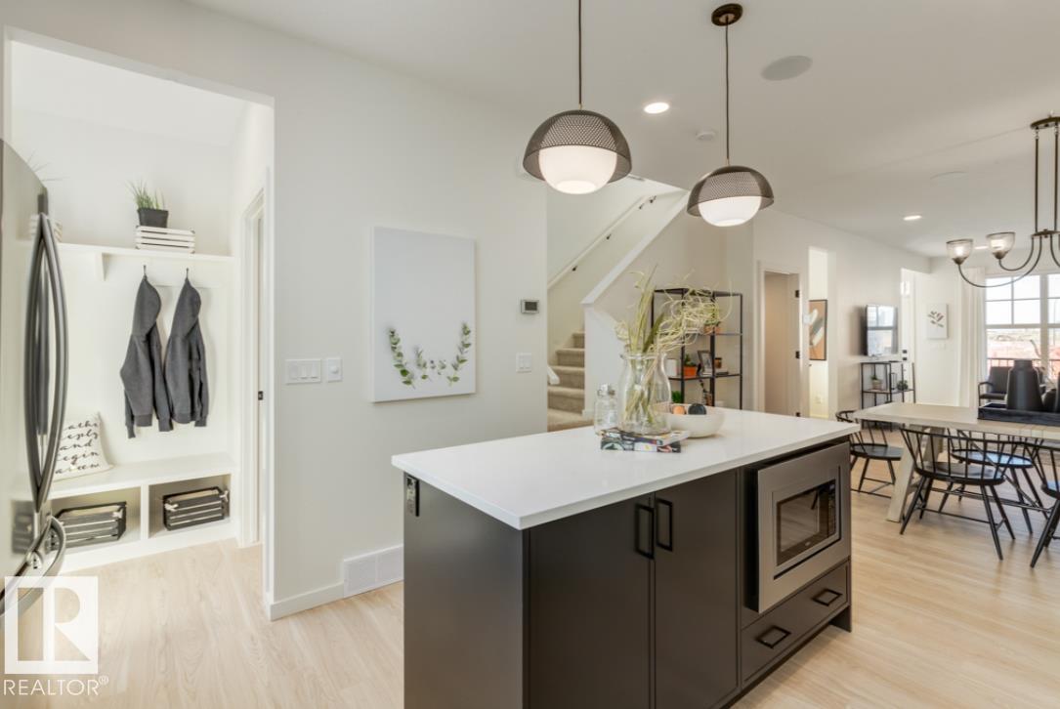
Step into elevated living in the highly desirable community of River’s Edge! This striking 2-storey, 3-bedroom, 2.5-bathroom home seamlessly blends modern luxury, high-end finishes, and unmatched versatility. The chef-inspired kitchen serves as the ultimate centerpiece, featuring 39” upper cabinetry, pot and pan drawers, a chimney hood fan, a premium Silgranit sink, and stylish pendant lighting over the island. Enjoy quartz countertops throughout and double vanity sinks in the main ensuite. Complete with th...

Read More

Essential Information

  • MLS® #
    E4504176
  • Year Built
    2026
  • Property Type
    Residential
  • Property Style
    2 Storey
  • MLS® #
    E4504176
  • Year Built
    2026
  • Property Type
    Residential
  • Property Style
    2 Storey
  • MLS® #
    E4504176
  • Year Built
    2026
  • Property Type
    Residential
  • Property Style
    2 Storey

Community Information

  • Area
    Edmonton
  • Neighbourhood/Community
    River's Edge
  • Postal Code
    T6M 3M7
  • Area
    Edmonton
  • Neighbourhood/Community
    River's Edge
  • Postal Code
    T6M 3M7
  • Area
    Edmonton
  • Neighbourhood/Community
    River's Edge
  • Postal Code
    T6M 3M7

Services & Amenities

  • Amenities
    Ceiling 9 ft.
    Low Flow Faucets/Shower
    Low Flw/Dual Flush Toilet
    No Animal Home
    No Smoking Home
    Smart/Program. Thermostat
    Television Connection
    Vinyl Windows
    Wood Windows
    HRV System
    Concierge Service
    Natural Gas BBQ Hookup
  • Amenities
    Ceiling 9 ft., Low Flow Faucets/Shower, Low Flw/Dual Flush Toilet, No Animal Home, No Smoking Home, Smart/Program. Thermostat, Television Connection, Vinyl Windows, Wood Windows, HRV System, Concierge Service, Natural Gas BBQ Hookup
  • Amenities
    Ceiling 9 ft.
    Low Flow Faucets/Shower
    Low Flw/Dual Flush Toilet
    No Animal Home
    No Smoking Home
    Smart/Program. Thermostat
    Television Connection
    Vinyl Windows
    Wood Windows
    HRV System
    Concierge Service
    Natural Gas BBQ Hookup

Interior

  • Floor Finish
    Carpet
    Vinyl Plank
  • Goods Included
    Garage Control
    Hood Fan
    Builder Appliance Credit
  • Heating Type
    Forced Air-1
    Natural Gas
  • Basement
    Full
  • Basement Development
    Unfinished
  • Floor Finish
    Carpet, Vinyl Plank
  • Goods Included
    Garage Control, Hood Fan, Builder Appliance Credit
  • Heating Type
    Forced Air-1, Natural Gas
  • Basement
    Full
  • Basement Development
    Unfinished
  • Floor Finish
    Carpet
    Vinyl Plank
  • Goods Included
    Garage Control
    Hood Fan
    Builder Appliance Credit
  • Heating Type
    Forced Air-1
    Natural Gas
  • Basement
    Full
  • Basement Development
    Unfinished

Exterior

  • Lot/Exterior Features
    Back Lane
    Flat Site
    Not Fenced
    Schools
    Shopping Nearby
  • Roof
    Asphalt Shingles
  • Foundation
    Concrete Perimeter
  • Lot/Exterior Features
    Back Lane, Flat Site, Not Fenced, Schools, Shopping Nearby
  • Roof
    Asphalt Shingles
  • Foundation
    Concrete Perimeter
  • Lot/Exterior Features
    Back Lane
    Flat Site
    Not Fenced
    Schools
    Shopping Nearby
  • Roof
    Asphalt Shingles
  • Foundation
    Concrete Perimeter

Additional Details

  • Property Class
    Single Family
  • Site Influences
    Back Lane
    Flat Site
    Not Fenced
    Schools
    Shopping Nearby
  • Road Access
    Paved Driveway to House
  • Last Updated
    7/1/2026 18:11
  • Property Class
    Single Family
  • Site Influences
    Back Lane, Flat Site, Not Fenced, Schools, Shopping Nearby
  • Road Access
    Paved Driveway to House
  • Last Updated
    7/1/2026 18:11
  • Property Class
    Single Family
  • Site Influences
    Back Lane
    Flat Site
    Not Fenced
    Schools
    Shopping Nearby
  • Road Access
    Paved Driveway to House
  • Last Updated
    7/1/2026 18:11

$499,800

2040 194 Street

Schedule Tour
Contact Agent

$2276/month
Est. Monthly Payment
$
$
%
Learn More

Mortgage values are calculated by Redman Technologies Inc based on values provided in the REALTOR® Association of Edmonton listing data feed.