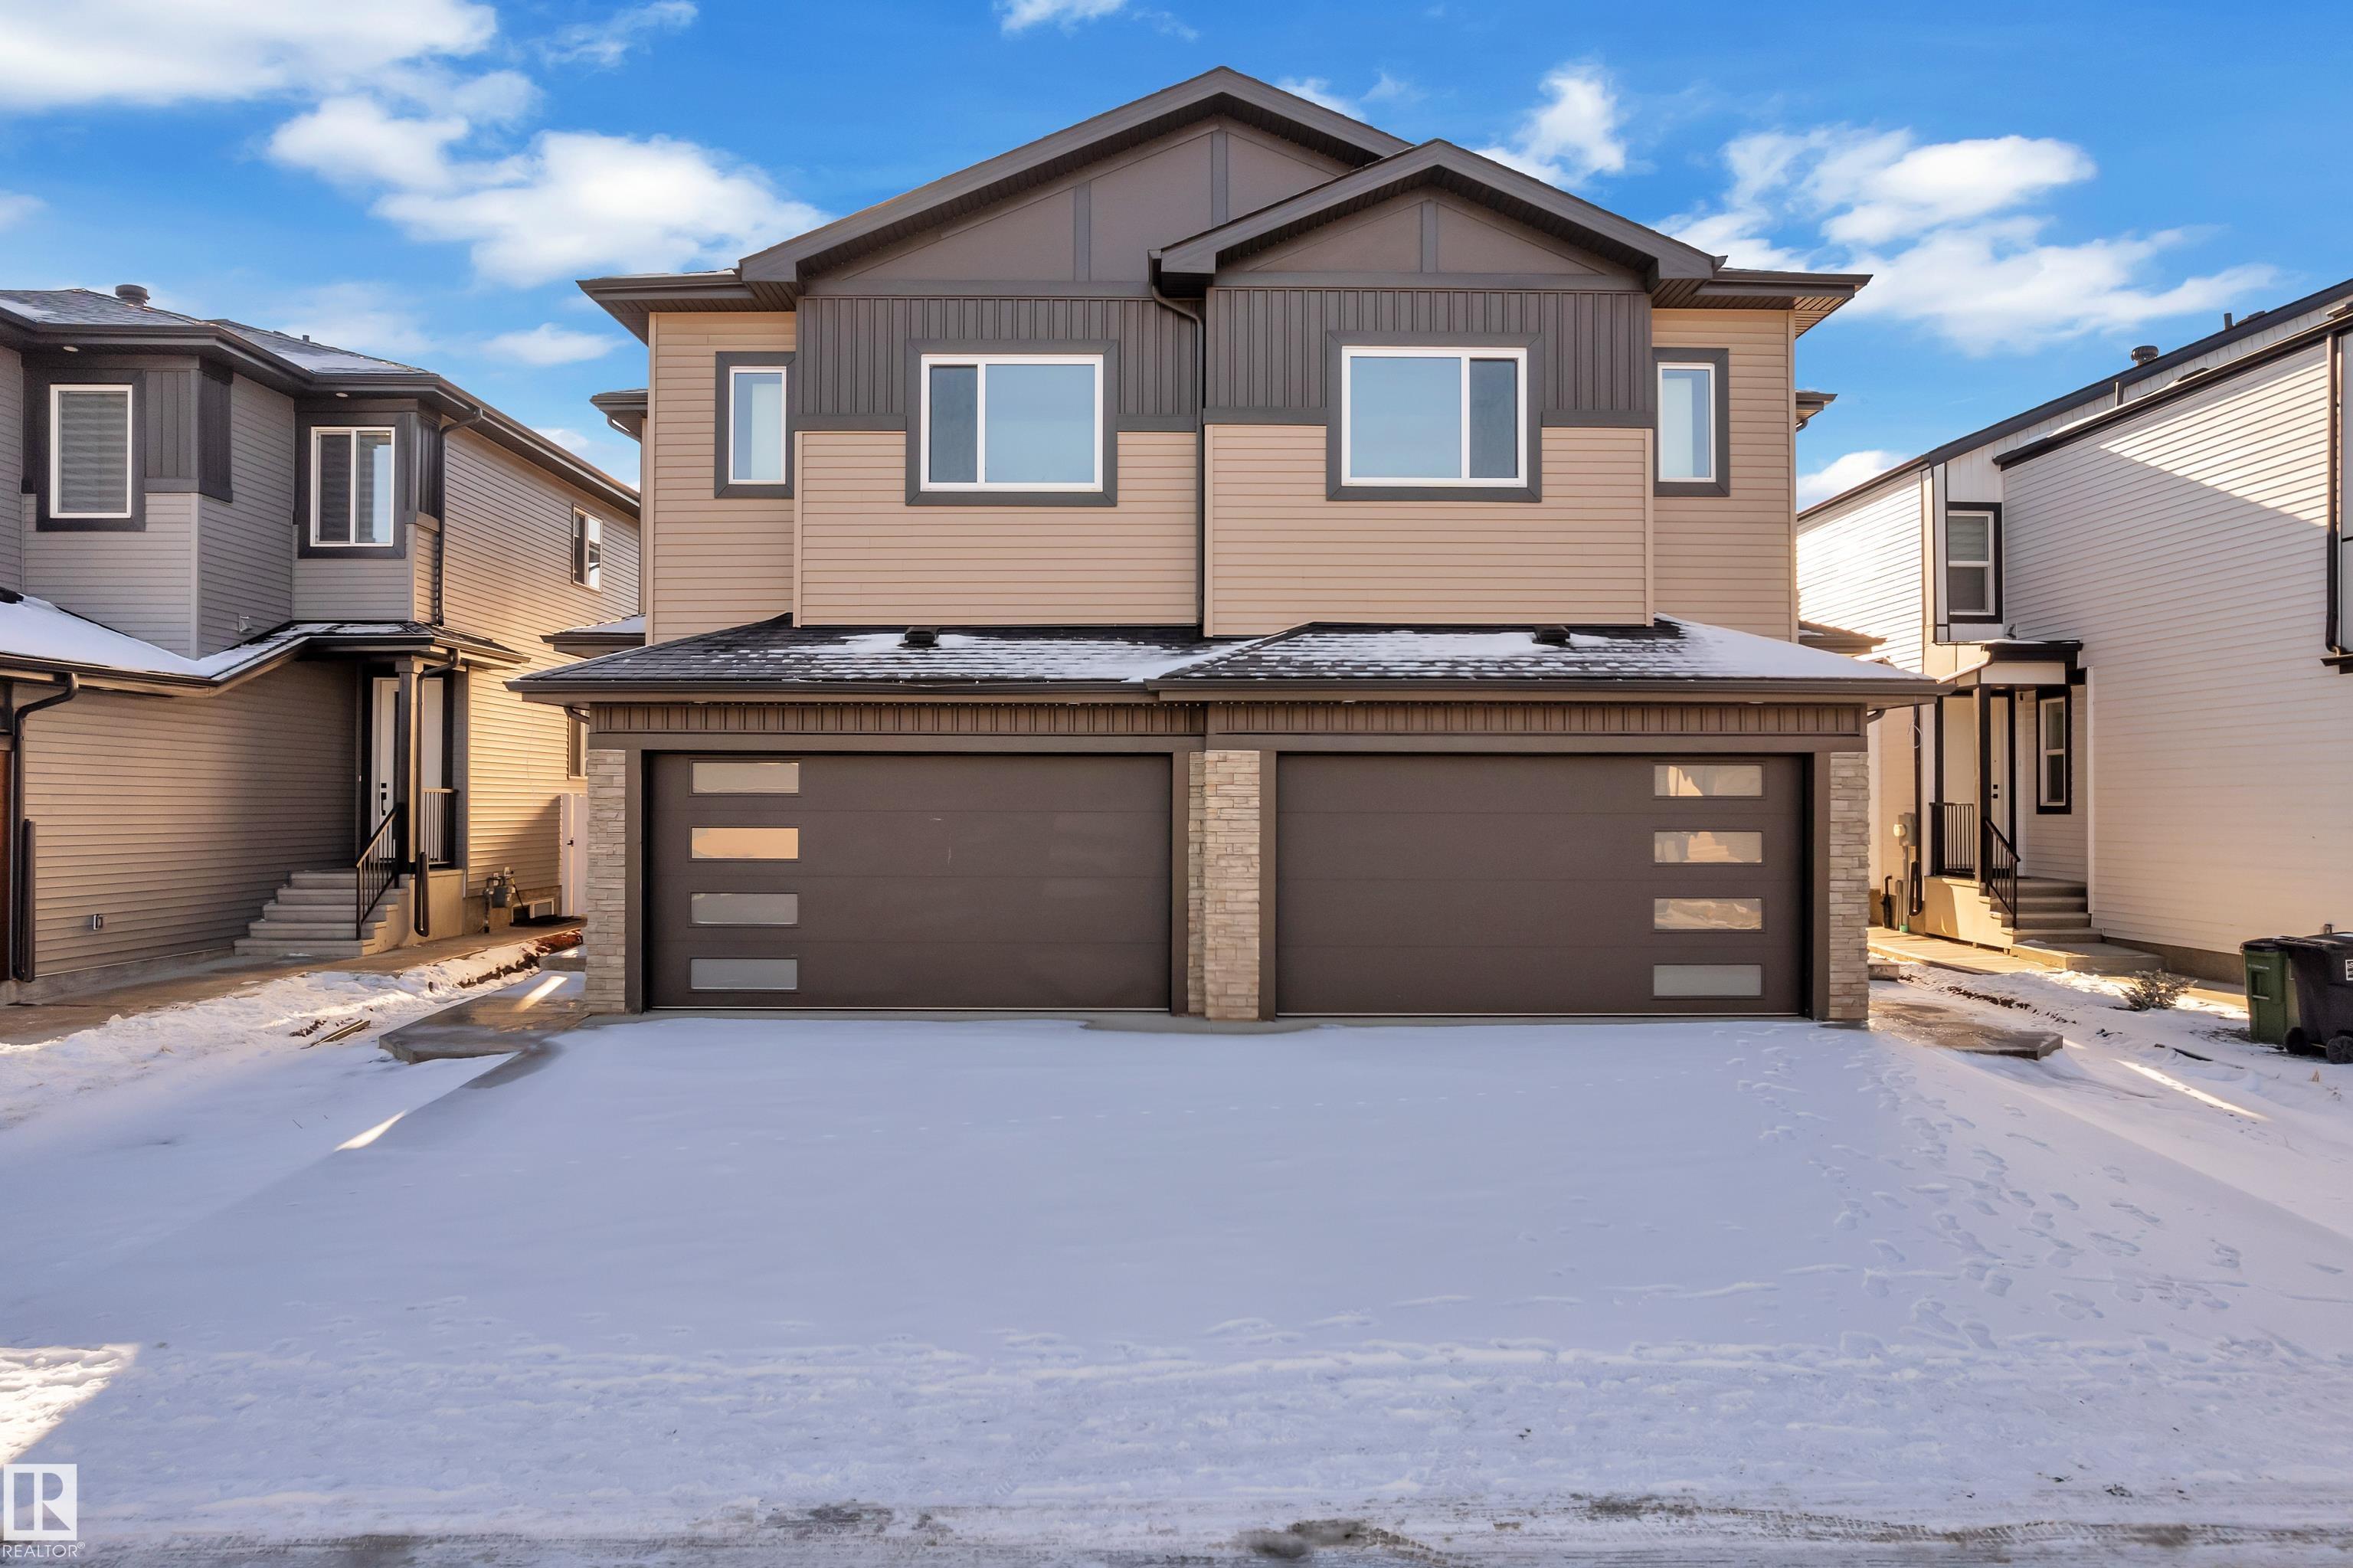
Courtesy of Harmandeep Toor of LPT Realty

2013 155 Ave Edmonton , Alberta , T5Y 4H8

 MLS® # E4516729

4 bedrooms

3 bathrooms

1,903 sqft

Sign up to View

Days on Market

On Street Parking Ceiling 9 ft. Detectors Smoke Hot Water Electric Vaulted Ceiling HRV System 9 ft. Basement Ceiling Kitchen Island Sump Pump

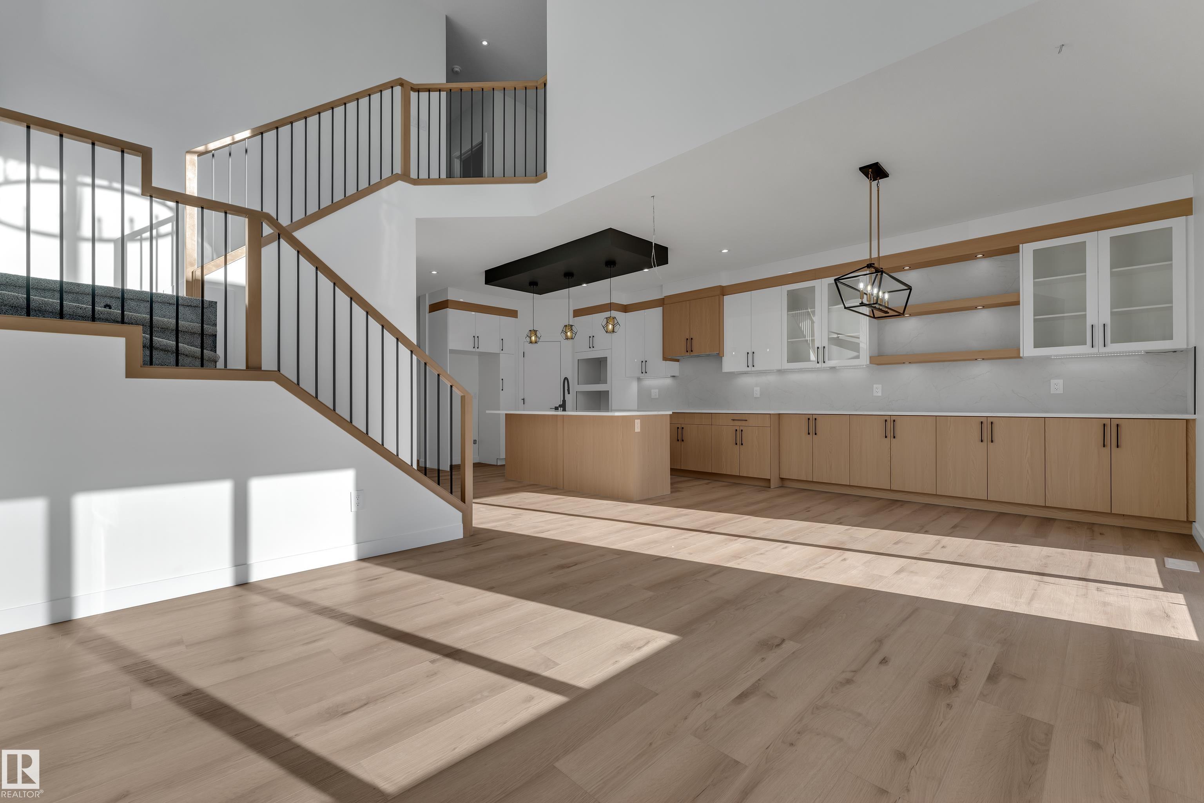
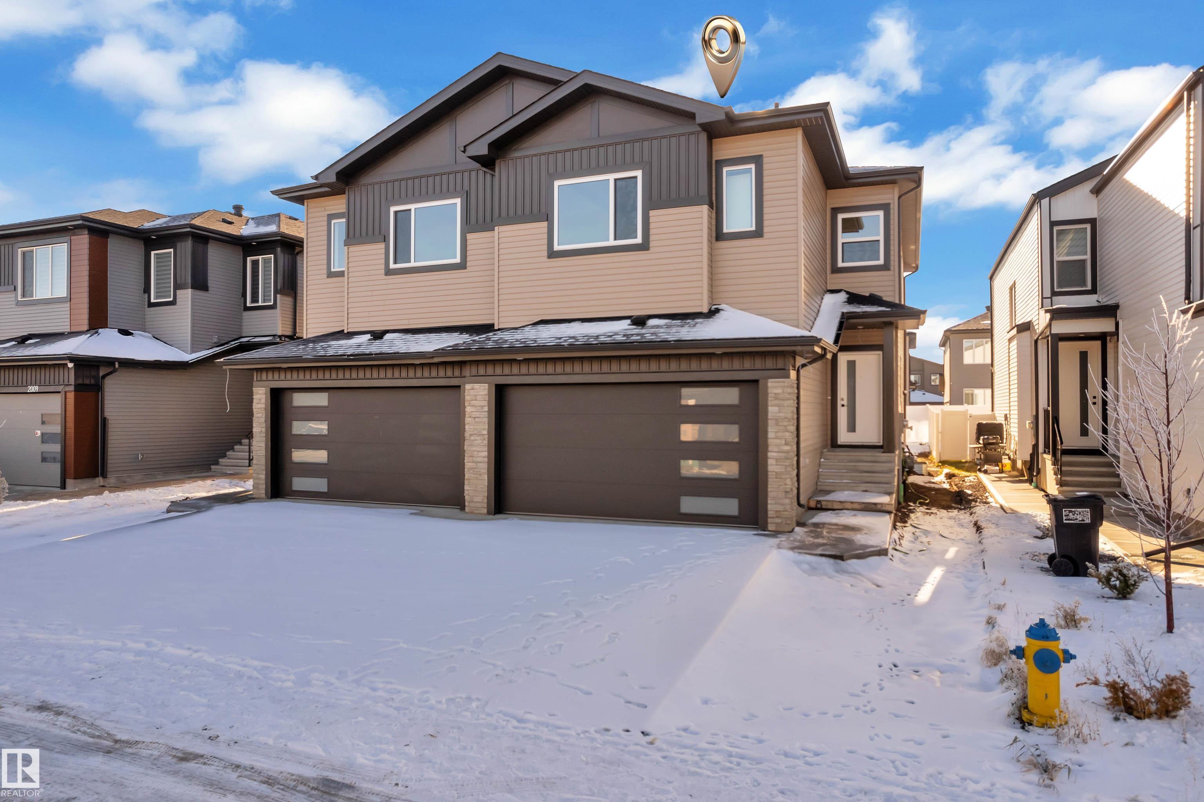
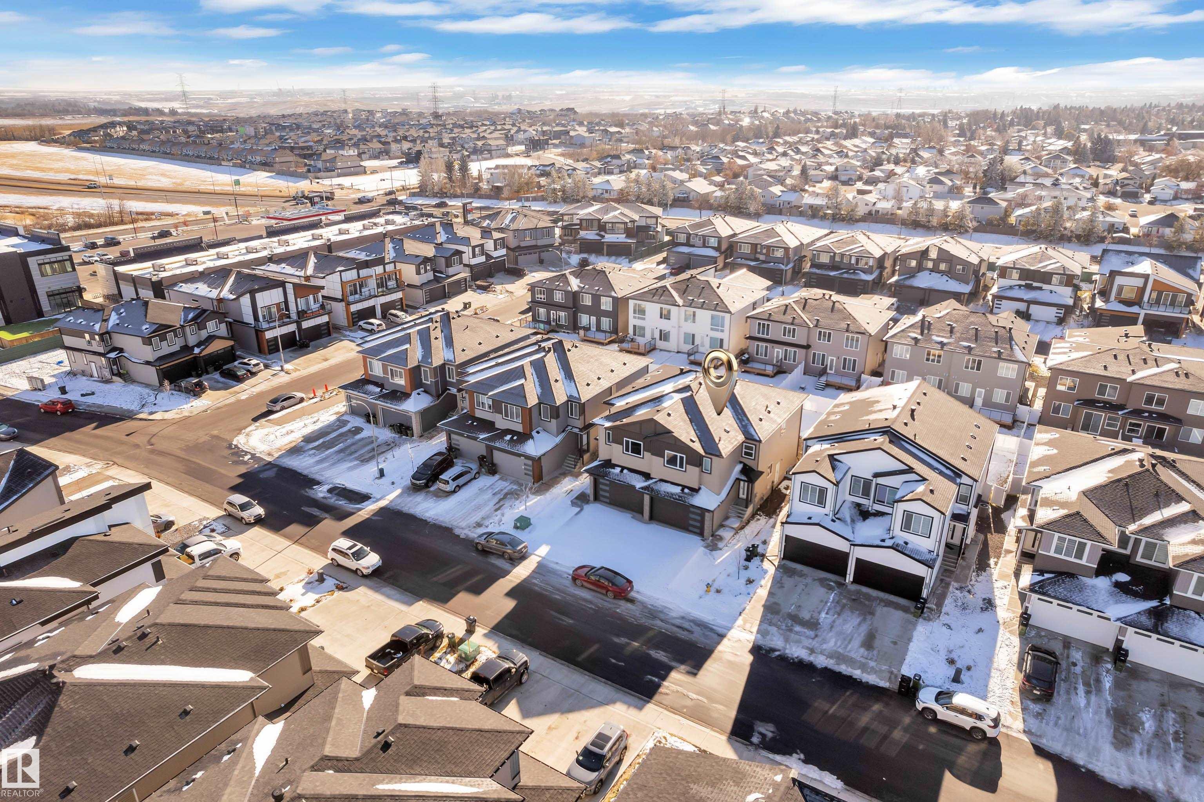
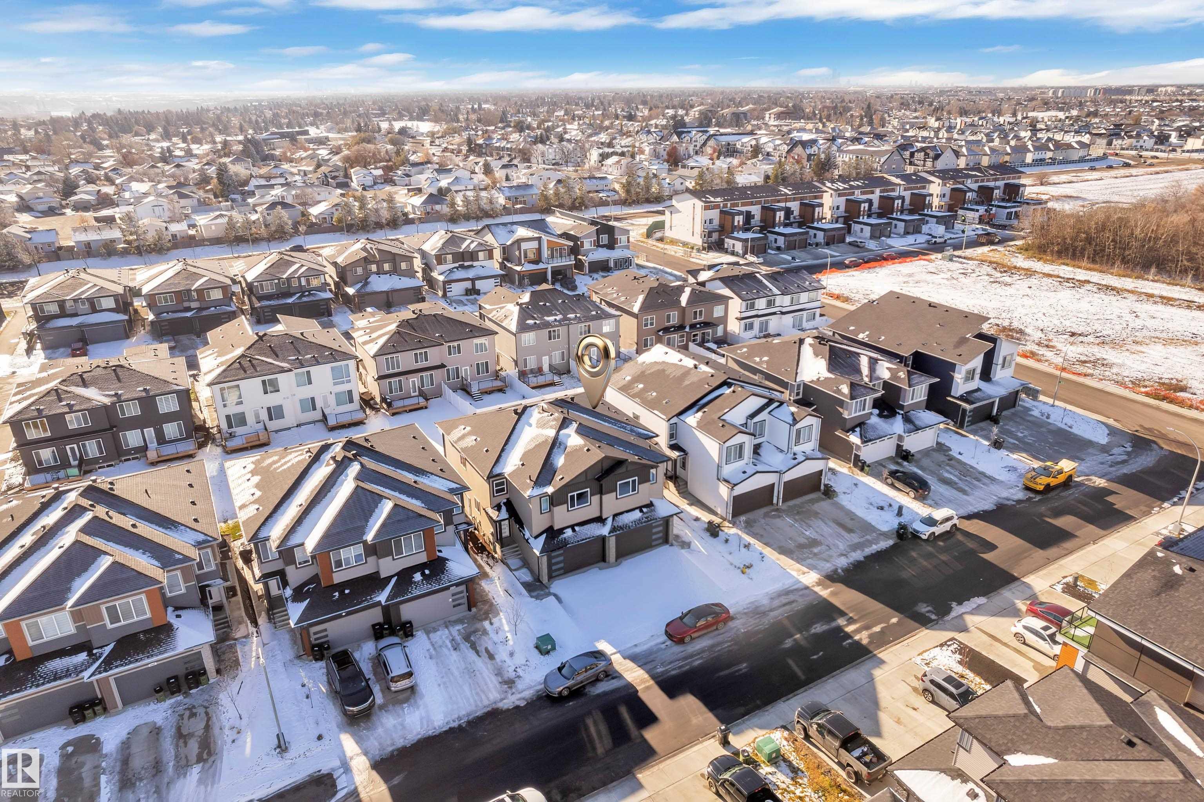
MAIN FLOOR BEDROOM+FULL BATH.EXTENDED UPGRADED KITCHEN.UPGRADED LIGHTING FIXTURES.OPEN-TO-BELOW LIVING AREA. Welcome to this beautifully CUSTOM designed 4-bedroom home featuring an extended, upgraded kitchen w/ a stunning centre island and elegant DROPPED ceiling detail. Enjoy the MODERN finishes throughout, including a stylish 2-TONED kitchen Cabinets. The impressive open-to-below living area features a FLOOR TO CEILING fireplace feature wall, creating a BEAUTIFUL focal point & an inviting atmosphere. The ...

Read More

Essential Information

  • MLS® #
    E4516729
  • Year Built
    2026
  • Property Type
    Residential
  • Property Style
    2 Storey
  • MLS® #
    E4516729
  • Year Built
    2026
  • Property Type
    Residential
  • Property Style
    2 Storey
  • MLS® #
    E4516729
  • Year Built
    2026
  • Property Type
    Residential
  • Property Style
    2 Storey

Community Information

  • Area
    Edmonton
  • Neighbourhood/Community
    Gorman
  • Postal Code
    T5Y 4H8
  • Area
    Edmonton
  • Neighbourhood/Community
    Gorman
  • Postal Code
    T5Y 4H8
  • Area
    Edmonton
  • Neighbourhood/Community
    Gorman
  • Postal Code
    T5Y 4H8

Services & Amenities

  • Amenities
    On Street Parking
    Ceiling 9 ft.
    Detectors Smoke
    Hot Water Electric
    Vaulted Ceiling
    HRV System
    9 ft. Basement Ceiling
    Kitchen Island
    Sump Pump
  • Amenities
    On Street Parking, Ceiling 9 ft., Detectors Smoke, Hot Water Electric, Vaulted Ceiling, HRV System, 9 ft. Basement Ceiling, Kitchen Island, Sump Pump
  • Amenities
    On Street Parking
    Ceiling 9 ft.
    Detectors Smoke
    Hot Water Electric
    Vaulted Ceiling
    HRV System
    9 ft. Basement Ceiling
    Kitchen Island
    Sump Pump

Interior

  • Floor Finish
    Carpet
    Vinyl Plank
  • Goods Included
    Garage Opener
  • Heating Type
    Forced Air-1
    Natural Gas
  • Basement
    Full
  • Basement Development
    Unfinished
  • Floor Finish
    Carpet, Vinyl Plank
  • Goods Included
    Garage Opener
  • Heating Type
    Forced Air-1, Natural Gas
  • Basement
    Full
  • Basement Development
    Unfinished
  • Floor Finish
    Carpet
    Vinyl Plank
  • Goods Included
    Garage Opener
  • Heating Type
    Forced Air-1
    Natural Gas
  • Basement
    Full
  • Basement Development
    Unfinished

Exterior

  • Lot/Exterior Features
    Golf Nearby
    Playground Nearby
    Public Transportation
    River View
    Schools
    Shopping Nearby
    Partially Fenced
  • Roof
    Asphalt Shingles
  • Foundation
    Concrete Perimeter
  • Lot/Exterior Features
    Golf Nearby, Playground Nearby, Public Transportation, River View, Schools, Shopping Nearby, Partially Fenced
  • Roof
    Asphalt Shingles
  • Foundation
    Concrete Perimeter
  • Lot/Exterior Features
    Golf Nearby
    Playground Nearby
    Public Transportation
    River View
    Schools
    Shopping Nearby
    Partially Fenced
  • Roof
    Asphalt Shingles
  • Foundation
    Concrete Perimeter

Additional Details

  • Property Class
    Single Family
  • Site Influences
    Golf Nearby
    Playground Nearby
    Public Transportation
    River View
    Schools
    Shopping Nearby
    Partially Fenced
  • Road Access
    Paved Driveway to House
  • Last Updated
    10/2/2026 17:39
  • Property Class
    Single Family
  • Site Influences
    Golf Nearby, Playground Nearby, Public Transportation, River View, Schools, Shopping Nearby, Partially Fenced
  • Road Access
    Paved Driveway to House
  • Last Updated
    10/2/2026 17:39
  • Property Class
    Single Family
  • Site Influences
    Golf Nearby
    Playground Nearby
    Public Transportation
    River View
    Schools
    Shopping Nearby
    Partially Fenced
  • Road Access
    Paved Driveway to House
  • Last Updated
    10/2/2026 17:39

$574,900

2013 155 Ave

Schedule Tour
Contact Agent

$2618/month
Est. Monthly Payment
$
$
%
Learn More

Mortgage values are calculated by Redman Technologies Inc based on values provided in the REALTOR® Association of Edmonton listing data feed.