Courtesy of Sarah Keats of REMAX River City

17820 70 Street, House for sale in Crystallina Nera East Edmonton , Alberta , T5Z 0T3

 MLS® # E4482004

5 bedrooms

4 bathrooms

1,993 sqft

Sign up to View

Days on Market

Air Conditioner Deck

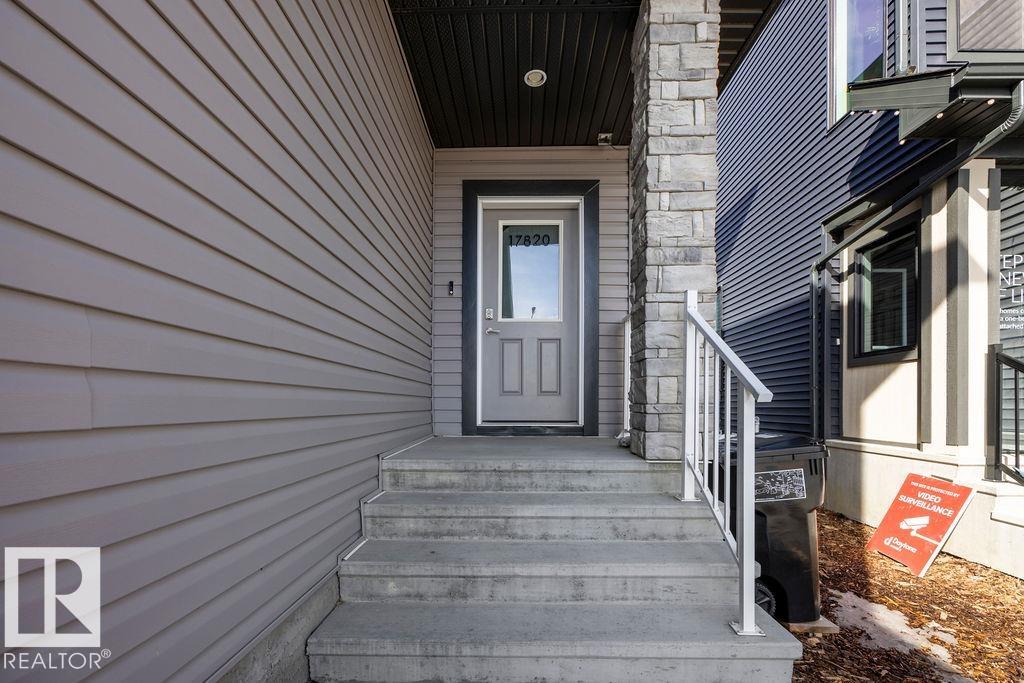
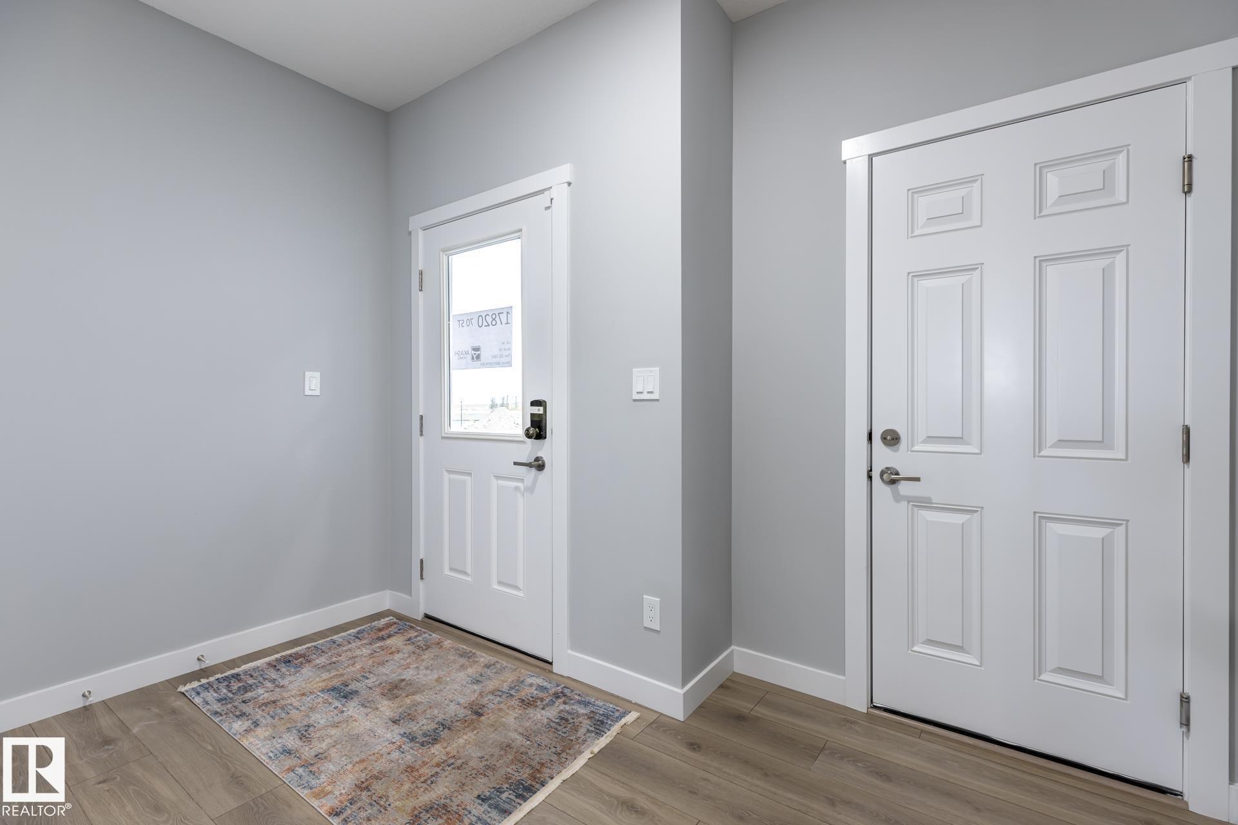
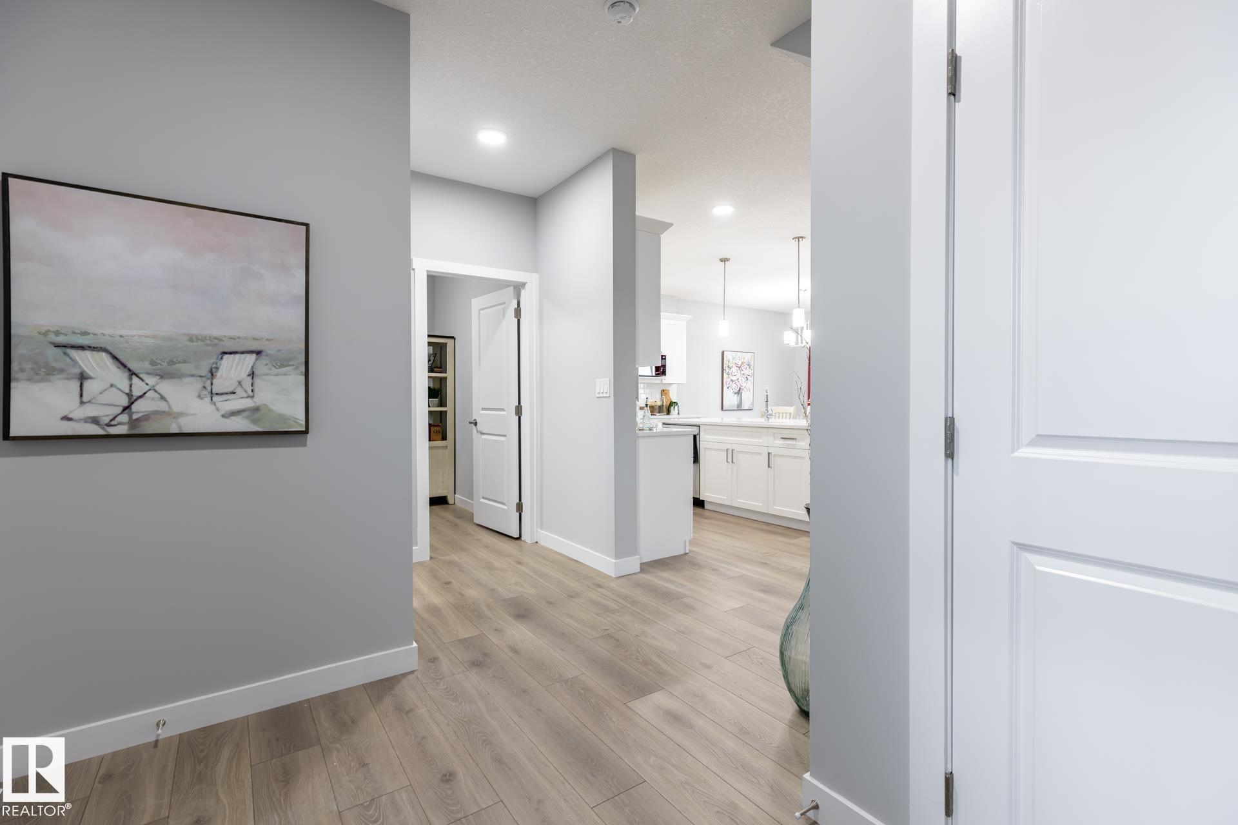
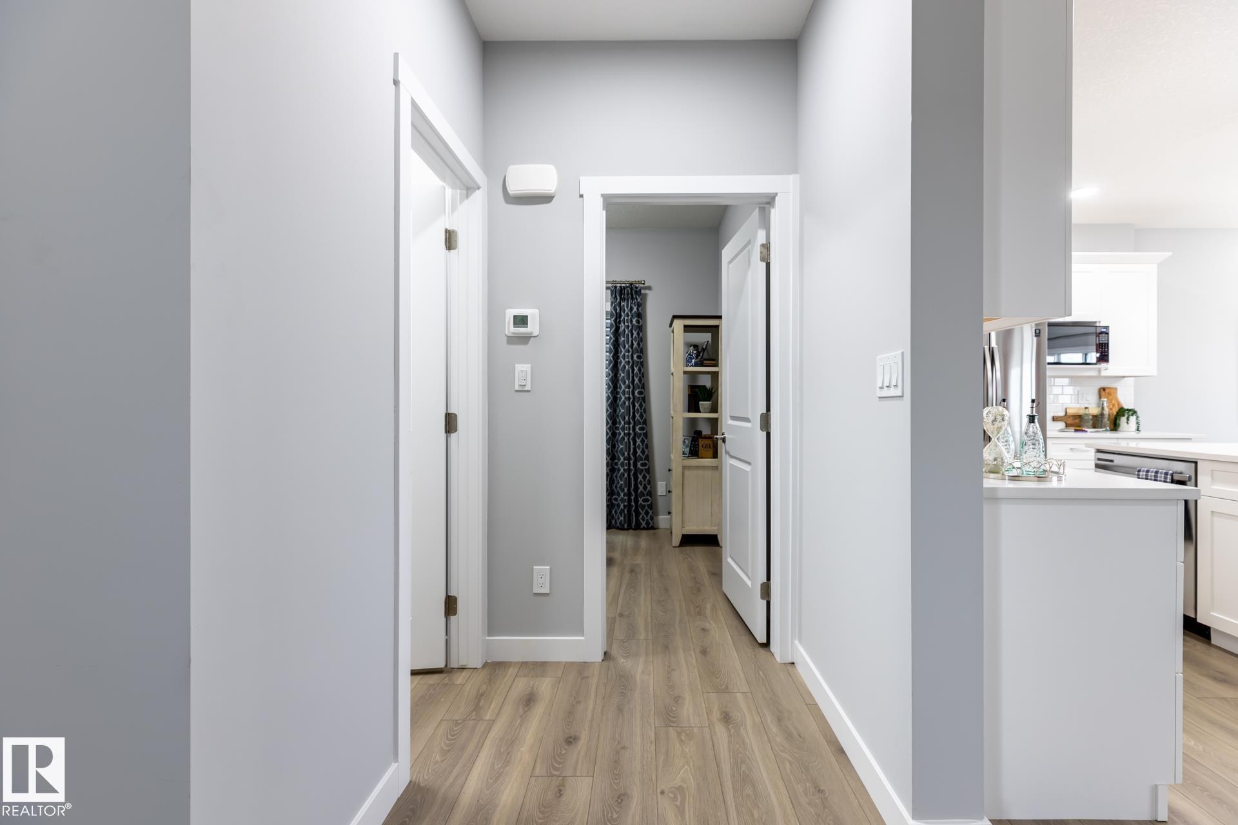
5 bedroom (3 on top floor, 1 on main, 1 in basement) in Crystallina with 1,993 sq ft + fully finished 773 sq ft LEGAL BASEMENT SUITE = 2,766 sq ft. Former Show Home across from pond. Basement suite is permitted, inspected, registered with City of Edmonton. Fully self-contained w/separate entrance, 1 bedroom, kitchen, rec room, and full bath. 8 mins to CFB Edmonton. New Our Lady of Hope K-9 Catholic School (950 students) expected Fall ‘28. Top floor: 3 beds, bonus room, top-floor laundry. Spacious primary su...

Read More

Essential Information

  • MLS® #
    E4482004
  • Year Built
    2021
  • Property Type
    Residential
  • Property Style
    2 Storey
  • MLS® #
    E4482004
  • Year Built
    2021
  • Property Type
    Residential
  • Property Style
    2 Storey
  • MLS® #
    E4482004
  • Year Built
    2021
  • Property Type
    Residential
  • Property Style
    2 Storey

Community Information

  • Area
    Edmonton
  • Neighbourhood/Community
    Crystallina Nera East
  • Postal Code
    T5Z 0T3
  • Area
    Edmonton
  • Neighbourhood/Community
    Crystallina Nera East
  • Postal Code
    T5Z 0T3
  • Area
    Edmonton
  • Neighbourhood/Community
    Crystallina Nera East
  • Postal Code
    T5Z 0T3

Services & Amenities

  • Amenities
    Air Conditioner
    Deck
  • Amenities
    Air Conditioner, Deck
  • Amenities
    Air Conditioner
    Deck

Interior

  • Floor Finish
    Carpet
    Laminate Flooring
    Non-Ceramic Tile
  • Goods Included
    Air Conditioning-Central
    Dryer
    Furniture Included
    Garage Control
    Garage Opener
    Hood Fan
    Microwave Hood Fan
    Oven-Microwave
    Stacked Washer/Dryer
    Washer
    Window Coverings
    Refrigerators-Two
    Stoves-Two
    Dishwasher-Two
  • Heating Type
    Forced Air-1
    Natural Gas
  • Fireplace Fuel
    Electric
  • Basement
    Full
  • Basement Development
    Fully Finished
  • Floor Finish
    Carpet, Laminate Flooring, Non-Ceramic Tile
  • Goods Included
    Air Conditioning-Central, Dryer, Furniture Included, Garage Control, Garage Opener, Hood Fan, Microwave Hood Fan, Oven-Microwave, Stacked Washer/Dryer, Washer, Window Coverings, Refrigerators-Two, Stoves-Two, Dishwasher-Two
  • Heating Type
    Forced Air-1, Natural Gas
  • Fireplace Fuel
    Electric
  • Basement
    Full
  • Basement Development
    Fully Finished
  • Floor Finish
    Carpet
    Laminate Flooring
    Non-Ceramic Tile
  • Goods Included
    Air Conditioning-Central
    Dryer
    Furniture Included
    Garage Control
    Garage Opener
    Hood Fan
    Microwave Hood Fan
    Oven-Microwave
    Stacked Washer/Dryer
    Washer
    Window Coverings
    Refrigerators-Two
    Stoves-Two
    Dishwasher-Two
  • Heating Type
    Forced Air-1
    Natural Gas
  • Fireplace Fuel
    Electric
  • Basement
    Full
  • Basement Development
    Fully Finished

Exterior

  • Lot/Exterior Features
    Golf Nearby
    Landscaped
    Public Transportation
    Schools
    Shopping Nearby
  • Roof
    Asphalt Shingles
  • Foundation
    Concrete Perimeter
  • Lot/Exterior Features
    Golf Nearby, Landscaped, Public Transportation, Schools, Shopping Nearby
  • Roof
    Asphalt Shingles
  • Foundation
    Concrete Perimeter
  • Lot/Exterior Features
    Golf Nearby
    Landscaped
    Public Transportation
    Schools
    Shopping Nearby
  • Roof
    Asphalt Shingles
  • Foundation
    Concrete Perimeter

Additional Details

  • Property Class
    Single Family
  • Site Influences
    Golf Nearby
    Landscaped
    Public Transportation
    Schools
    Shopping Nearby
  • Road Access
    Paved
  • Last Updated
    4/2/2026 9:49
  • Property Class
    Single Family
  • Site Influences
    Golf Nearby, Landscaped, Public Transportation, Schools, Shopping Nearby
  • Road Access
    Paved
  • Last Updated
    4/2/2026 9:49
  • Property Class
    Single Family
  • Site Influences
    Golf Nearby
    Landscaped
    Public Transportation
    Schools
    Shopping Nearby
  • Road Access
    Paved
  • Last Updated
    4/2/2026 9:49

$689,900

17820 70 Street

Schedule Tour
Contact Agent

$3142/month
Est. Monthly Payment
$
$
%
Learn More

Mortgage values are calculated by Redman Technologies Inc based on values provided in the REALTOR® Association of Edmonton listing data feed.