Courtesy of Matthew Harrison of MaxWell Challenge Realty

161 Stetson Loop, House for sale in Ardrossan Ardrossan , Alberta , T8E 0C1

 MLS® # E4510697

4 bedrooms

4 bathrooms

2,315 sqft

Sign up to View

Days on Market

Carbon Monoxide Detectors Ceiling 9 ft. Detectors Smoke Smart/Program. Thermostat Vinyl Windows HRV System 9 ft. Basement Ceiling

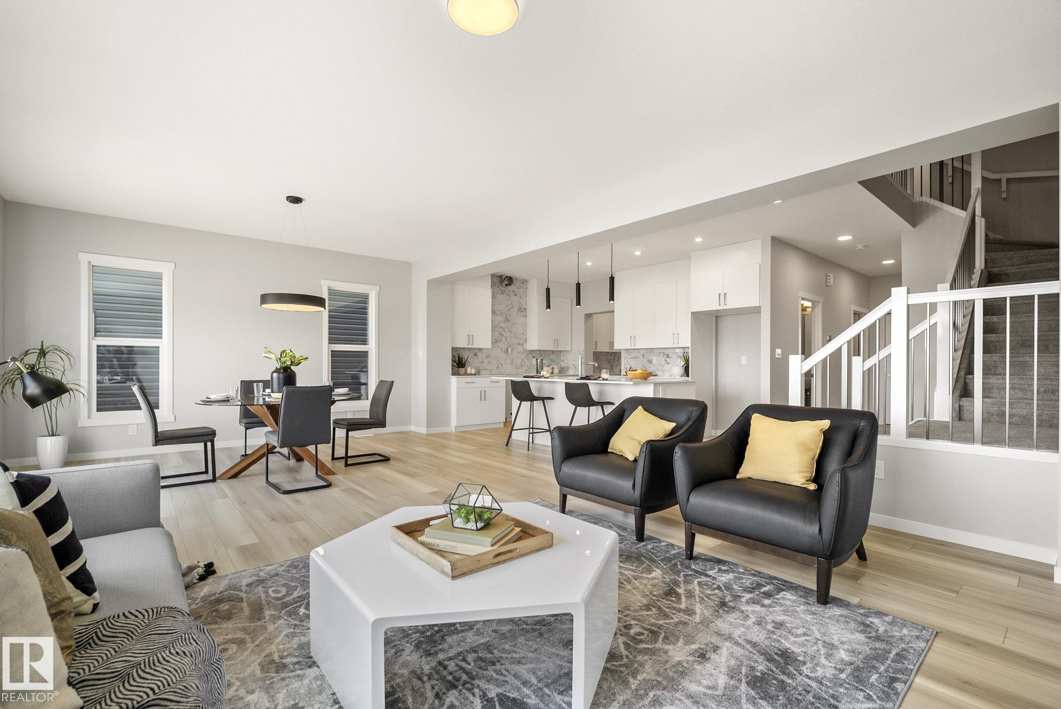
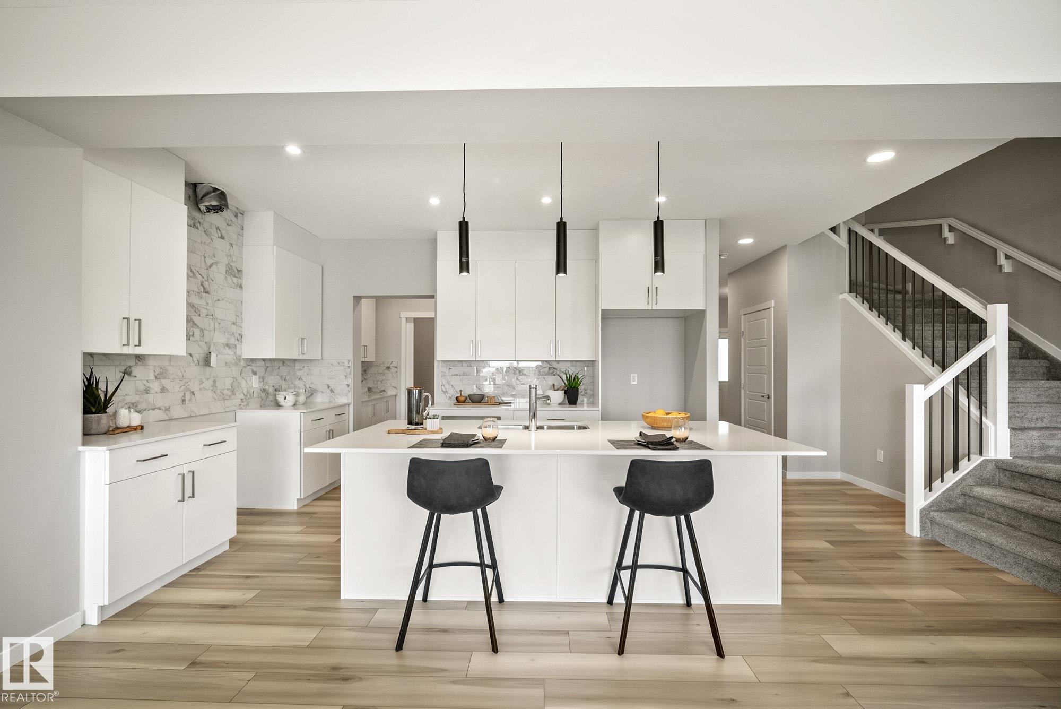
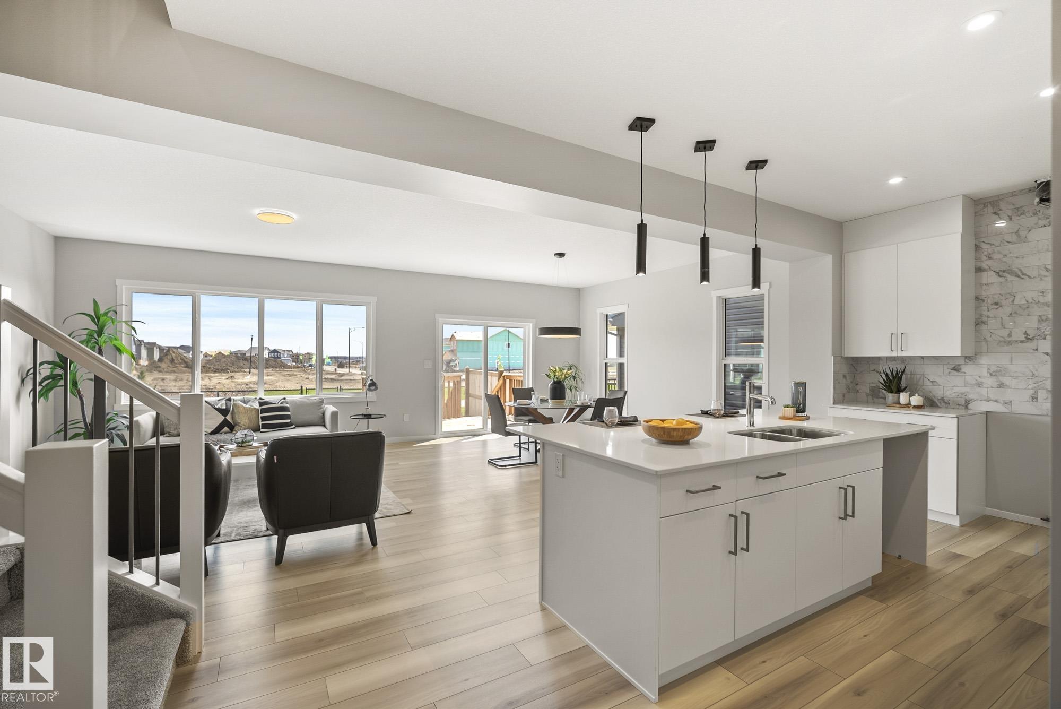
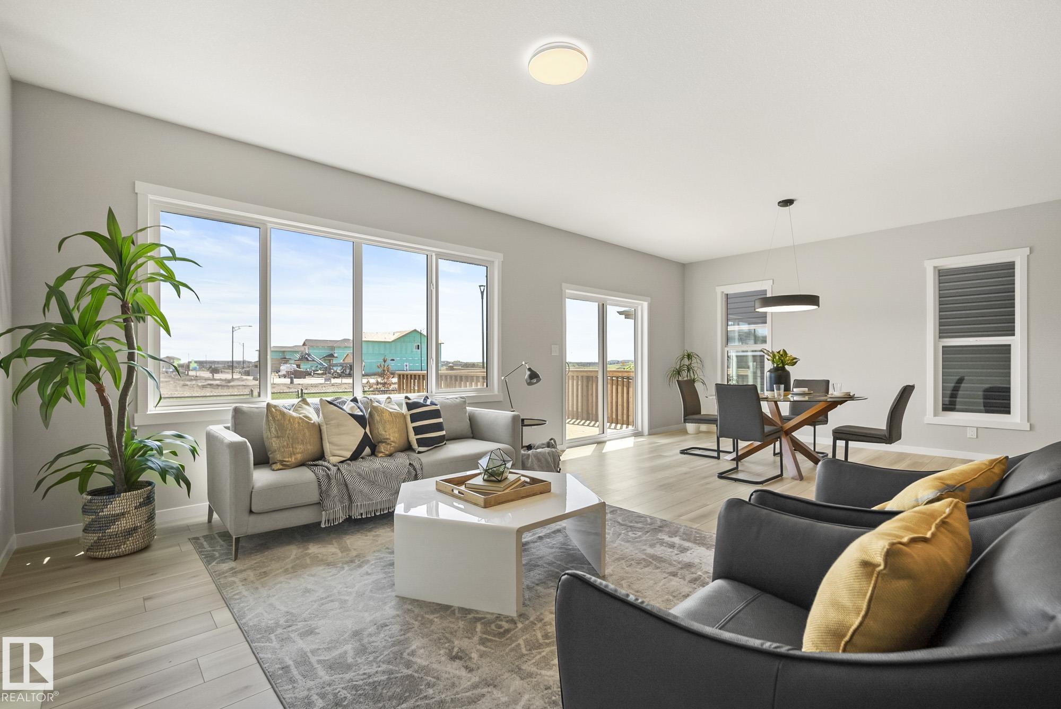
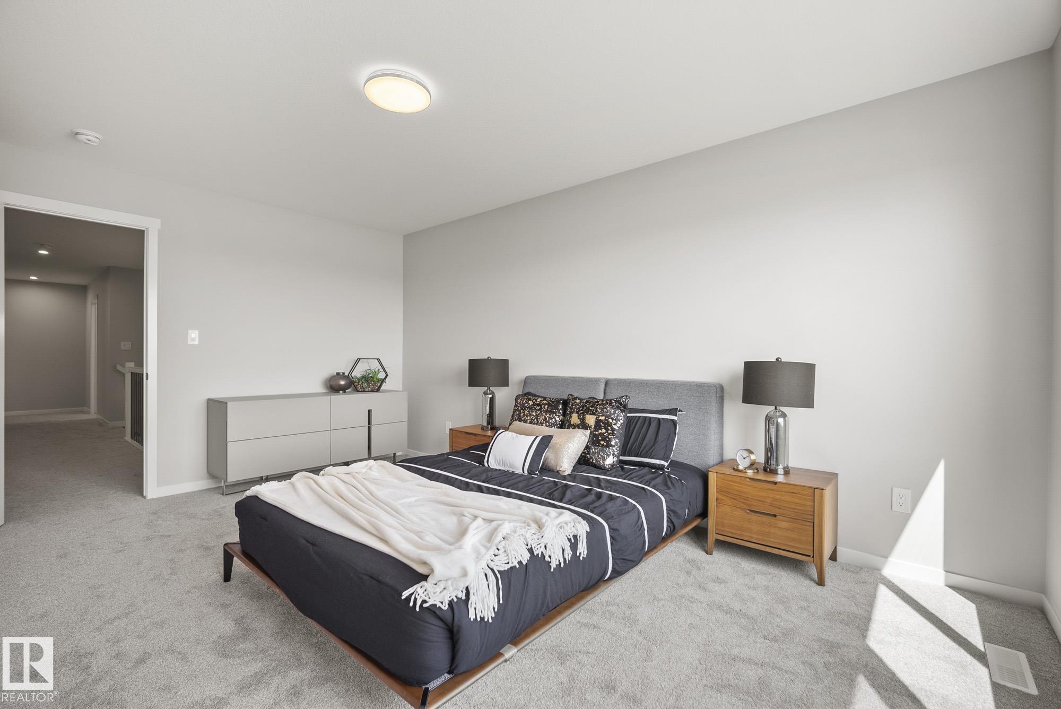
There’s something special about having a walking path right behind your home. Built by Coventry Homes on a large pie lot, this home gives you space to enjoy outside and a place to gather inside. The open main floor centres on a beautiful kitchen with a huge island, quartz counters, tile backsplash and stainless steel appliances. A butler’s kitchen, walkthrough pantry and gorgeous mudroom make busy days easier, while the dining area and living room with fireplace invite you to slow down together. Upstairs, t...

Read More

Essential Information

  • MLS® #
    E4510697
  • Year Built
    2026
  • Property Type
    Residential
  • Property Style
    2 Storey
  • MLS® #
    E4510697
  • Year Built
    2026
  • Property Type
    Residential
  • Property Style
    2 Storey
  • MLS® #
    E4510697
  • Year Built
    2026
  • Property Type
    Residential
  • Property Style
    2 Storey

Community Information

  • Area
    Strathcona
  • Neighbourhood/Community
    Ardrossan
  • Postal Code
    T8E 0C1
  • Area
    Strathcona
  • Neighbourhood/Community
    Ardrossan
  • Postal Code
    T8E 0C1
  • Area
    Strathcona
  • Neighbourhood/Community
    Ardrossan
  • Postal Code
    T8E 0C1

Services & Amenities

  • Amenities
    Carbon Monoxide Detectors
    Ceiling 9 ft.
    Detectors Smoke
    Smart/Program. Thermostat
    Vinyl Windows
    HRV System
    9 ft. Basement Ceiling
  • Amenities
    Carbon Monoxide Detectors, Ceiling 9 ft., Detectors Smoke, Smart/Program. Thermostat, Vinyl Windows, HRV System, 9 ft. Basement Ceiling
  • Amenities
    Carbon Monoxide Detectors
    Ceiling 9 ft.
    Detectors Smoke
    Smart/Program. Thermostat
    Vinyl Windows
    HRV System
    9 ft. Basement Ceiling

Interior

  • Floor Finish
    Carpet
    Non-Ceramic Tile
    Vinyl Plank
  • Goods Included
    Dishwasher-Built-In
    Hood Fan
    Oven-Microwave
    Refrigerator
    Stove-Electric
  • Heating Type
    Forced Air-1
    Natural Gas
  • Fireplace Fuel
    Electric
  • Basement
    Full
  • Basement Development
    Fully Finished
  • Floor Finish
    Carpet, Non-Ceramic Tile, Vinyl Plank
  • Goods Included
    Dishwasher-Built-In, Hood Fan, Oven-Microwave, Refrigerator, Stove-Electric
  • Heating Type
    Forced Air-1, Natural Gas
  • Fireplace Fuel
    Electric
  • Basement
    Full
  • Basement Development
    Fully Finished
  • Floor Finish
    Carpet
    Non-Ceramic Tile
    Vinyl Plank
  • Goods Included
    Dishwasher-Built-In
    Hood Fan
    Oven-Microwave
    Refrigerator
    Stove-Electric
  • Heating Type
    Forced Air-1
    Natural Gas
  • Fireplace Fuel
    Electric
  • Basement
    Full
  • Basement Development
    Fully Finished

Exterior

  • Lot/Exterior Features
    Backs Onto Park/Trees
    Playground Nearby
    Schools
    Partially Fenced
  • Roof
    Asphalt Shingles
  • Foundation
    Concrete Perimeter
  • Lot/Exterior Features
    Backs Onto Park/Trees, Playground Nearby, Schools, Partially Fenced
  • Roof
    Asphalt Shingles
  • Foundation
    Concrete Perimeter
  • Lot/Exterior Features
    Backs Onto Park/Trees
    Playground Nearby
    Schools
    Partially Fenced
  • Roof
    Asphalt Shingles
  • Foundation
    Concrete Perimeter

Additional Details

  • Property Class
    Single Family
  • Site Influences
    Backs Onto Park/Trees
    Playground Nearby
    Schools
    Partially Fenced
  • Road Access
    Paved
  • Last Updated
    8/1/2026 18:45
  • Property Class
    Single Family
  • Site Influences
    Backs Onto Park/Trees, Playground Nearby, Schools, Partially Fenced
  • Road Access
    Paved
  • Last Updated
    8/1/2026 18:45
  • Property Class
    Single Family
  • Site Influences
    Backs Onto Park/Trees
    Playground Nearby
    Schools
    Partially Fenced
  • Road Access
    Paved
  • Last Updated
    8/1/2026 18:45

$699,500

161 Stetson Loop

Schedule Tour
Contact Agent

$3186/month
Est. Monthly Payment
$
$
%
Learn More

Mortgage values are calculated by Redman Technologies Inc based on values provided in the REALTOR® Association of Edmonton listing data feed.