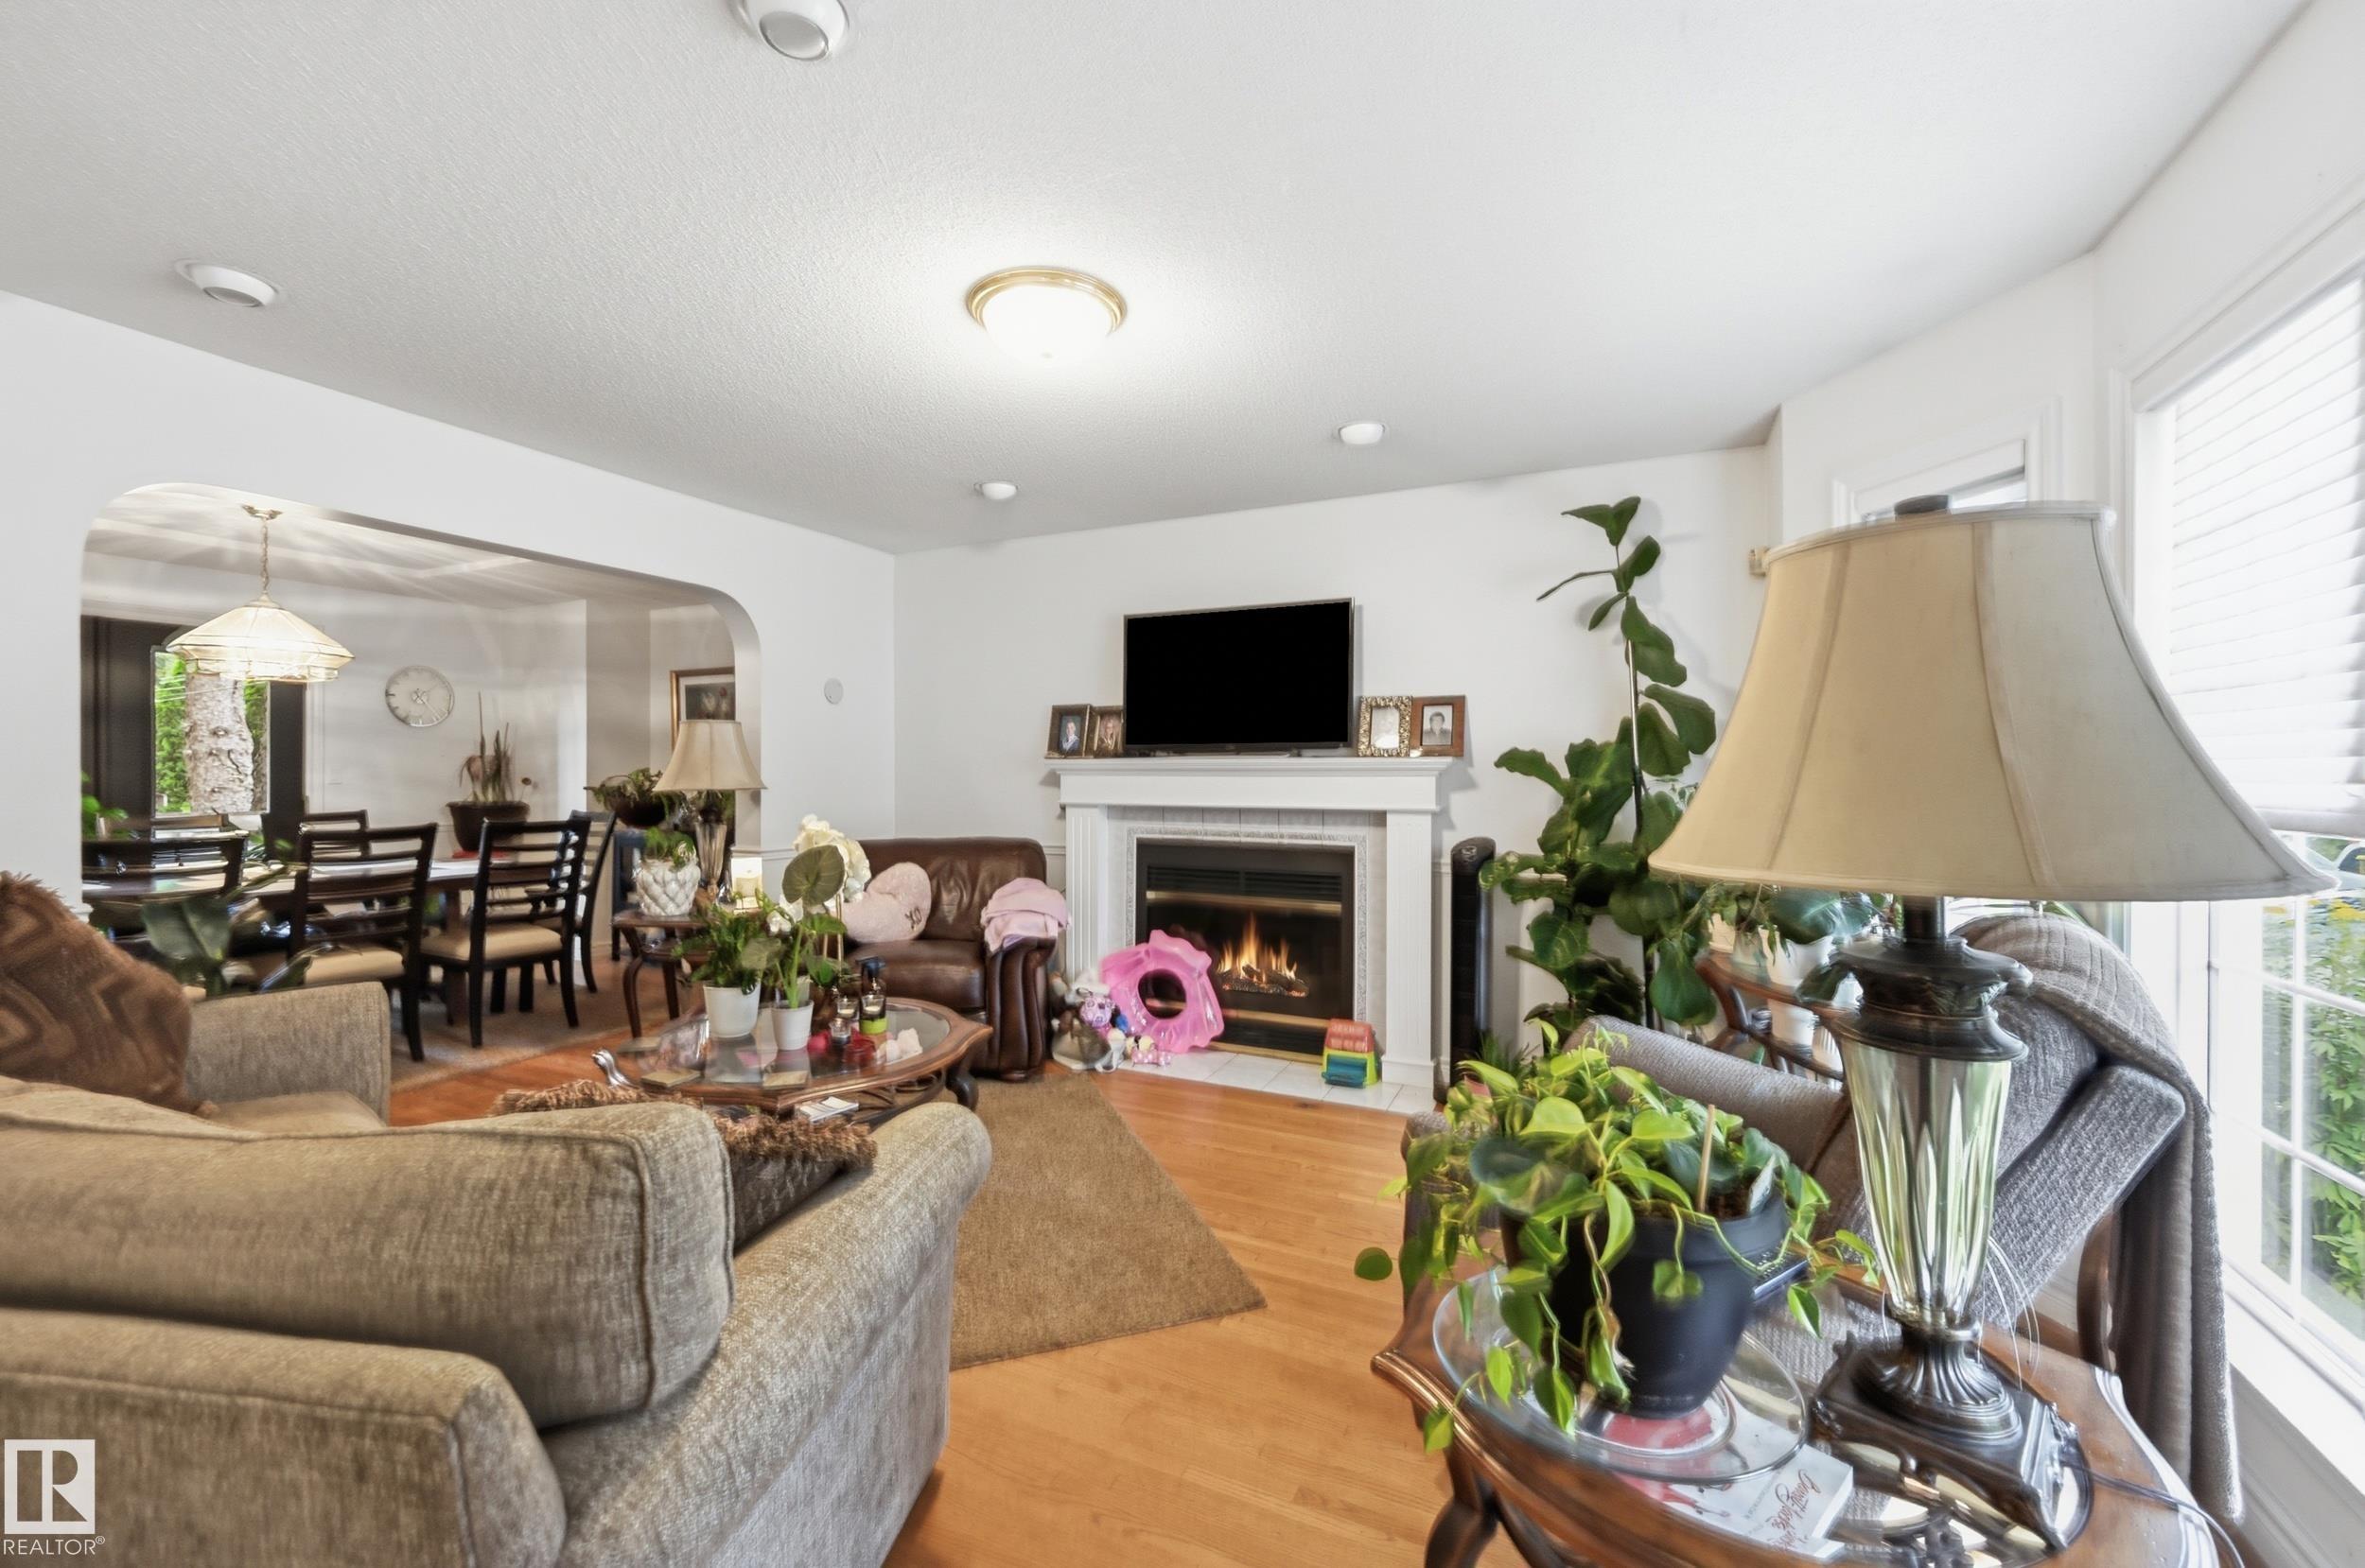
Courtesy of Robby Halabi of Rimrock Real Estate

14631 SUMMIT Drive, House for sale in Crestwood Edmonton , Alberta , T5N 3T4

 MLS® # E4505478

3 bedrooms

2 bathrooms

1,664 sqft

Sign up to View

Days on Market

Off Street Parking Ceiling 10 ft. Ceiling 9 ft. Deck Hot Water Instant Insulation-Upgraded Vaulted Ceiling Wet Bar Infill Property HRV System Natural Gas BBQ Hookup Natural Gas Stove Hookup

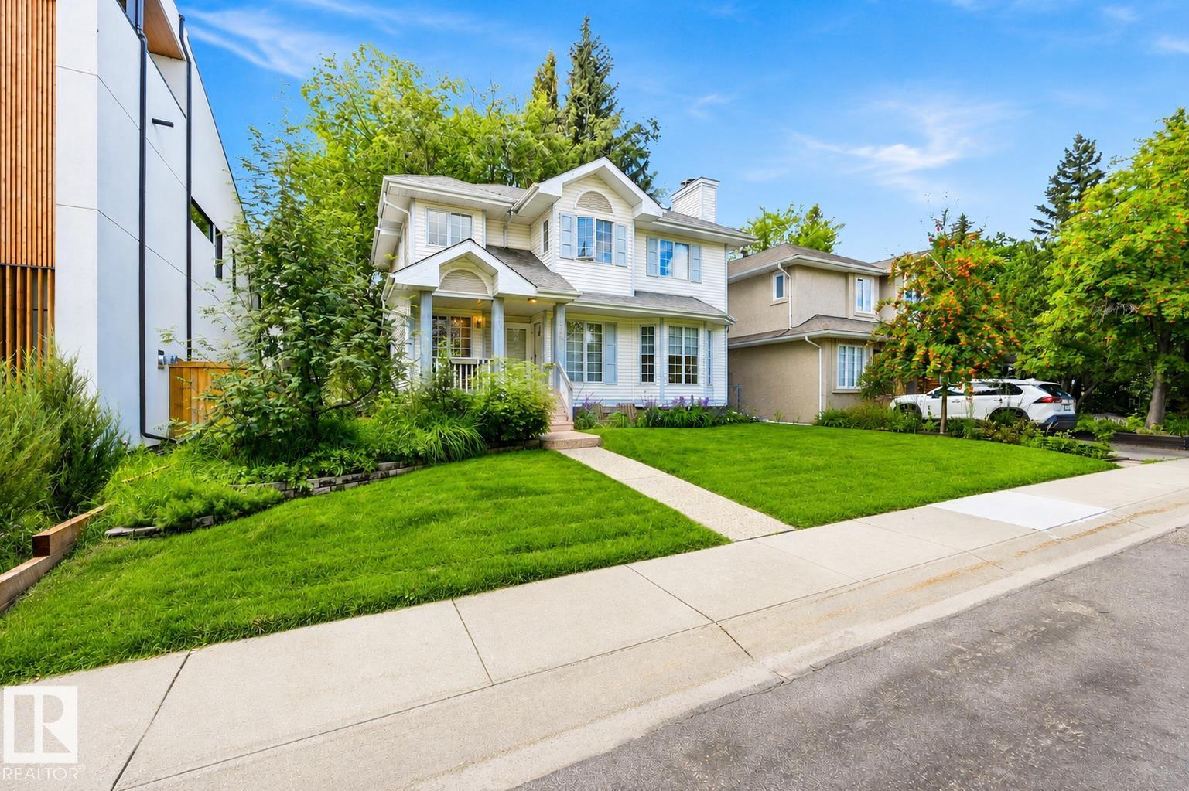
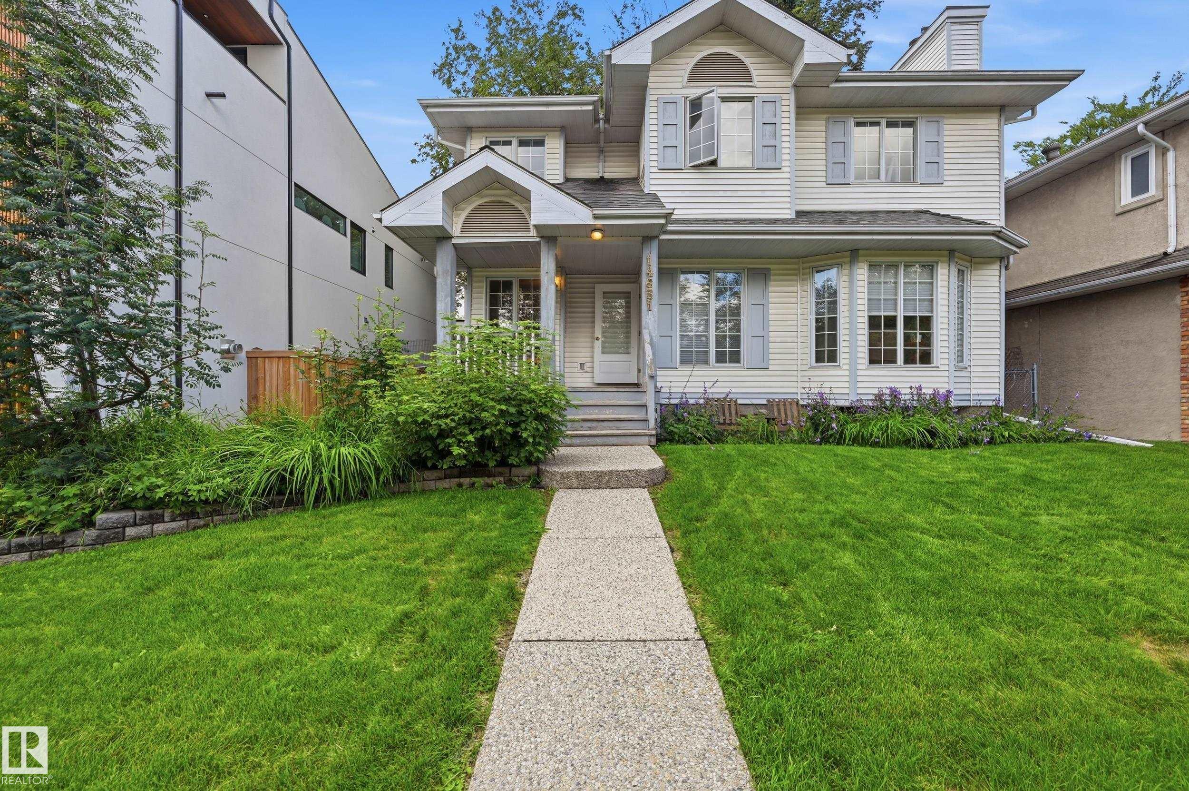
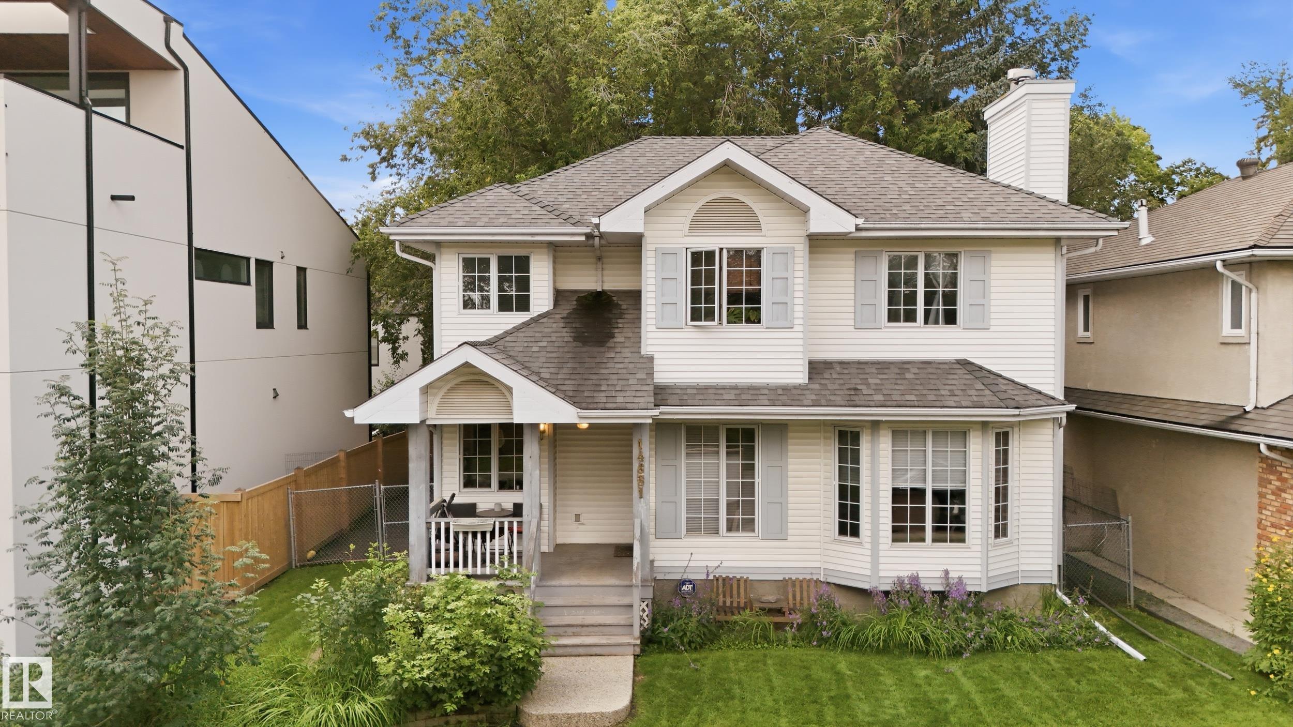
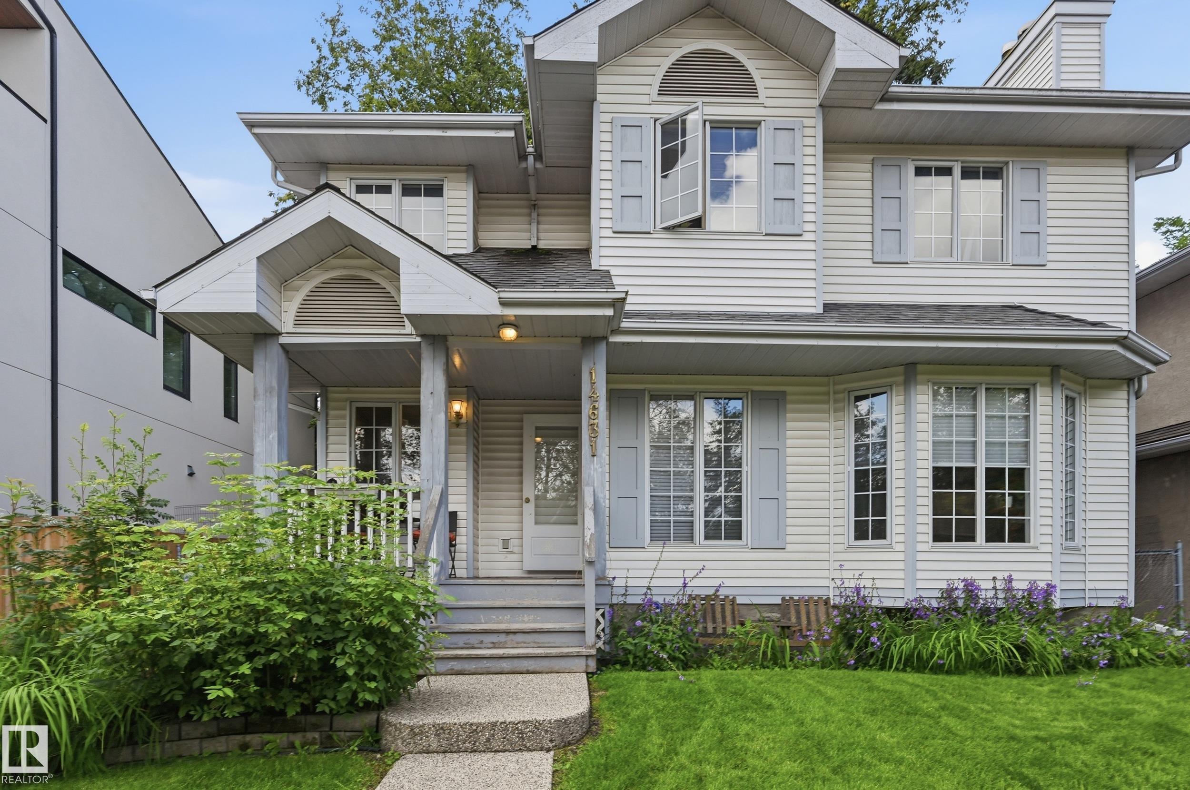
An exceptional opportunity on prestigious Summit Drive in coveted Crestwood. Situated on a prime 50' x 125' southwest backing lot overlooking Mackinnon Ravine, this property offers the ideal setting for a custom luxury infill. The existing 1991-built 2-storey home is currently rented, providing holding potential while you plan your future residence. Concept drawings by Design Two Group showcase a striking ultra-modern home designed to maximize the exceptional location and ravine views, with expansive window...

Read More

Essential Information

  • MLS® #
    E4505478
  • Year Built
    1991
  • Property Type
    Residential
  • Property Style
    2 Storey
  • MLS® #
    E4505478
  • Year Built
    1991
  • Property Type
    Residential
  • Property Style
    2 Storey
  • MLS® #
    E4505478
  • Year Built
    1991
  • Property Type
    Residential
  • Property Style
    2 Storey

Community Information

  • Area
    Edmonton
  • Neighbourhood/Community
    Crestwood
  • Postal Code
    T5N 3T4
  • Area
    Edmonton
  • Neighbourhood/Community
    Crestwood
  • Postal Code
    T5N 3T4
  • Area
    Edmonton
  • Neighbourhood/Community
    Crestwood
  • Postal Code
    T5N 3T4

Services & Amenities

  • Amenities
    Off Street Parking
    Ceiling 10 ft.
    Ceiling 9 ft.
    Deck
    Hot Water Instant
    Insulation-Upgraded
    Vaulted Ceiling
    Wet Bar
    Infill Property
    HRV System
    Natural Gas BBQ Hookup
    Natural Gas Stove Hookup
  • Amenities
    Off Street Parking, Ceiling 10 ft., Ceiling 9 ft., Deck, Hot Water Instant, Insulation-Upgraded, Vaulted Ceiling, Wet Bar, Infill Property, HRV System, Natural Gas BBQ Hookup, Natural Gas Stove Hookup
  • Amenities
    Off Street Parking
    Ceiling 10 ft.
    Ceiling 9 ft.
    Deck
    Hot Water Instant
    Insulation-Upgraded
    Vaulted Ceiling
    Wet Bar
    Infill Property
    HRV System
    Natural Gas BBQ Hookup
    Natural Gas Stove Hookup

Interior

  • Floor Finish
    Ceramic Tile
    Engineered Wood
  • Goods Included
    Dishwasher-Built-In
    Dryer
    Refrigerator
    Stove-Electric
    Washer
  • Heating Type
    Forced Air-1
    Natural Gas
  • Fireplace Fuel
    Gas
  • Basement
    Full
  • Basement Development
    Unfinished
  • Floor Finish
    Ceramic Tile, Engineered Wood
  • Goods Included
    Dishwasher-Built-In, Dryer, Refrigerator, Stove-Electric, Washer
  • Heating Type
    Forced Air-1, Natural Gas
  • Fireplace Fuel
    Gas
  • Basement
    Full
  • Basement Development
    Unfinished
  • Floor Finish
    Ceramic Tile
    Engineered Wood
  • Goods Included
    Dishwasher-Built-In
    Dryer
    Refrigerator
    Stove-Electric
    Washer
  • Heating Type
    Forced Air-1
    Natural Gas
  • Fireplace Fuel
    Gas
  • Basement
    Full
  • Basement Development
    Unfinished

Exterior

  • Lot/Exterior Features
    Back Lane
    Golf Nearby
    Playground Nearby
    Private Setting
    Public Transportation
    Ravine View
    Schools
    Shopping Nearby
  • Roof
    SBS Roofing System
  • Foundation
    Concrete Perimeter
  • Lot/Exterior Features
    Back Lane, Golf Nearby, Playground Nearby, Private Setting, Public Transportation, Ravine View, Schools, Shopping Nearby
  • Roof
    SBS Roofing System
  • Foundation
    Concrete Perimeter
  • Lot/Exterior Features
    Back Lane
    Golf Nearby
    Playground Nearby
    Private Setting
    Public Transportation
    Ravine View
    Schools
    Shopping Nearby
  • Roof
    SBS Roofing System
  • Foundation
    Concrete Perimeter

Additional Details

  • Property Class
    Single Family
  • Site Influences
    Back Lane
    Golf Nearby
    Playground Nearby
    Private Setting
    Public Transportation
    Ravine View
    Schools
    Shopping Nearby
  • Road Access
    Paved
  • Last Updated
    7/2/2026 22:16
  • Property Class
    Single Family
  • Site Influences
    Back Lane, Golf Nearby, Playground Nearby, Private Setting, Public Transportation, Ravine View, Schools, Shopping Nearby
  • Road Access
    Paved
  • Last Updated
    7/2/2026 22:16
  • Property Class
    Single Family
  • Site Influences
    Back Lane
    Golf Nearby
    Playground Nearby
    Private Setting
    Public Transportation
    Ravine View
    Schools
    Shopping Nearby
  • Road Access
    Paved
  • Last Updated
    7/2/2026 22:16

$899,900

14631 SUMMIT Drive

Schedule Tour
Contact Agent

$4098/month
Est. Monthly Payment
$
$
%
Learn More

Mortgage values are calculated by Redman Technologies Inc based on values provided in the REALTOR® Association of Edmonton listing data feed.