Courtesy of Ryan Philipenko of RE/MAX Real Estate

107 10826 113 Street, Condo for sale in Queen Mary Park Edmonton , Alberta , T5H 3J2

 MLS® # E4516127

1 bedrooms

1 bathrooms

685 sqft

Sign up to View

Days on Market

Off Street Parking On Street Parking Storage-In-Suite Vinyl Windows

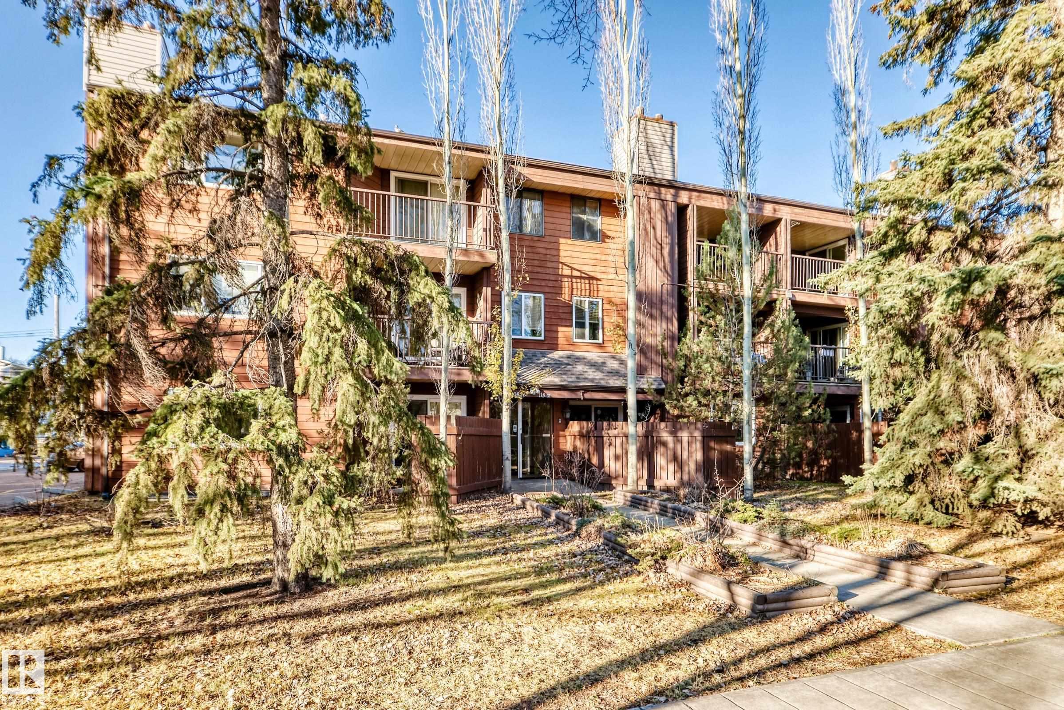
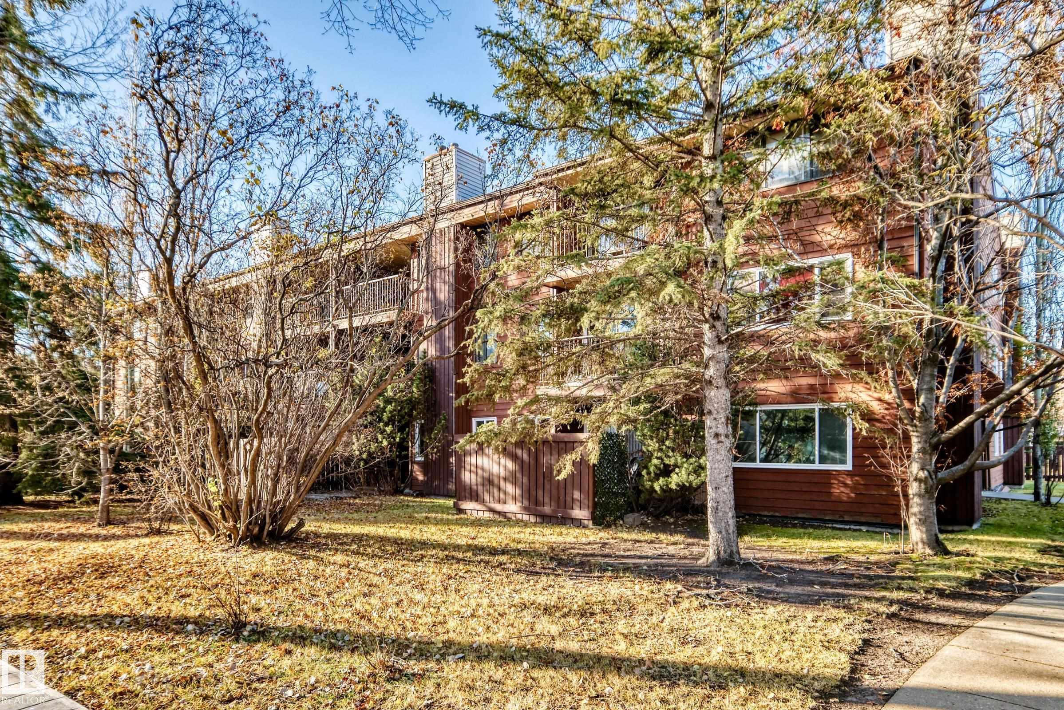
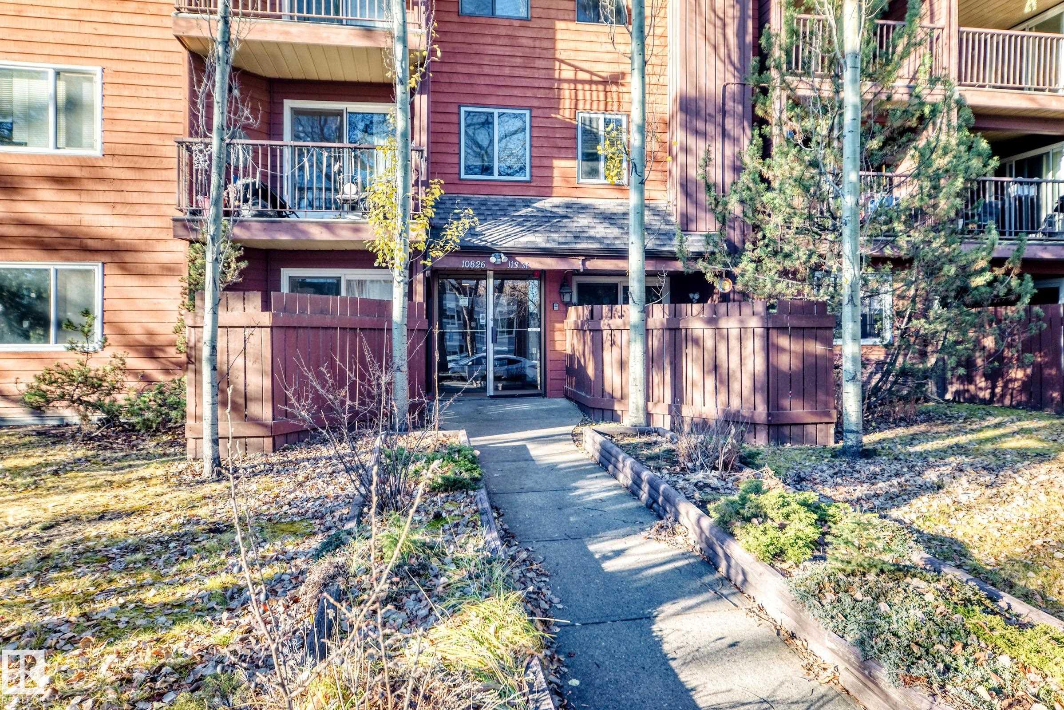
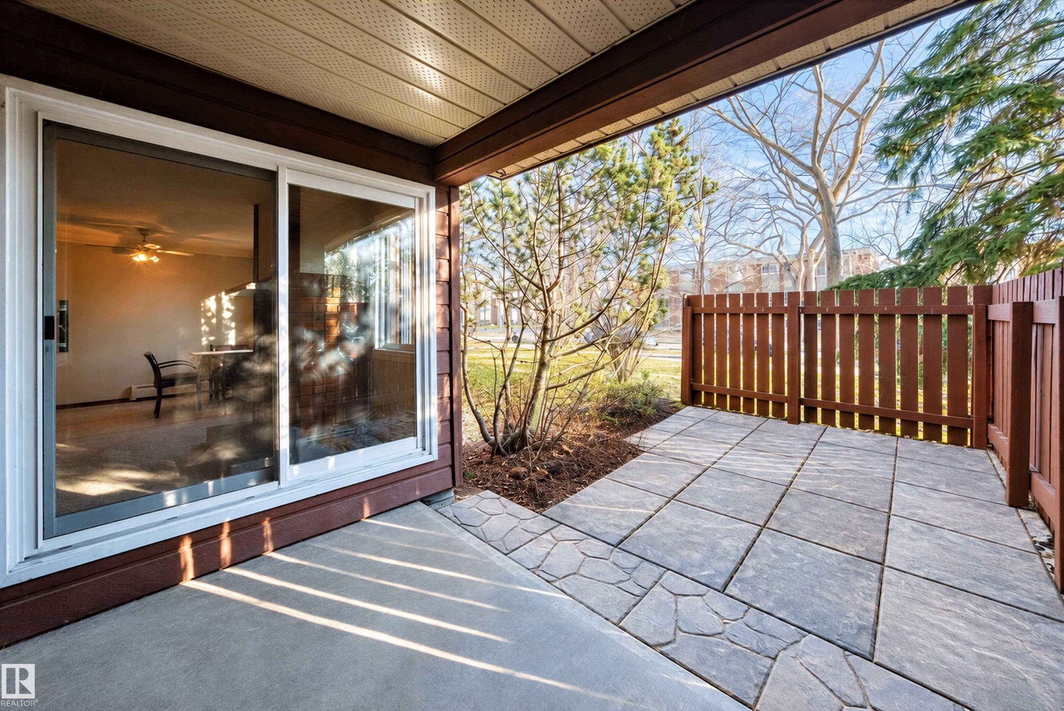
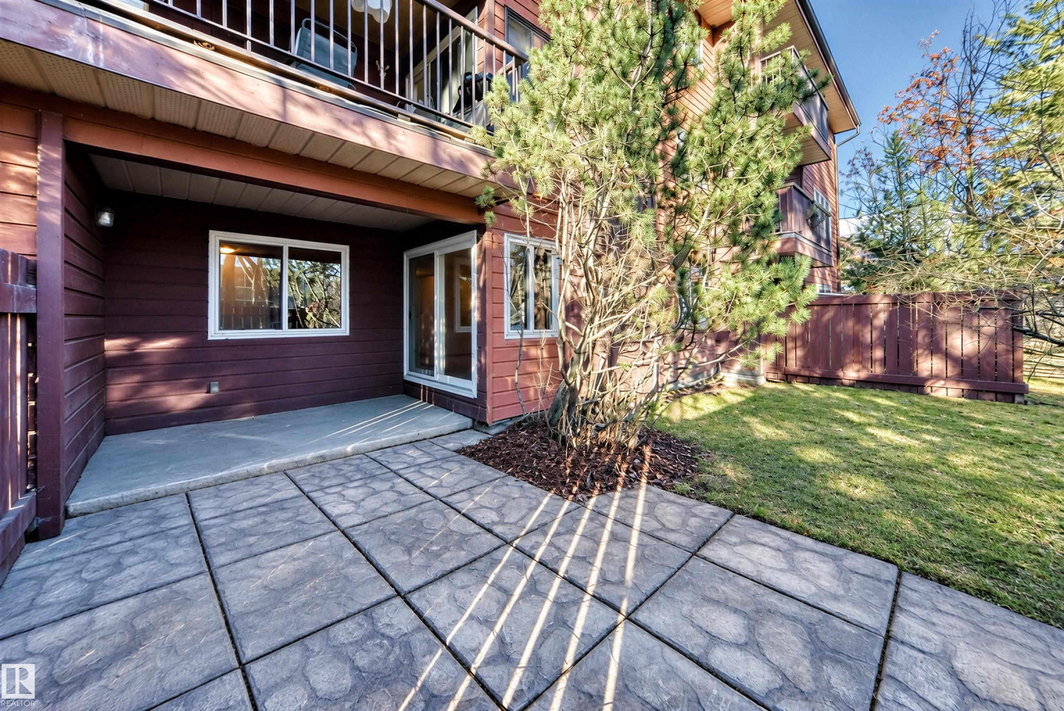
Welcome to Bay Vista! This conveniently located complex is situated on a quiet tree-lined street in the heart of Queen Mary Park. With over 685 sq.ft., this spacious main floor unit has a bright and open plan with great natural light. The living room is large with numerous options for furniture placement and easy access out to the east-facing patio area with privacy fencing. The galley style kitchen features Oak cabinetry and white appliances including a dishwasher. There is a cozy breakfast nook area adjac...

Read More

Essential Information

  • MLS® #
    E4516127
  • Year Built
    1980
  • Property Type
    Residential
  • Property Style
    Single Level Apartment
  • MLS® #
    E4516127
  • Year Built
    1980
  • Property Type
    Residential
  • Property Style
    Single Level Apartment
  • MLS® #
    E4516127
  • Year Built
    1980
  • Property Type
    Residential
  • Property Style
    Single Level Apartment

Community Information

  • Area
    Edmonton
  • Neighbourhood/Community
    Queen Mary Park
  • Condo Name
    Bay Vista
  • Postal Code
    T5H 3J2
  • Area
    Edmonton
  • Neighbourhood/Community
    Queen Mary Park
  • Condo Name
    Bay Vista
  • Postal Code
    T5H 3J2
  • Area
    Edmonton
  • Neighbourhood/Community
    Queen Mary Park
  • Condo Name
    Bay Vista
  • Postal Code
    T5H 3J2

Services & Amenities

  • Amenities
    Off Street Parking
    On Street Parking
    Storage-In-Suite
    Vinyl Windows
  • Amenities
    Off Street Parking, On Street Parking, Storage-In-Suite, Vinyl Windows
  • Amenities
    Off Street Parking
    On Street Parking
    Storage-In-Suite
    Vinyl Windows

Interior

  • Floor Finish
    Carpet
    Linoleum
  • Goods Included
    Dishwasher-Built-In
    Oven-Microwave
    Refrigerator
    Stove-Electric
  • Heating Type
    Baseboard
    Natural Gas
  • Storeys
    4
  • Basement
    None
  • Basement Development
    No Basement
  • Floor Finish
    Carpet, Linoleum
  • Goods Included
    Dishwasher-Built-In, Oven-Microwave, Refrigerator, Stove-Electric
  • Heating Type
    Baseboard, Natural Gas
  • Storeys
    4
  • Basement
    None
  • Basement Development
    No Basement
  • Floor Finish
    Carpet
    Linoleum
  • Goods Included
    Dishwasher-Built-In
    Oven-Microwave
    Refrigerator
    Stove-Electric
  • Heating Type
    Baseboard
    Natural Gas
  • Storeys
    4
  • Basement
    None
  • Basement Development
    No Basement

Exterior

  • Lot/Exterior Features
    Back Lane
    Flat Site
    Landscaped
    Playground Nearby
    Schools
    Shopping Nearby
  • Roof
    Asphalt Shingles
  • Foundation
    Concrete Perimeter
  • Lot/Exterior Features
    Back Lane, Flat Site, Landscaped, Playground Nearby, Schools, Shopping Nearby
  • Roof
    Asphalt Shingles
  • Foundation
    Concrete Perimeter
  • Lot/Exterior Features
    Back Lane
    Flat Site
    Landscaped
    Playground Nearby
    Schools
    Shopping Nearby
  • Roof
    Asphalt Shingles
  • Foundation
    Concrete Perimeter

Additional Details

  • Property Class
    Condo
  • Site Influences
    Back Lane
    Flat Site
    Landscaped
    Playground Nearby
    Schools
    Shopping Nearby
  • Road Access
    Paved
  • Last Updated
    10/3/2026 17:35
  • Property Class
    Condo
  • Site Influences
    Back Lane, Flat Site, Landscaped, Playground Nearby, Schools, Shopping Nearby
  • Road Access
    Paved
  • Last Updated
    10/3/2026 17:35
  • Property Class
    Condo
  • Site Influences
    Back Lane
    Flat Site
    Landscaped
    Playground Nearby
    Schools
    Shopping Nearby
  • Road Access
    Paved
  • Last Updated
    10/3/2026 17:35

$86,000

107 10826 113 Street

Schedule Tour
Contact Agent

$392/month
Est. Monthly Payment
$
$
%
Learn More

Mortgage values are calculated by Redman Technologies Inc based on values provided in the REALTOR® Association of Edmonton listing data feed.