Courtesy of JR Caputo of Royal Lepage Arteam Realty

106 Ravenshire Wynd, House for sale in Hillshire Sherwood Park , Alberta , T8B 0G3

 MLS® # E4510859

4 bedrooms

3 bathrooms

2,504 sqft

Sign up to View

Days on Market

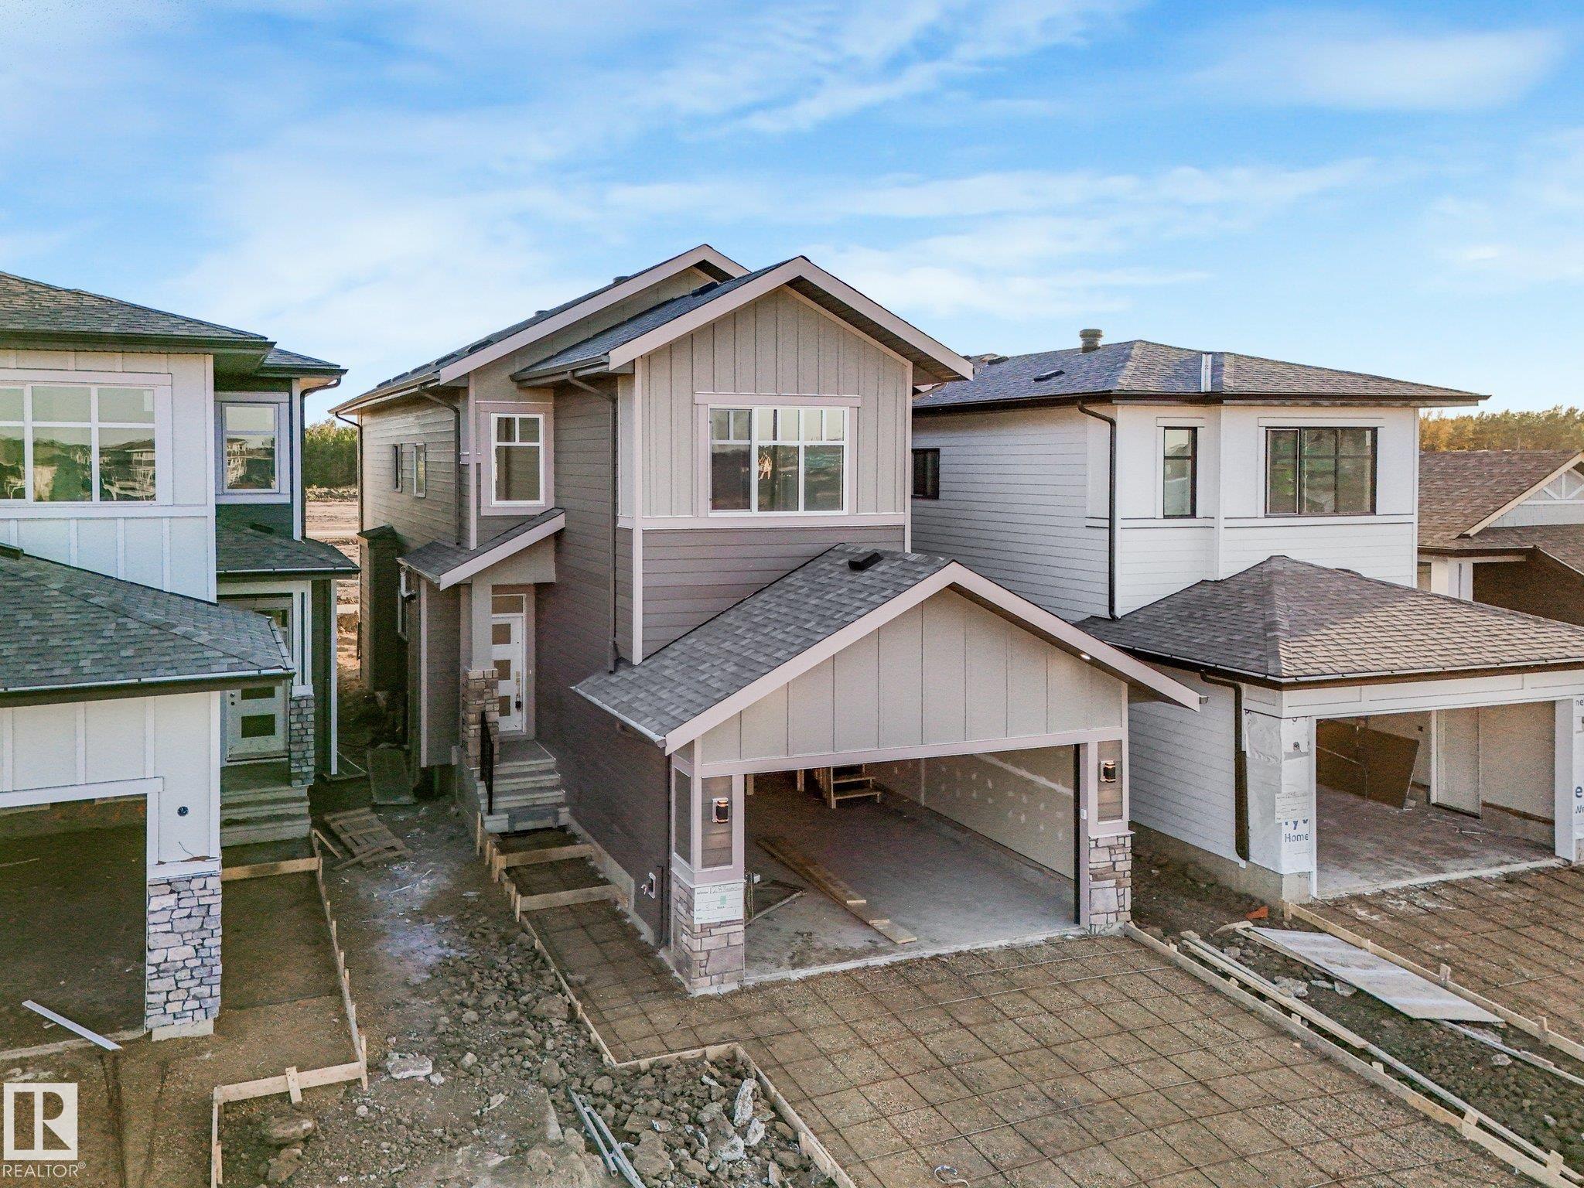
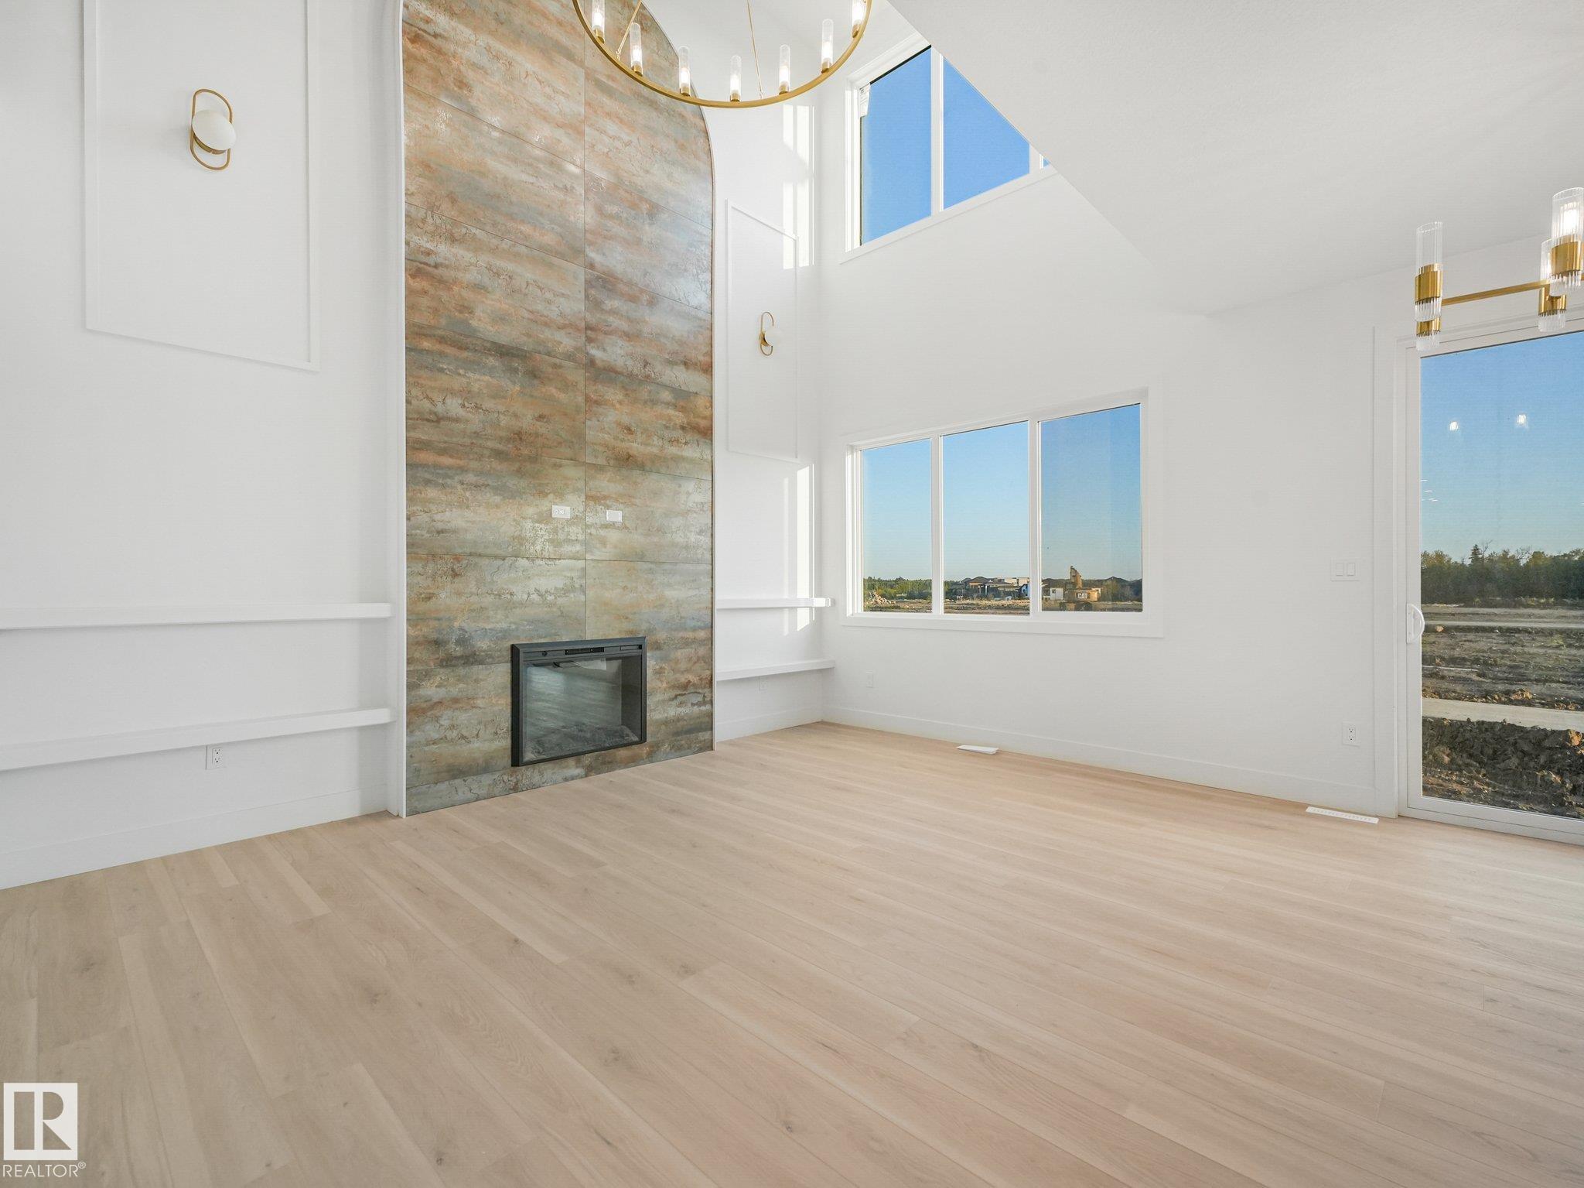
If space, natural light, and a premium Hillshire location are on your list, this home checks every box. Offering over 2,500 sq ft, this home combines elevated design with a layout built for everyday living. The dramatic open-to-below and oversized windows flood the home with natural light, while luxury vinyl flooring on both levels creates a seamless modern feel. The main floor offers a versatile bedroom or office alongside a full bathroom—perfect for guests, family, or working from home. The kitchen comes ...

Read More

Essential Information

  • MLS® #
    E4510859
  • Year Built
    2026
  • Property Type
    Residential
  • Property Style
    2 Storey
  • MLS® #
    E4510859
  • Year Built
    2026
  • Property Type
    Residential
  • Property Style
    2 Storey
  • MLS® #
    E4510859
  • Year Built
    2026
  • Property Type
    Residential
  • Property Style
    2 Storey

Community Information

  • Area
    Strathcona
  • Neighbourhood/Community
    Hillshire
  • Postal Code
    T8B 0G3
  • Area
    Strathcona
  • Neighbourhood/Community
    Hillshire
  • Postal Code
    T8B 0G3
  • Area
    Strathcona
  • Neighbourhood/Community
    Hillshire
  • Postal Code
    T8B 0G3

Interior

  • Floor Finish
    Ceramic Tile
    Vinyl Plank
  • Goods Included
    Dishwasher-Built-In
    Dryer
    Hood Fan
    Oven-Microwave
    Refrigerator
    Stove-Gas
    Washer
  • Heating Type
    Forced Air-2
    Natural Gas
  • Fireplace Fuel
    Electric
  • Basement
    Full
  • Basement Development
    Unfinished
  • Floor Finish
    Ceramic Tile, Vinyl Plank
  • Goods Included
    Dishwasher-Built-In, Dryer, Hood Fan, Oven-Microwave, Refrigerator, Stove-Gas, Washer
  • Heating Type
    Forced Air-2, Natural Gas
  • Fireplace Fuel
    Electric
  • Basement
    Full
  • Basement Development
    Unfinished
  • Floor Finish
    Ceramic Tile
    Vinyl Plank
  • Goods Included
    Dishwasher-Built-In
    Dryer
    Hood Fan
    Oven-Microwave
    Refrigerator
    Stove-Gas
    Washer
  • Heating Type
    Forced Air-2
    Natural Gas
  • Fireplace Fuel
    Electric
  • Basement
    Full
  • Basement Development
    Unfinished

Exterior

  • Lot/Exterior Features
    Picnic Area
    Playground Nearby
    Public Transportation
    Schools
    Shopping Nearby
    See Remarks
  • Roof
    Asphalt Shingles
  • Foundation
    Slab
  • Lot/Exterior Features
    Picnic Area, Playground Nearby, Public Transportation, Schools, Shopping Nearby, See Remarks
  • Roof
    Asphalt Shingles
  • Foundation
    Slab
  • Lot/Exterior Features
    Picnic Area
    Playground Nearby
    Public Transportation
    Schools
    Shopping Nearby
    See Remarks
  • Roof
    Asphalt Shingles
  • Foundation
    Slab

Additional Details

  • Property Class
    Single Family
  • Site Influences
    Picnic Area
    Playground Nearby
    Public Transportation
    Schools
    Shopping Nearby
    See Remarks
  • Road Access
    Paved Driveway to House
  • Last Updated
    8/2/2026 20:34
  • Property Class
    Single Family
  • Site Influences
    Picnic Area, Playground Nearby, Public Transportation, Schools, Shopping Nearby, See Remarks
  • Road Access
    Paved Driveway to House
  • Last Updated
    8/2/2026 20:34
  • Property Class
    Single Family
  • Site Influences
    Picnic Area
    Playground Nearby
    Public Transportation
    Schools
    Shopping Nearby
    See Remarks
  • Road Access
    Paved Driveway to House
  • Last Updated
    8/2/2026 20:34

$798,800

106 Ravenshire Wynd

Schedule Tour
Contact Agent

$3638/month
Est. Monthly Payment
$
$
%
Learn More

Mortgage values are calculated by Redman Technologies Inc based on values provided in the REALTOR® Association of Edmonton listing data feed.