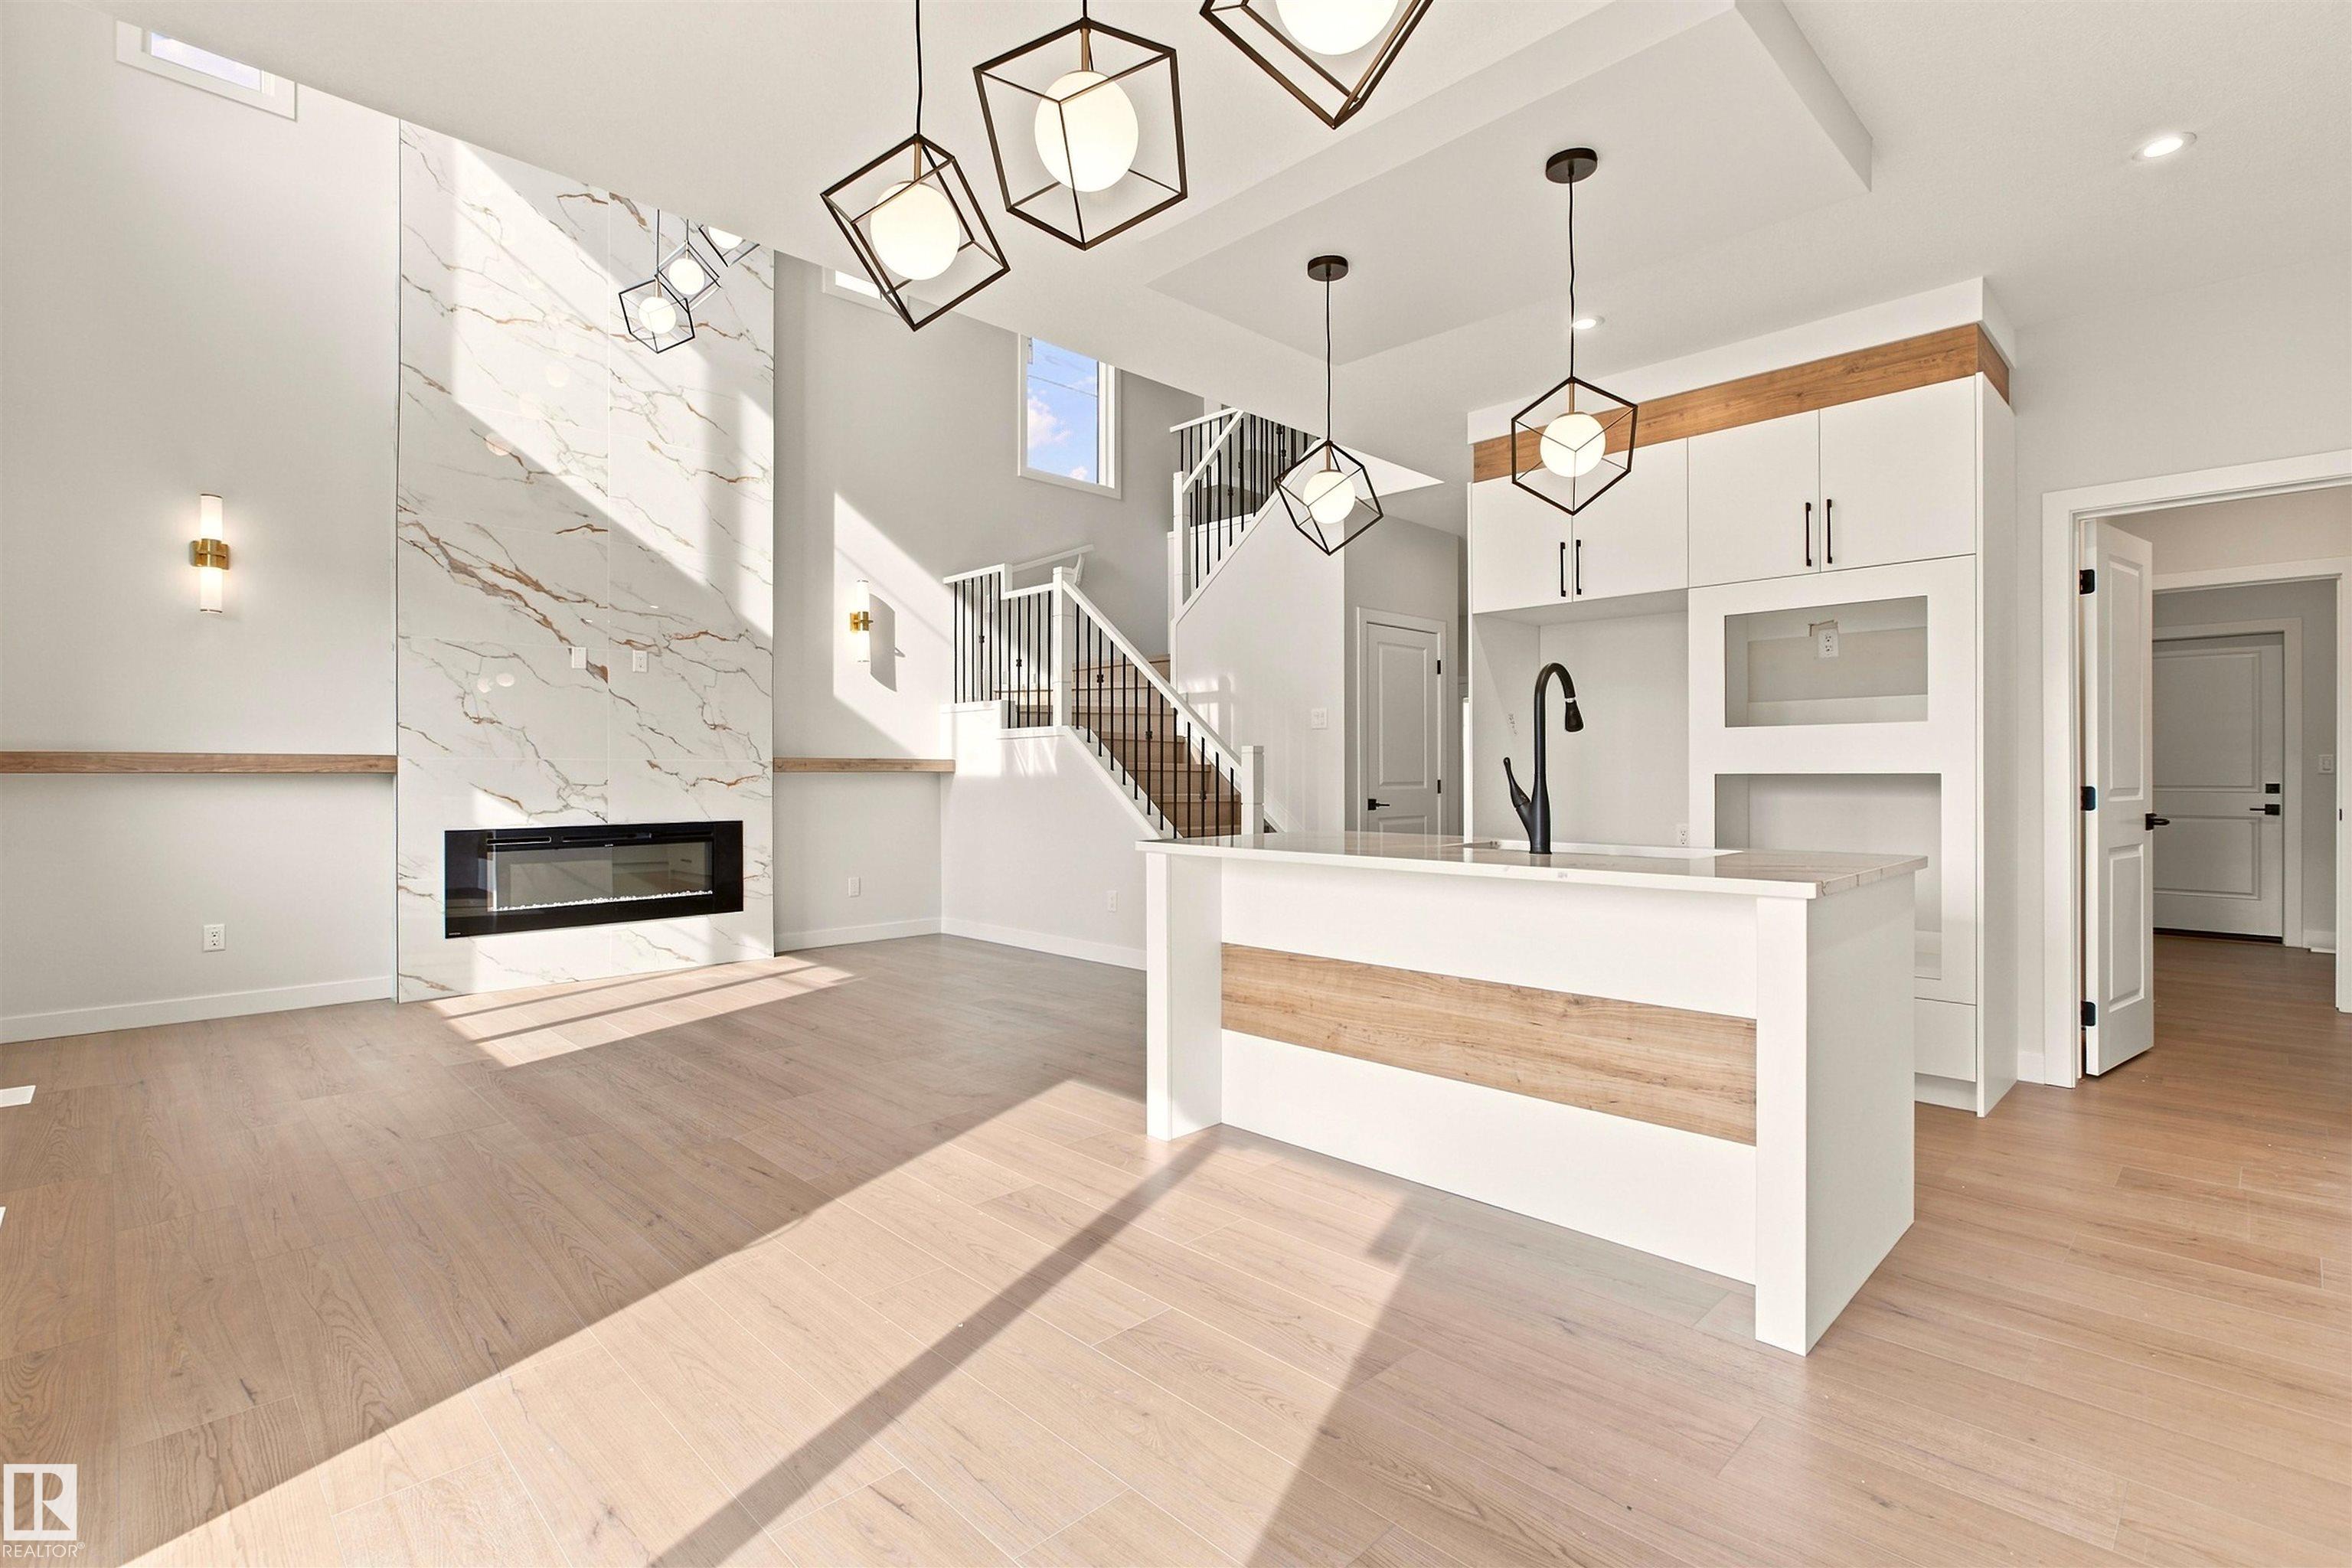
Courtesy of Shelby Rehman of RE/MAX Real Estate

10410 104 Street, House for sale in Morinville Morinville , Alberta , T8R 0C9

 MLS® # E4513046

4 bedrooms

3 bathrooms

2,045 sqft

Sign up to View

Days on Market

Ceiling 9 ft. HRV System 9 ft. Basement Ceiling

CUSTOM BUILD OPPORTUNITY! The blueprints make the home but you can bring the personality. This property is planning to have a 2 storey home with 4 bedrooms, secondary entrance, 9ft ceilings throughout and double attached insulated garage. The ability to choose finishes, colors, materials and configuration is still available! As well as the potential to finish the basement. The ability to make this home unique to you will only be available until the drywall phase of the build. Property has no through road, l...

Read More

Essential Information

  • MLS® #
    E4513046
  • Year Built
    2026
  • Property Type
    Residential
  • Property Style
    2 Storey
  • MLS® #
    E4513046
  • Year Built
    2026
  • Property Type
    Residential
  • Property Style
    2 Storey
  • MLS® #
    E4513046
  • Year Built
    2026
  • Property Type
    Residential
  • Property Style
    2 Storey

Community Information

  • Area
    Sturgeon
  • Neighbourhood/Community
    Morinville
  • Postal Code
    T8R 0C9
  • Area
    Sturgeon
  • Neighbourhood/Community
    Morinville
  • Postal Code
    T8R 0C9
  • Area
    Sturgeon
  • Neighbourhood/Community
    Morinville
  • Postal Code
    T8R 0C9

Services & Amenities

  • Amenities
    Ceiling 9 ft.
    HRV System
    9 ft. Basement Ceiling
  • Amenities
    Ceiling 9 ft., HRV System, 9 ft. Basement Ceiling
  • Amenities
    Ceiling 9 ft.
    HRV System
    9 ft. Basement Ceiling

Interior

  • Floor Finish
    Vinyl Plank
  • Goods Included
    Hood Fan
  • Heating Type
    Forced Air-1
    Natural Gas
  • Fireplace Fuel
    Electric
  • Basement
    Full
  • Basement Development
    Unfinished
  • Floor Finish
    Vinyl Plank
  • Goods Included
    Hood Fan
  • Heating Type
    Forced Air-1, Natural Gas
  • Fireplace Fuel
    Electric
  • Basement
    Full
  • Basement Development
    Unfinished
  • Floor Finish
    Vinyl Plank
  • Goods Included
    Hood Fan
  • Heating Type
    Forced Air-1
    Natural Gas
  • Fireplace Fuel
    Electric
  • Basement
    Full
  • Basement Development
    Unfinished

Exterior

  • Lot/Exterior Features
    No Through Road
    Park/Reserve
    Playground Nearby
    Schools
  • Roof
    Asphalt Shingles
  • Foundation
    Concrete Perimeter
  • Lot/Exterior Features
    No Through Road, Park/Reserve, Playground Nearby, Schools
  • Roof
    Asphalt Shingles
  • Foundation
    Concrete Perimeter
  • Lot/Exterior Features
    No Through Road
    Park/Reserve
    Playground Nearby
    Schools
  • Roof
    Asphalt Shingles
  • Foundation
    Concrete Perimeter

Additional Details

  • Property Class
    Single Family
  • Site Influences
    No Through Road
    Park/Reserve
    Playground Nearby
    Schools
  • Road Access
    Paved
  • Last Updated
    9/4/2026 17:39
  • Property Class
    Single Family
  • Site Influences
    No Through Road, Park/Reserve, Playground Nearby, Schools
  • Road Access
    Paved
  • Last Updated
    9/4/2026 17:39
  • Property Class
    Single Family
  • Site Influences
    No Through Road
    Park/Reserve
    Playground Nearby
    Schools
  • Road Access
    Paved
  • Last Updated
    9/4/2026 17:39

$599,999

10410 104 Street

Schedule Tour
Contact Agent

$2733/month
Est. Monthly Payment
$
$
%
Learn More

Mortgage values are calculated by Redman Technologies Inc based on values provided in the REALTOR® Association of Edmonton listing data feed.