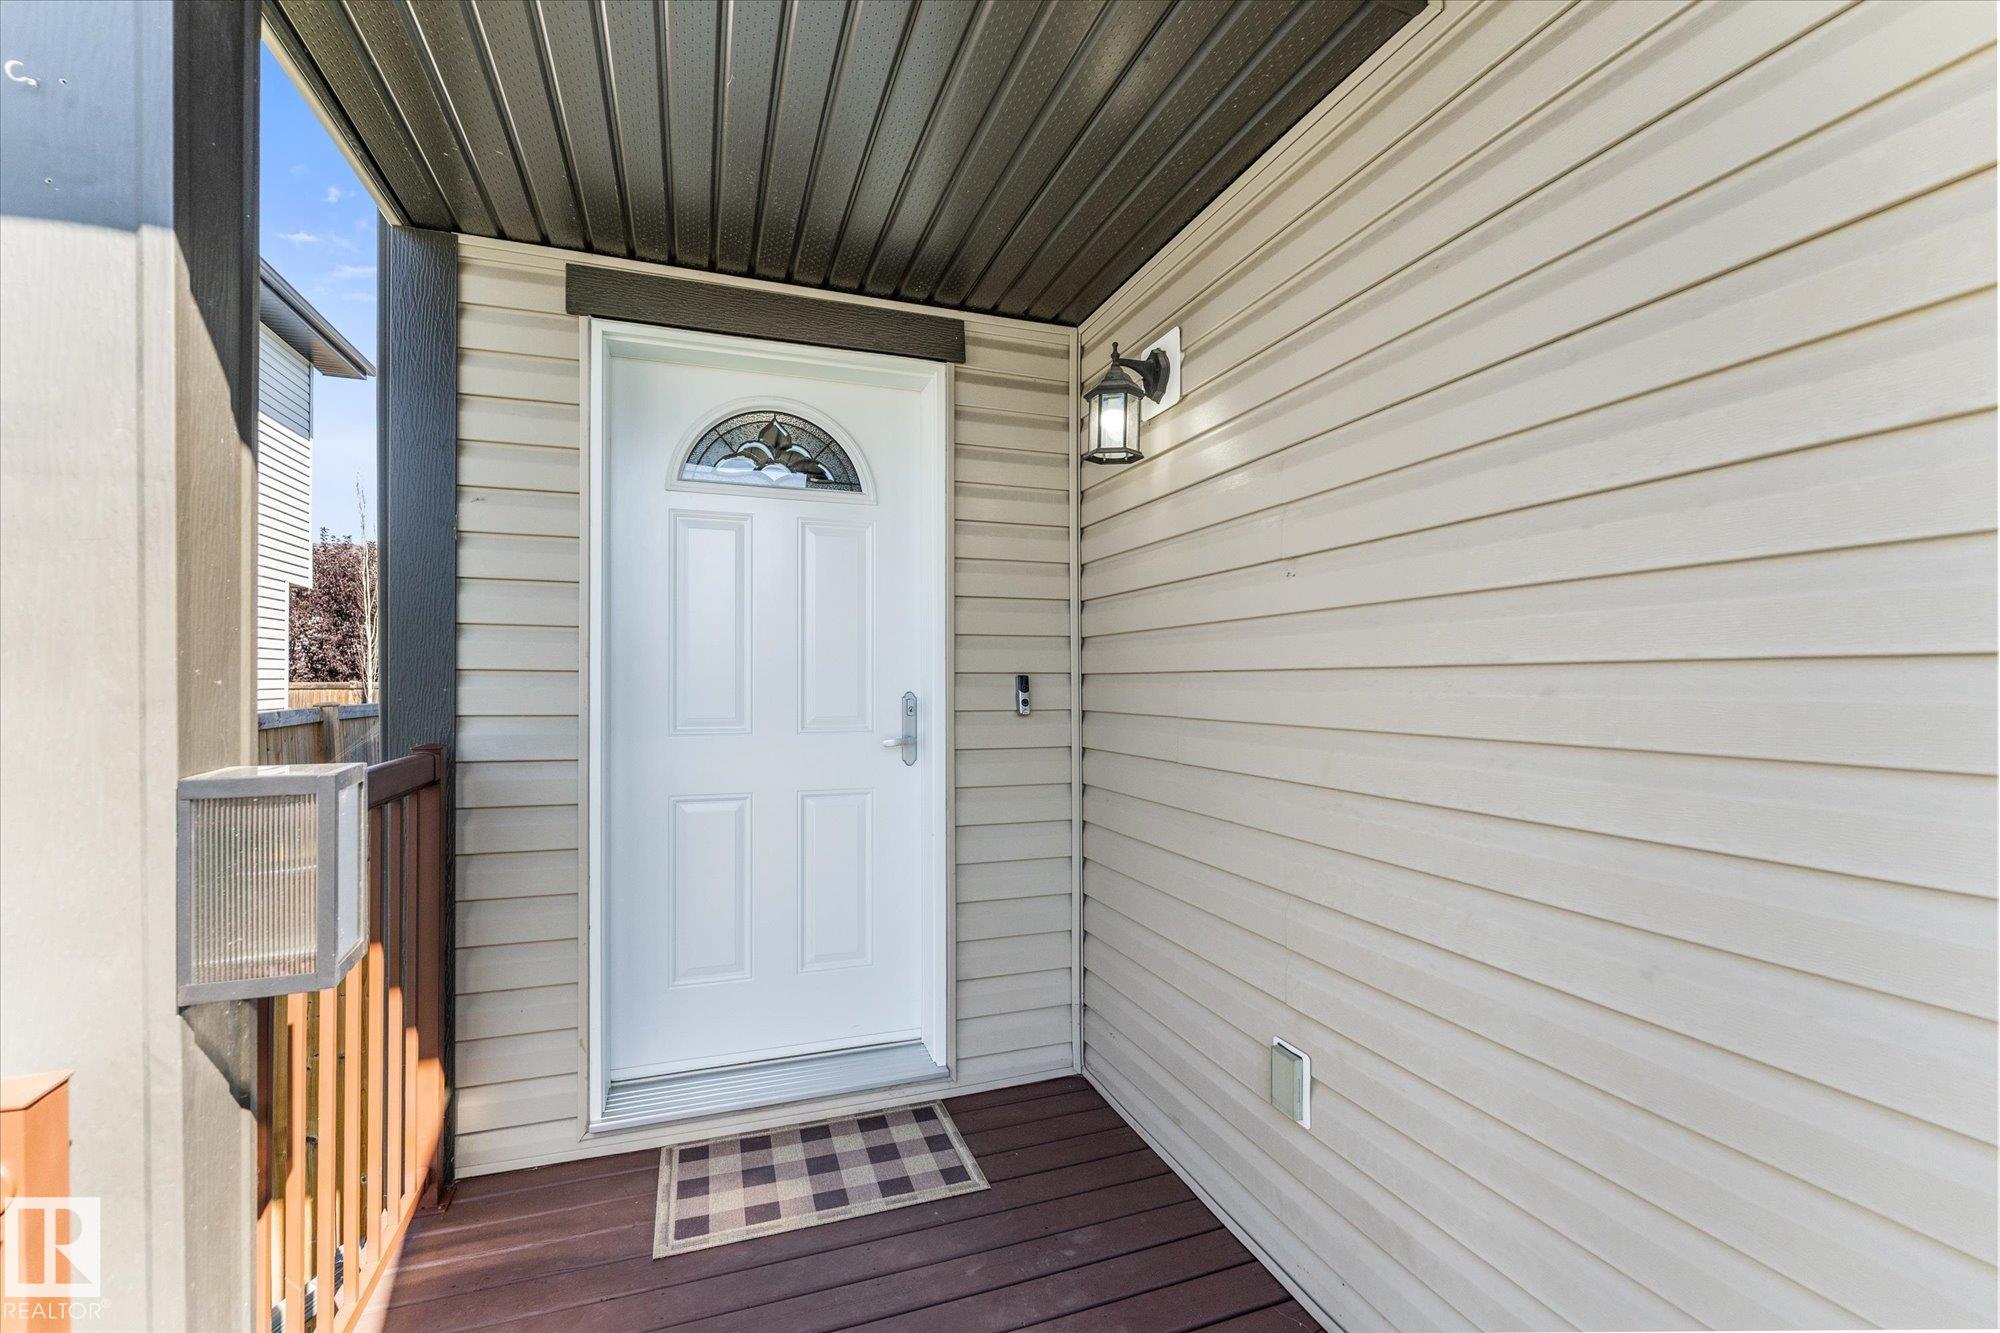
Courtesy of Matthew Roth of RE/MAX PREFERRED CHOICE

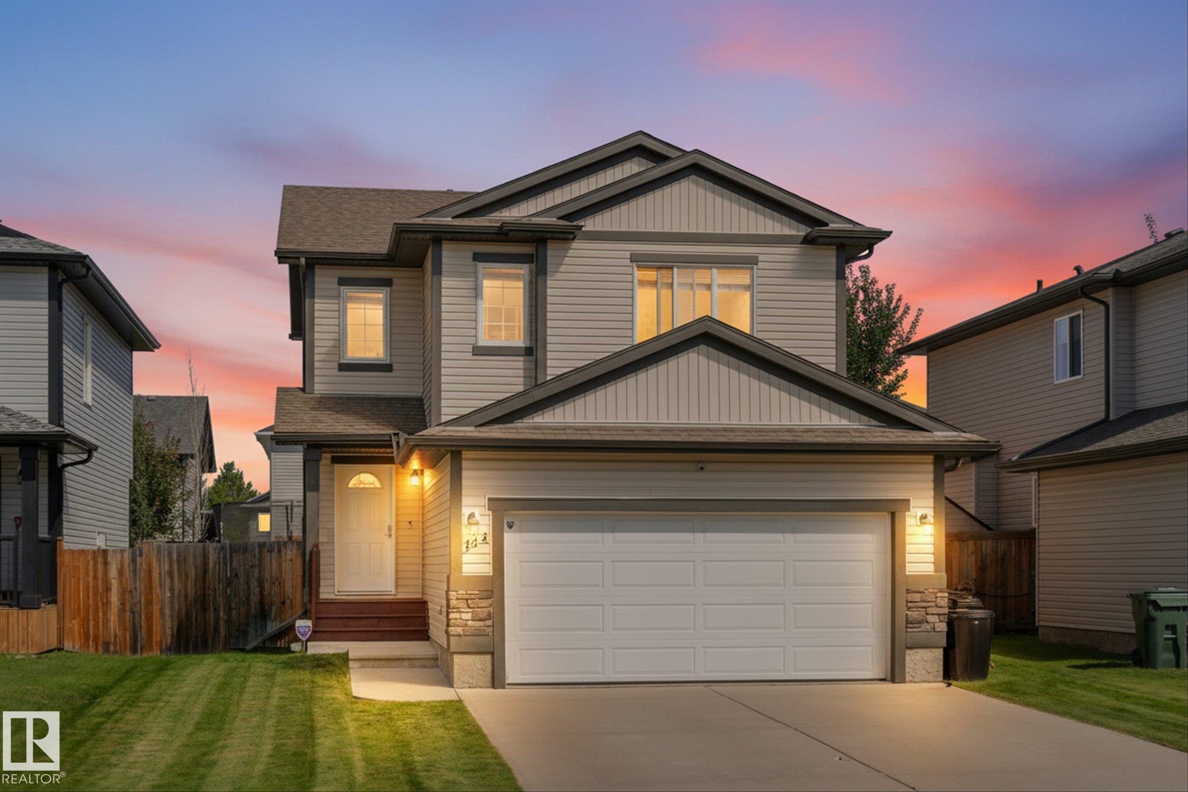
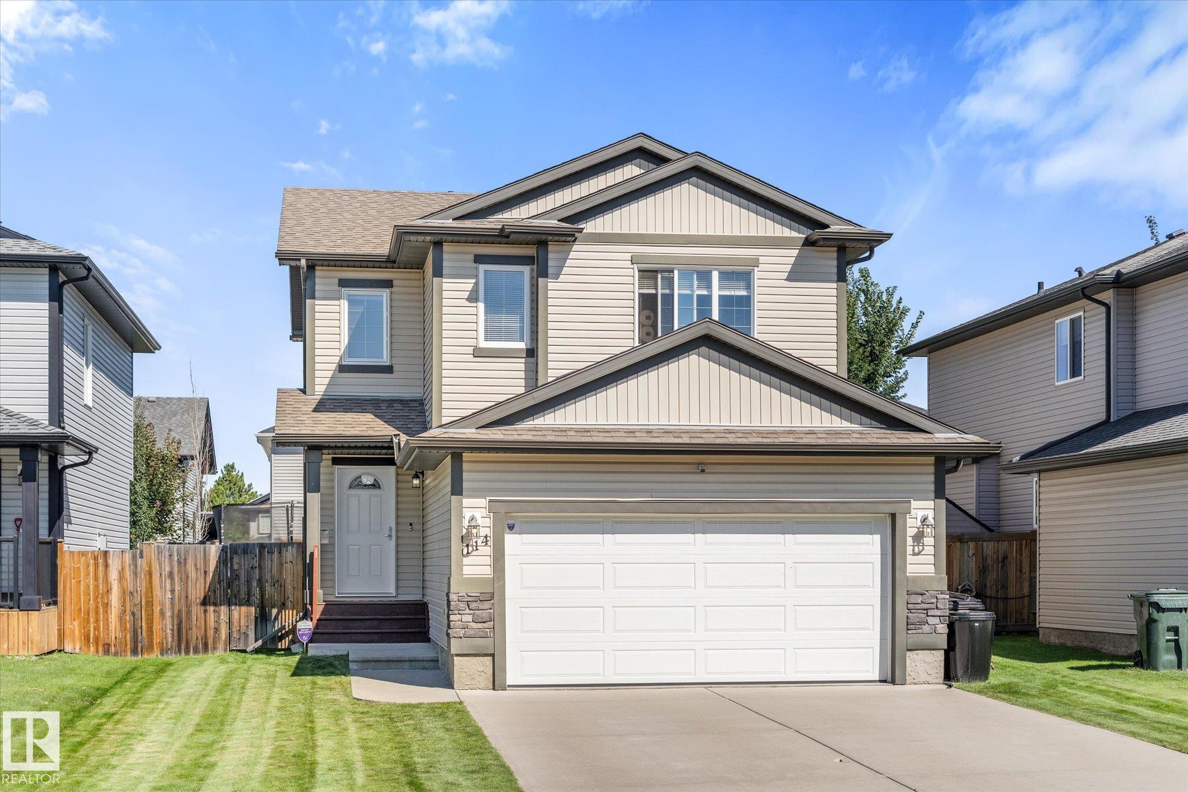
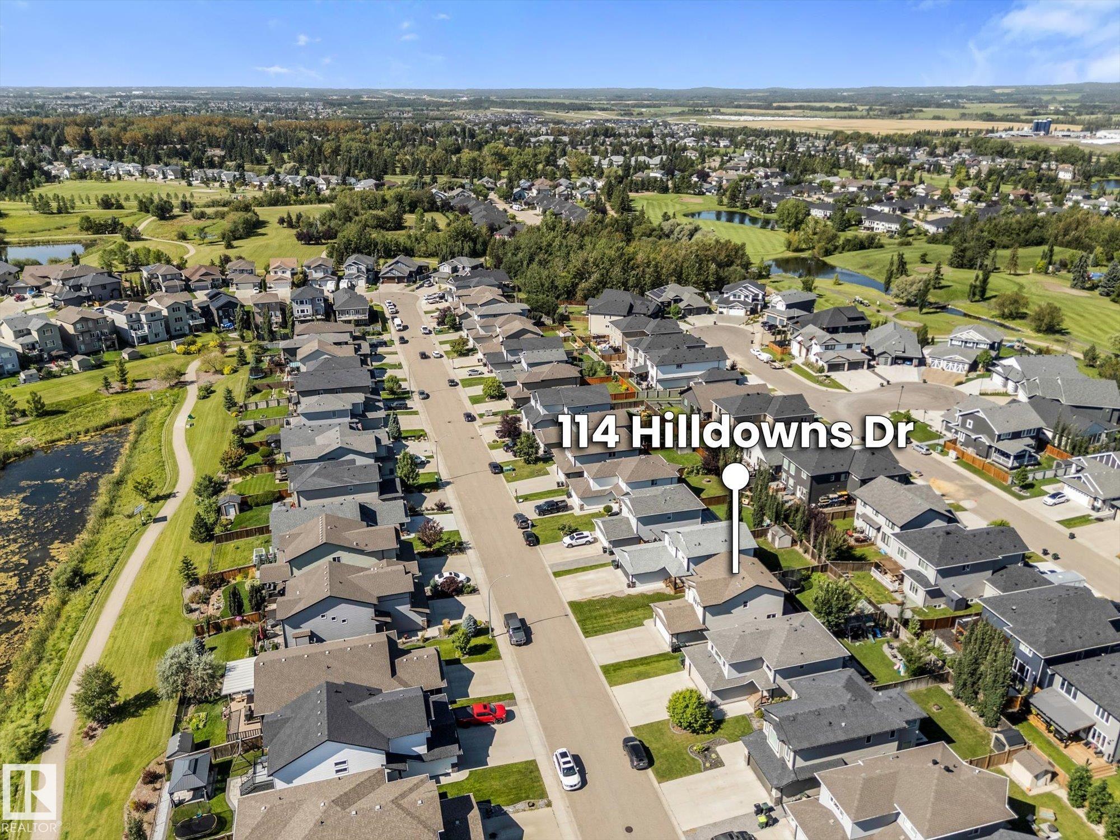
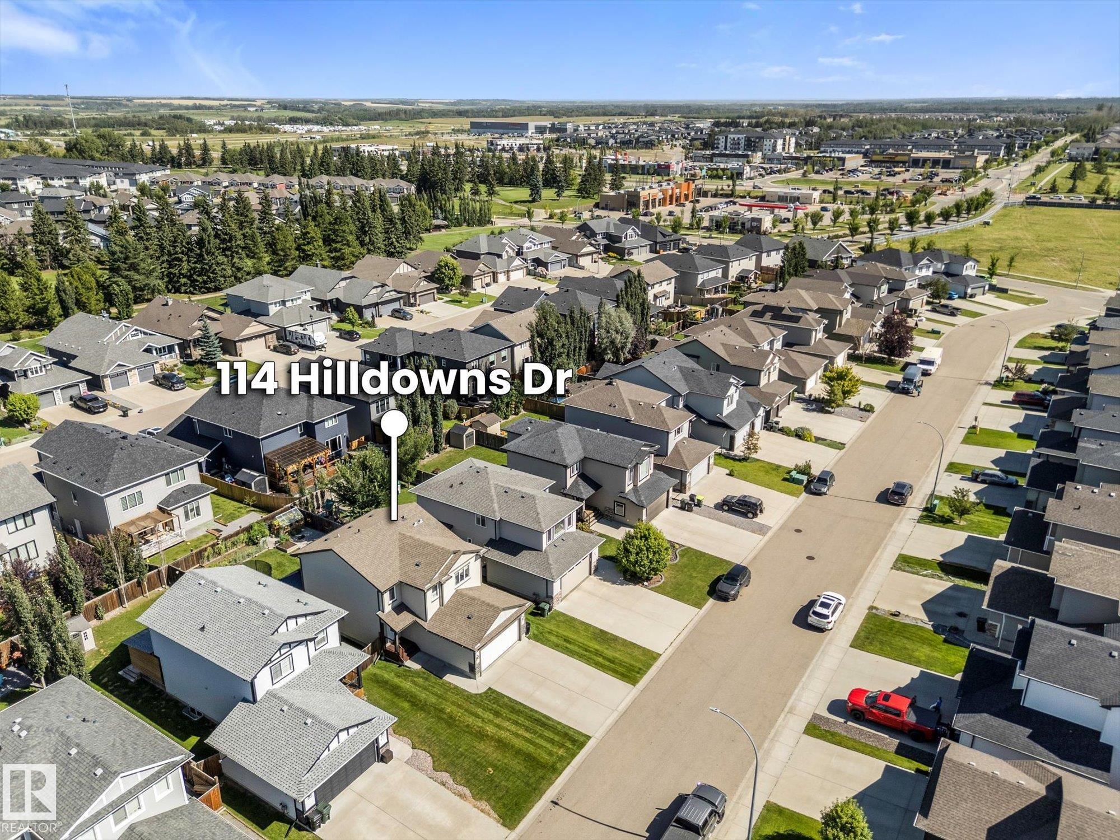
114 HILLDOWNS Drive, House for sale in Hilldowns Spruce Grove , Alberta , T7X 0J1

 MLS® # E4505912

4 bedrooms

3 bathrooms

1,674 sqft

Sign up to View

Days on Market

Off Street Parking Air Conditioner Gazebo No Smoking Home

Perfect family home with room to play, garden and park! Ideally located in Hilldowns near trails, parks, public transit, The Links Golf Course, shopping, grocery stores and quick access to Hwy 16. Upstairs offers laundry, a 4pc main bath and 4 spacious bedrooms, including a primary suite with a walk-in closet and 4-pce ensuite, leaving the finished basement free for movie nights, a gym, office or future 5th bedroom. The bright, open-concept main floor is filled with a wall of natural light and features an o...

Read More

Essential Information

  • MLS® #
    E4505912
  • Year Built
    2013
  • Property Type
    Residential
  • Property Style
    2 Storey
  • MLS® #
    E4505912
  • Year Built
    2013
  • Property Type
    Residential
  • Property Style
    2 Storey
  • MLS® #
    E4505912
  • Year Built
    2013
  • Property Type
    Residential
  • Property Style
    2 Storey

Community Information

  • Area
    Spruce Grove
  • Neighbourhood/Community
    Hilldowns
  • Postal Code
    T7X 0J1
  • Area
    Spruce Grove
  • Neighbourhood/Community
    Hilldowns
  • Postal Code
    T7X 0J1
  • Area
    Spruce Grove
  • Neighbourhood/Community
    Hilldowns
  • Postal Code
    T7X 0J1

Services & Amenities

  • Amenities
    Off Street Parking
    Air Conditioner
    Gazebo
    No Smoking Home
  • Amenities
    Off Street Parking, Air Conditioner, Gazebo, No Smoking Home
  • Amenities
    Off Street Parking
    Air Conditioner
    Gazebo
    No Smoking Home

Interior

  • Floor Finish
    Laminate Flooring
  • Goods Included
    Dishwasher-Built-In
    Dryer
    Microwave Hood Fan
    Refrigerator
    Storage Shed
    Stove-Electric
    Washer
    Window Coverings
  • Heating Type
    Forced Air-1
    Natural Gas
  • Basement
    Full
  • Basement Development
    Fully Finished
  • Floor Finish
    Laminate Flooring
  • Goods Included
    Dishwasher-Built-In, Dryer, Microwave Hood Fan, Refrigerator, Storage Shed, Stove-Electric, Washer, Window Coverings
  • Heating Type
    Forced Air-1, Natural Gas
  • Basement
    Full
  • Basement Development
    Fully Finished
  • Floor Finish
    Laminate Flooring
  • Goods Included
    Dishwasher-Built-In
    Dryer
    Microwave Hood Fan
    Refrigerator
    Storage Shed
    Stove-Electric
    Washer
    Window Coverings
  • Heating Type
    Forced Air-1
    Natural Gas
  • Basement
    Full
  • Basement Development
    Fully Finished

Exterior

  • Lot/Exterior Features
    Fenced
    Flat Site
    No Back Lane
    Vegetable Garden
  • Roof
    Asphalt Shingles
  • Foundation
    Insulated Concrete Form
  • Lot/Exterior Features
    Fenced, Flat Site, No Back Lane, Vegetable Garden
  • Roof
    Asphalt Shingles
  • Foundation
    Insulated Concrete Form
  • Lot/Exterior Features
    Fenced
    Flat Site
    No Back Lane
    Vegetable Garden
  • Roof
    Asphalt Shingles
  • Foundation
    Insulated Concrete Form

Additional Details

  • Property Class
    Single Family
  • Site Influences
    Fenced
    Flat Site
    No Back Lane
    Vegetable Garden
  • Road Access
    Paved
  • Last Updated
    7/5/2026 18:25
  • Property Class
    Single Family
  • Site Influences
    Fenced, Flat Site, No Back Lane, Vegetable Garden
  • Road Access
    Paved
  • Last Updated
    7/5/2026 18:25
  • Property Class
    Single Family
  • Site Influences
    Fenced
    Flat Site
    No Back Lane
    Vegetable Garden
  • Road Access
    Paved
  • Last Updated
    7/5/2026 18:25

$500,000

114 HILLDOWNS Drive

Schedule Tour
Contact Agent

$2277/month
Est. Monthly Payment
$
$
%
Learn More

Mortgage values are calculated by Redman Technologies Inc based on values provided in the REALTOR® Association of Edmonton listing data feed.